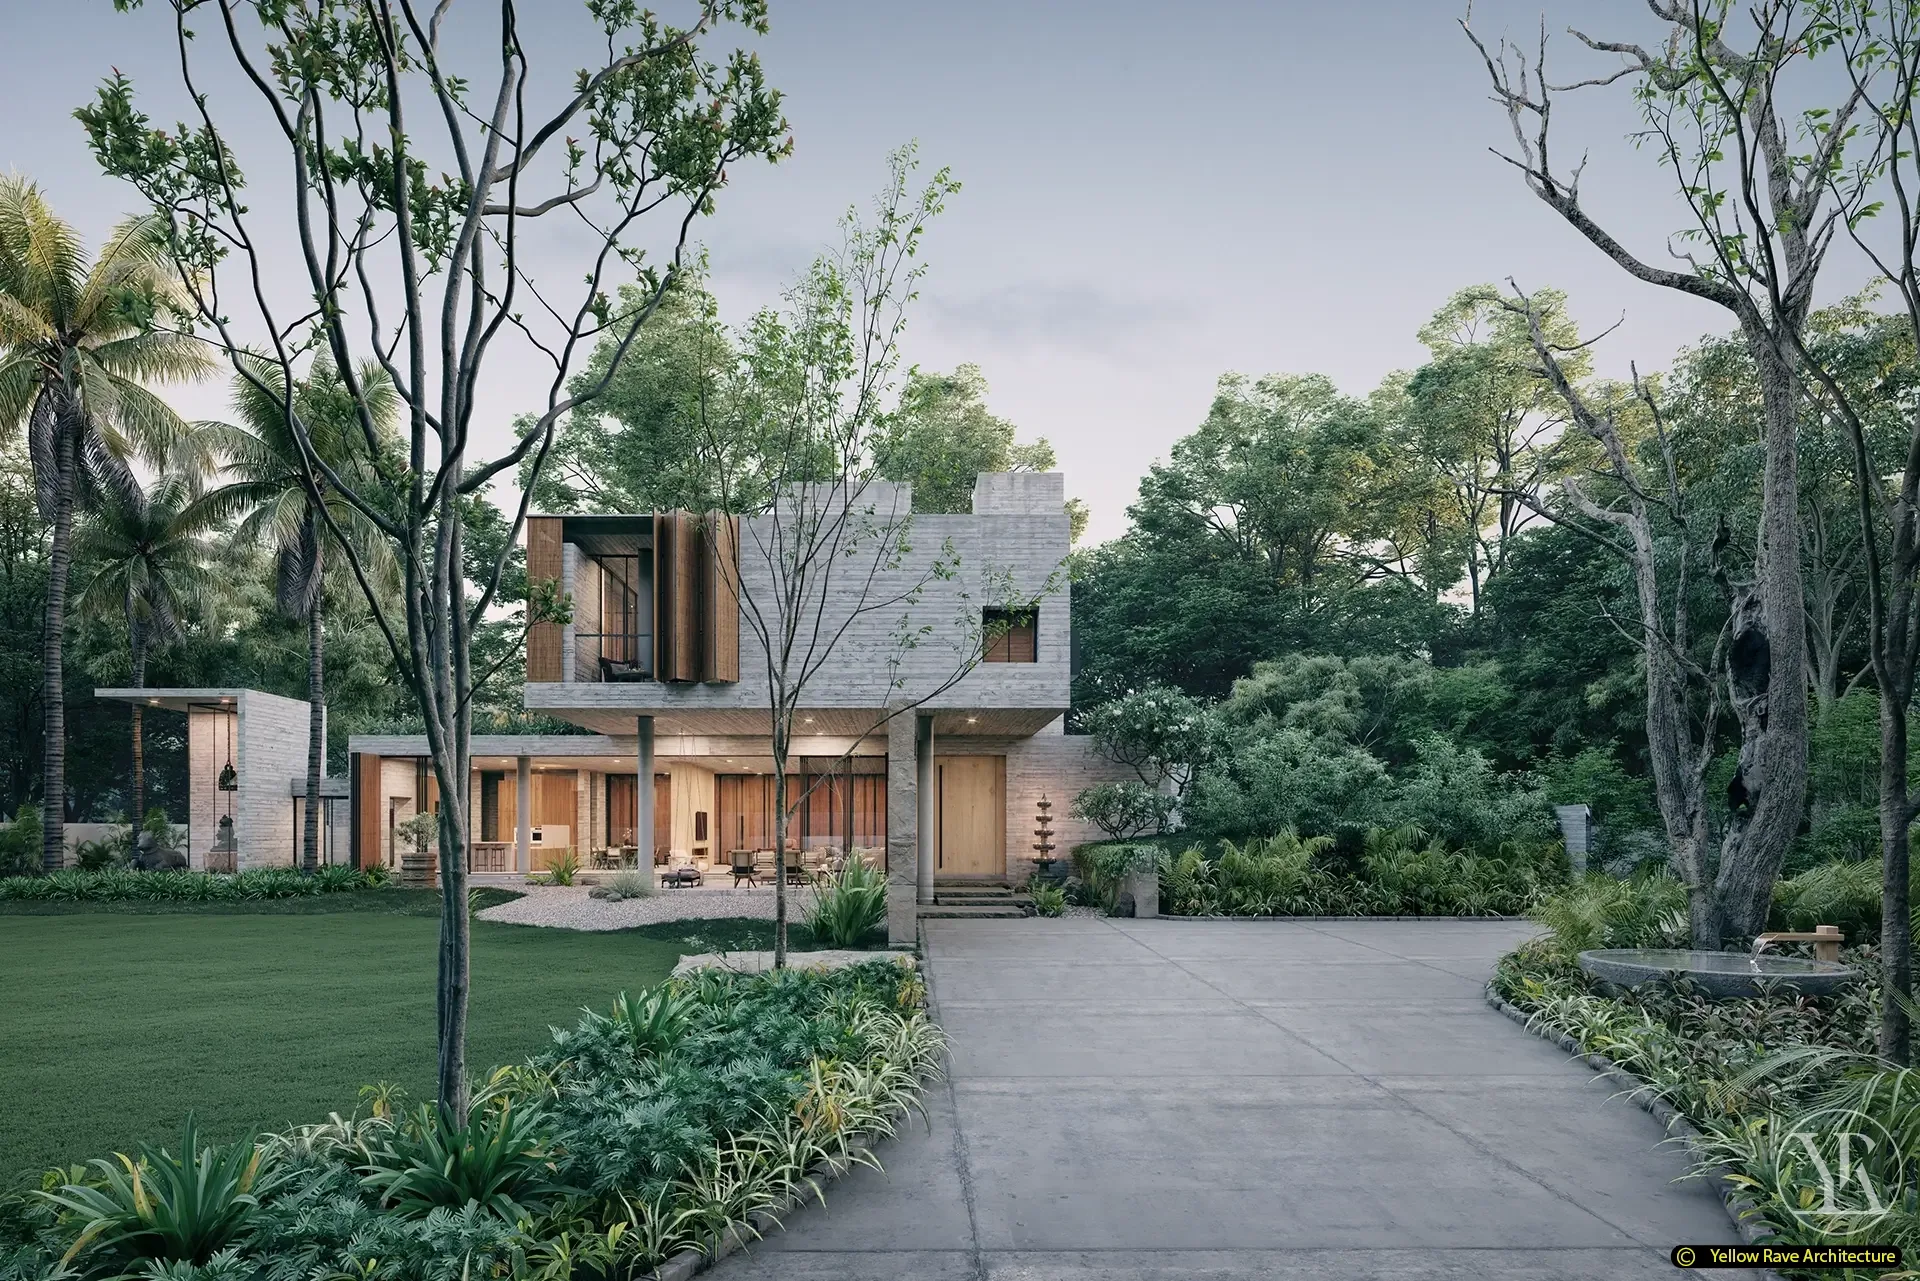
The Last Goodbye
Mombasa · 2022
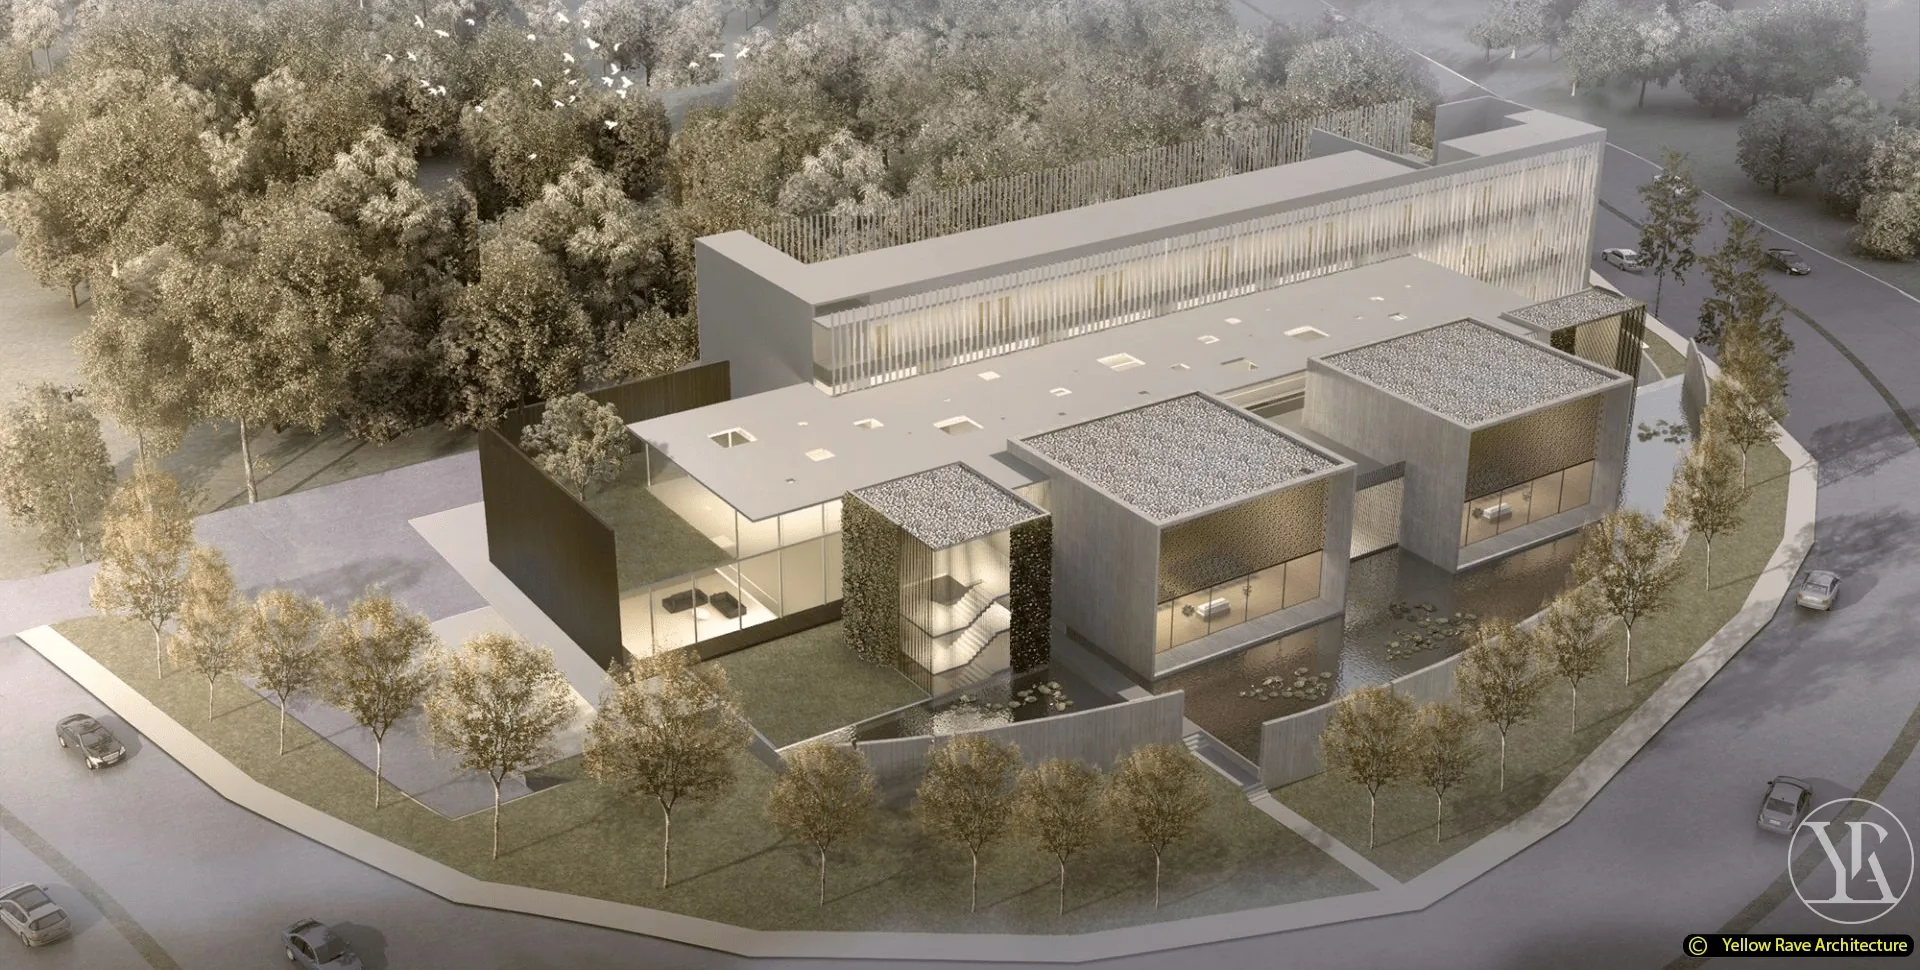
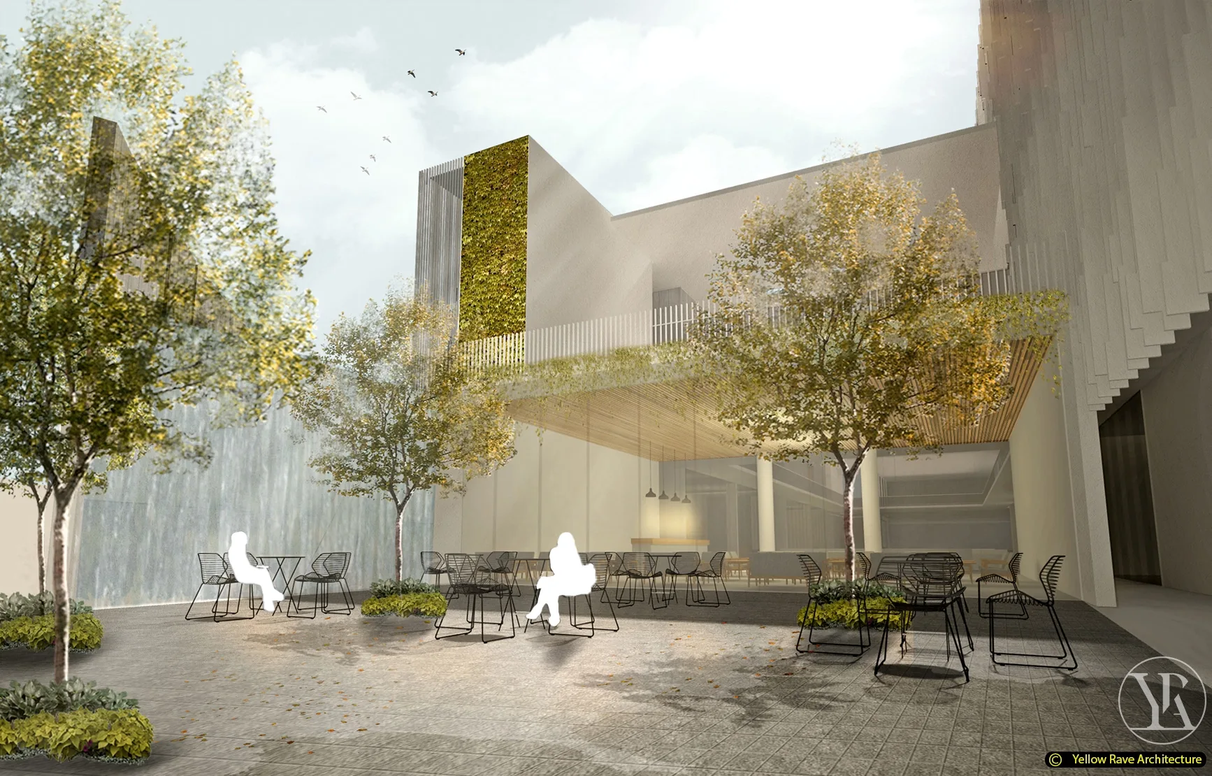
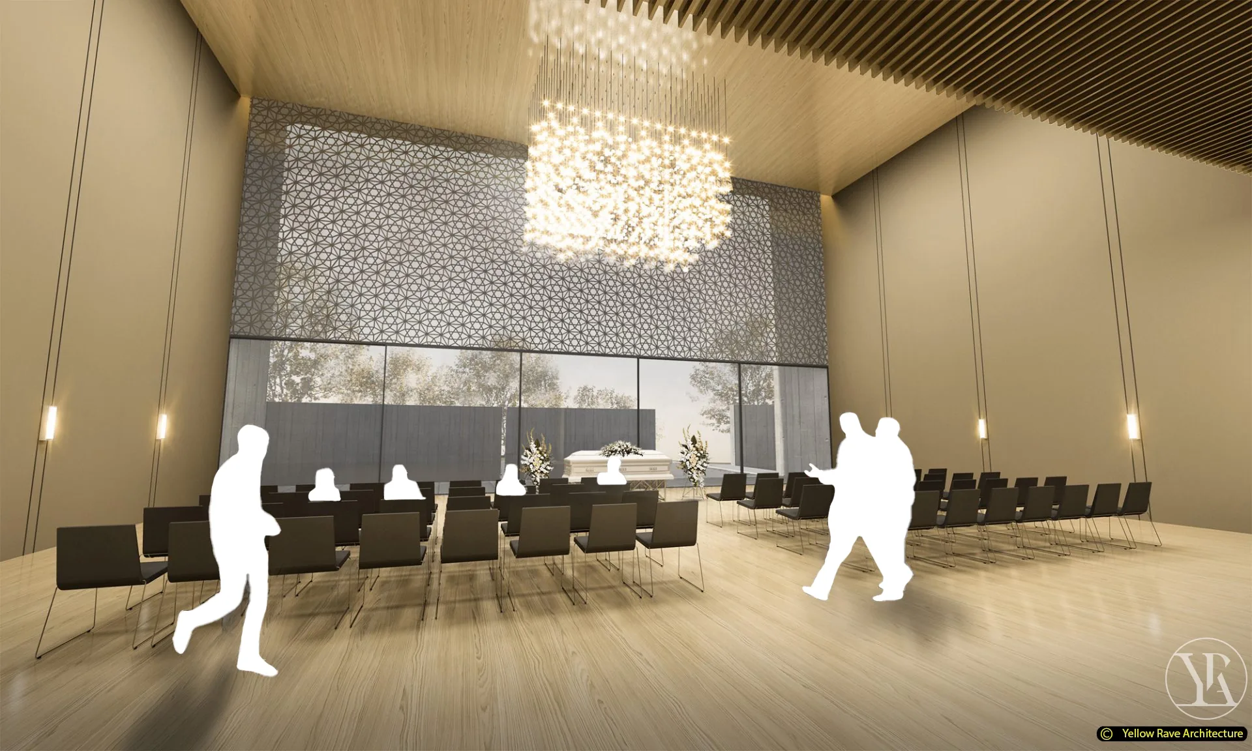
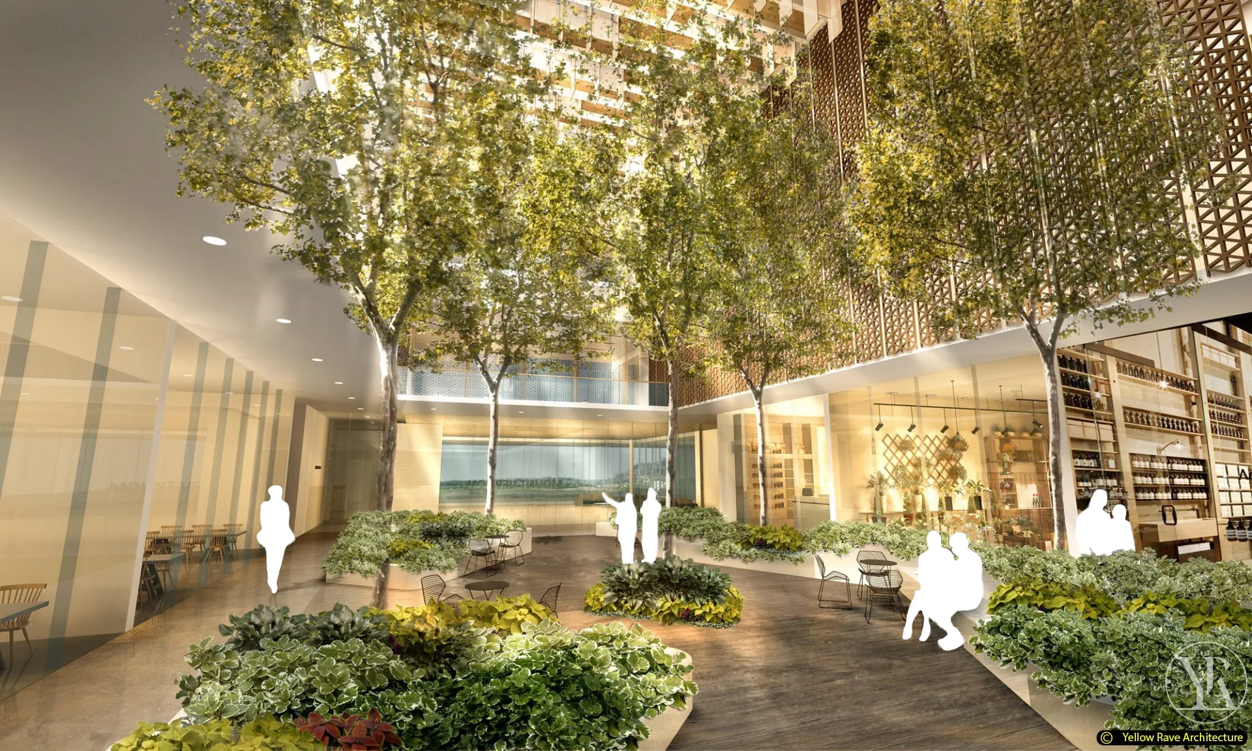
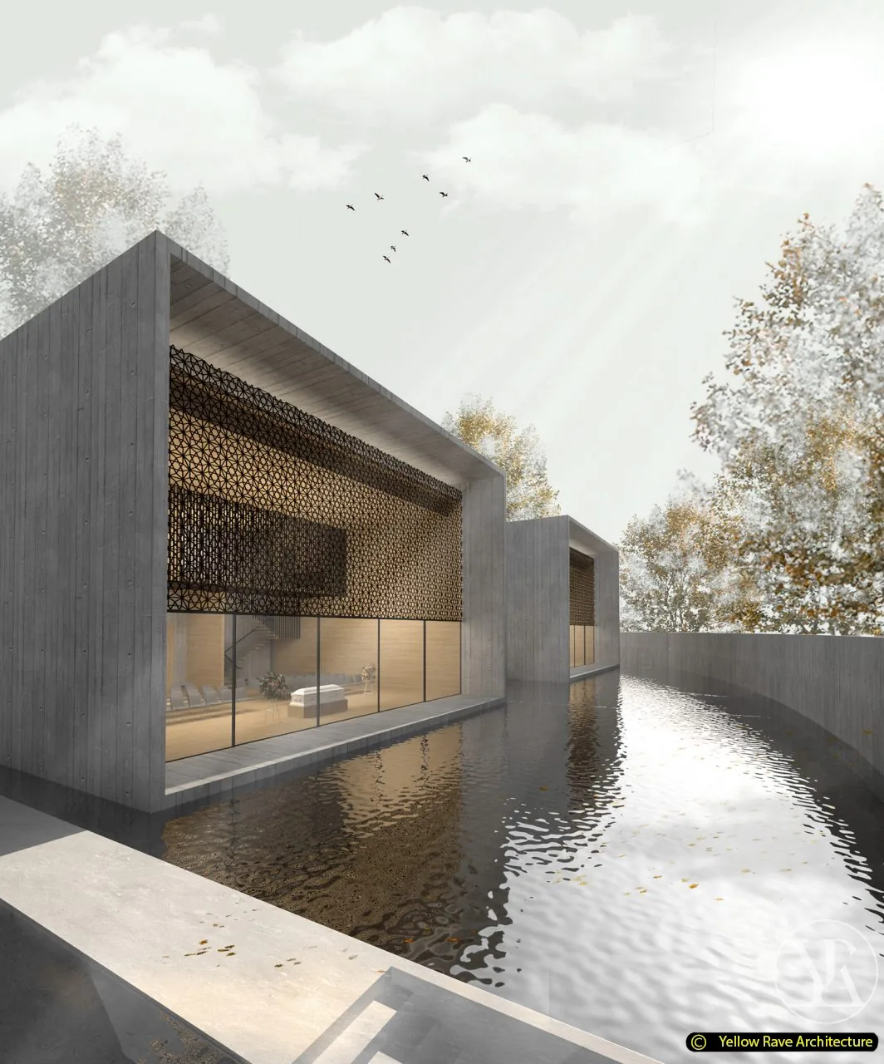
A concept proposal for a bereavement centre in Mombasa that moves away from the traditional funeral home typology. The programme includes a congregation hall, a planted atrium with retail and café functions, open-air terraces, a memorial water courtyard and a multi-wing complex arranged around landscaped courts. The building is clad in board-formed concrete with perforated metal screens and vertical louvre fins, and set within dense tree planting on all sides. All images are concept renders.
The Brief
Design a bereavement centre in Mombasa that provides spaces for grief, remembrance and community alongside the core funeral service functions, in a building that feels dignified rather than morbid.
Our Approach
The congregation hall is positioned at the heart of the scheme, oriented toward a long water channel that reflects the latticed screen facade back to visitors approaching from outside. An indoor atrium with full-height tree planting, café seating and retail units gives the building a living quality that works against the institutional character of most funeral facilities. The open-air terrace looks out to a water feature wall with outdoor café seating under tree canopy. The aerial view shows the complex arranged around a series of planted courts, with the green roofs and perimeter trees integrating the building into its surroundings.
Interested in a similar project?
Tell us about your brief and we'll set up a conversation.