Five disciplines.
One
studio.
Five integrated disciplines, each led by a senior designer and backed by the full studio — so you always get our best thinking, regardless of project scale.
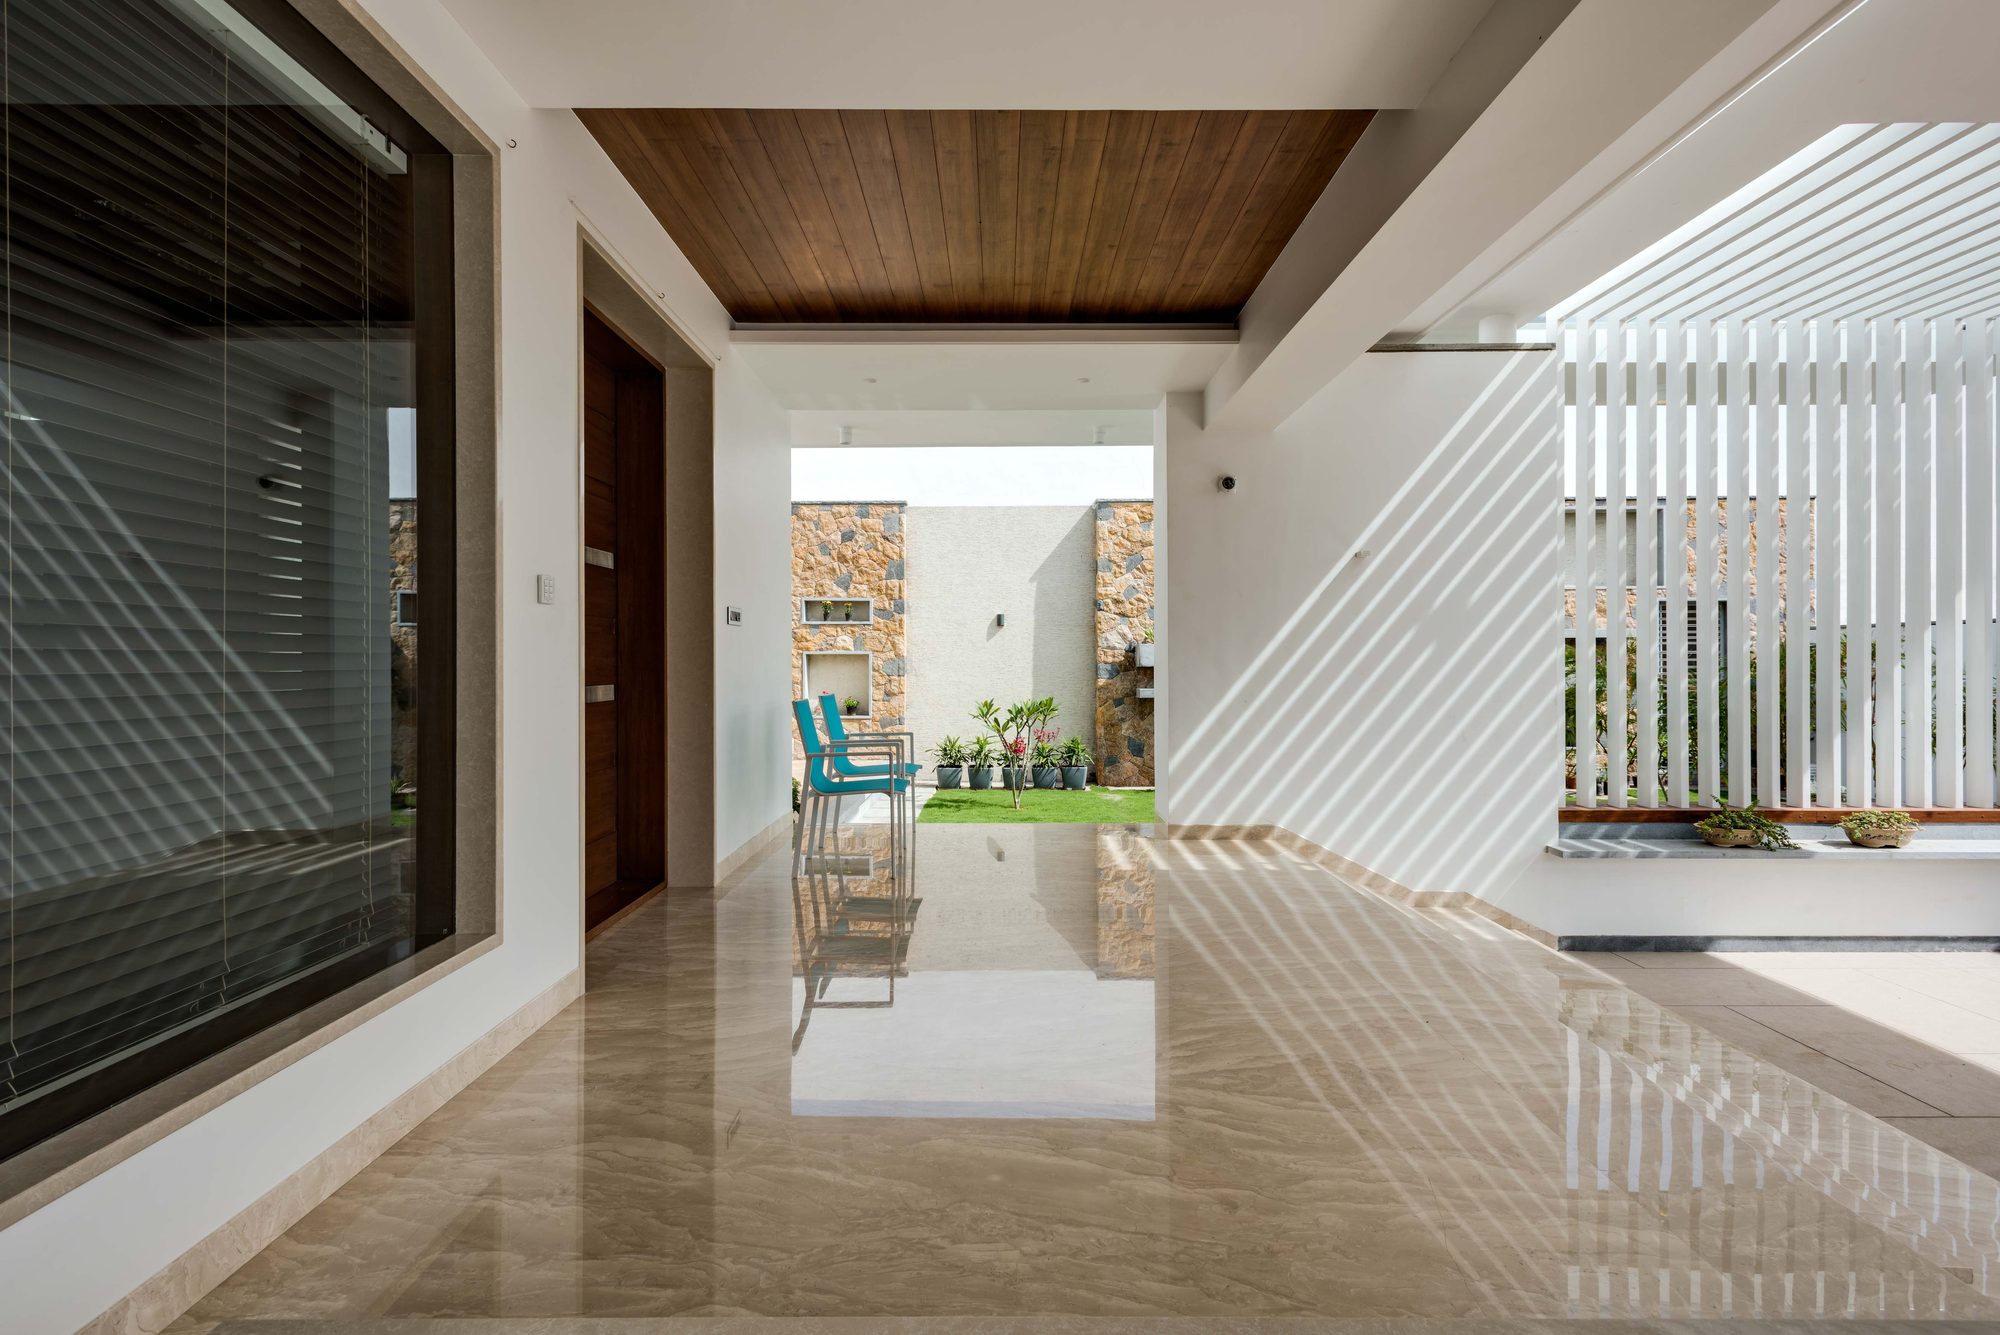
Buildings designed from the ground up — literally
From site selection and brief development through to handover, we provide full architectural services for residential, commercial and institutional projects. Each commission is led by a senior architect — one point of contact, the full studio behind every decision.
We are registered with BORAQS and manage all NCA and county statutory submissions as part of the standard service.
Scope includes
- Site analysis & feasibility study
- Concept design & 3D visualisations
- Planning, NCA and county statutory submissions
- Full construction documentation
- Contractor procurement & tendering
- Contract administration & site supervision to handover
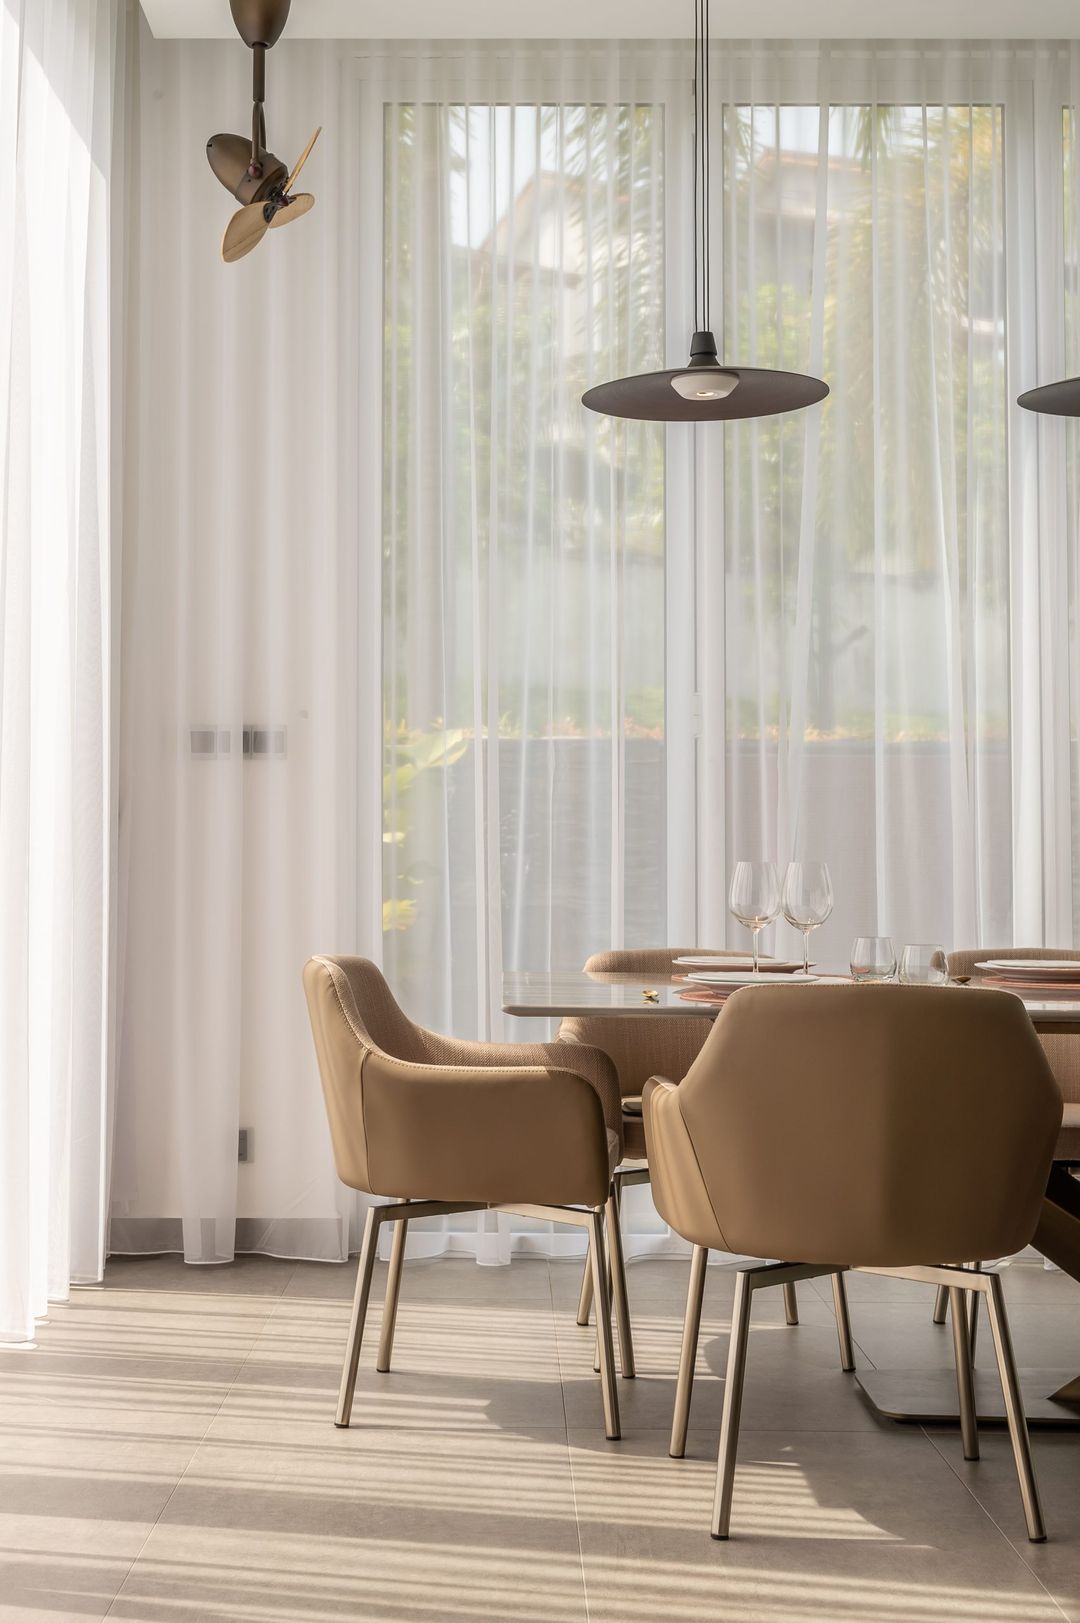
Spatial compositions — not decoration after the fact
Interior architecture at its best is inseparable from the building it inhabits. We design interiors from first principles — spatial sequence, light, materiality and proportion resolved together — rather than assembling finishes once the shell is complete.
Our interiors work spans new builds, full renovations and standalone fit-outs, for private homes, boutique hospitality, restaurants and commercial offices where atmosphere is part of the brief.
Scope includes
- Space planning & furniture layout
- Material, finish & fixture schedules
- Custom joinery design & detailing
- Lighting design strategy
- FF&E specification & procurement support
- Site inspections during installation
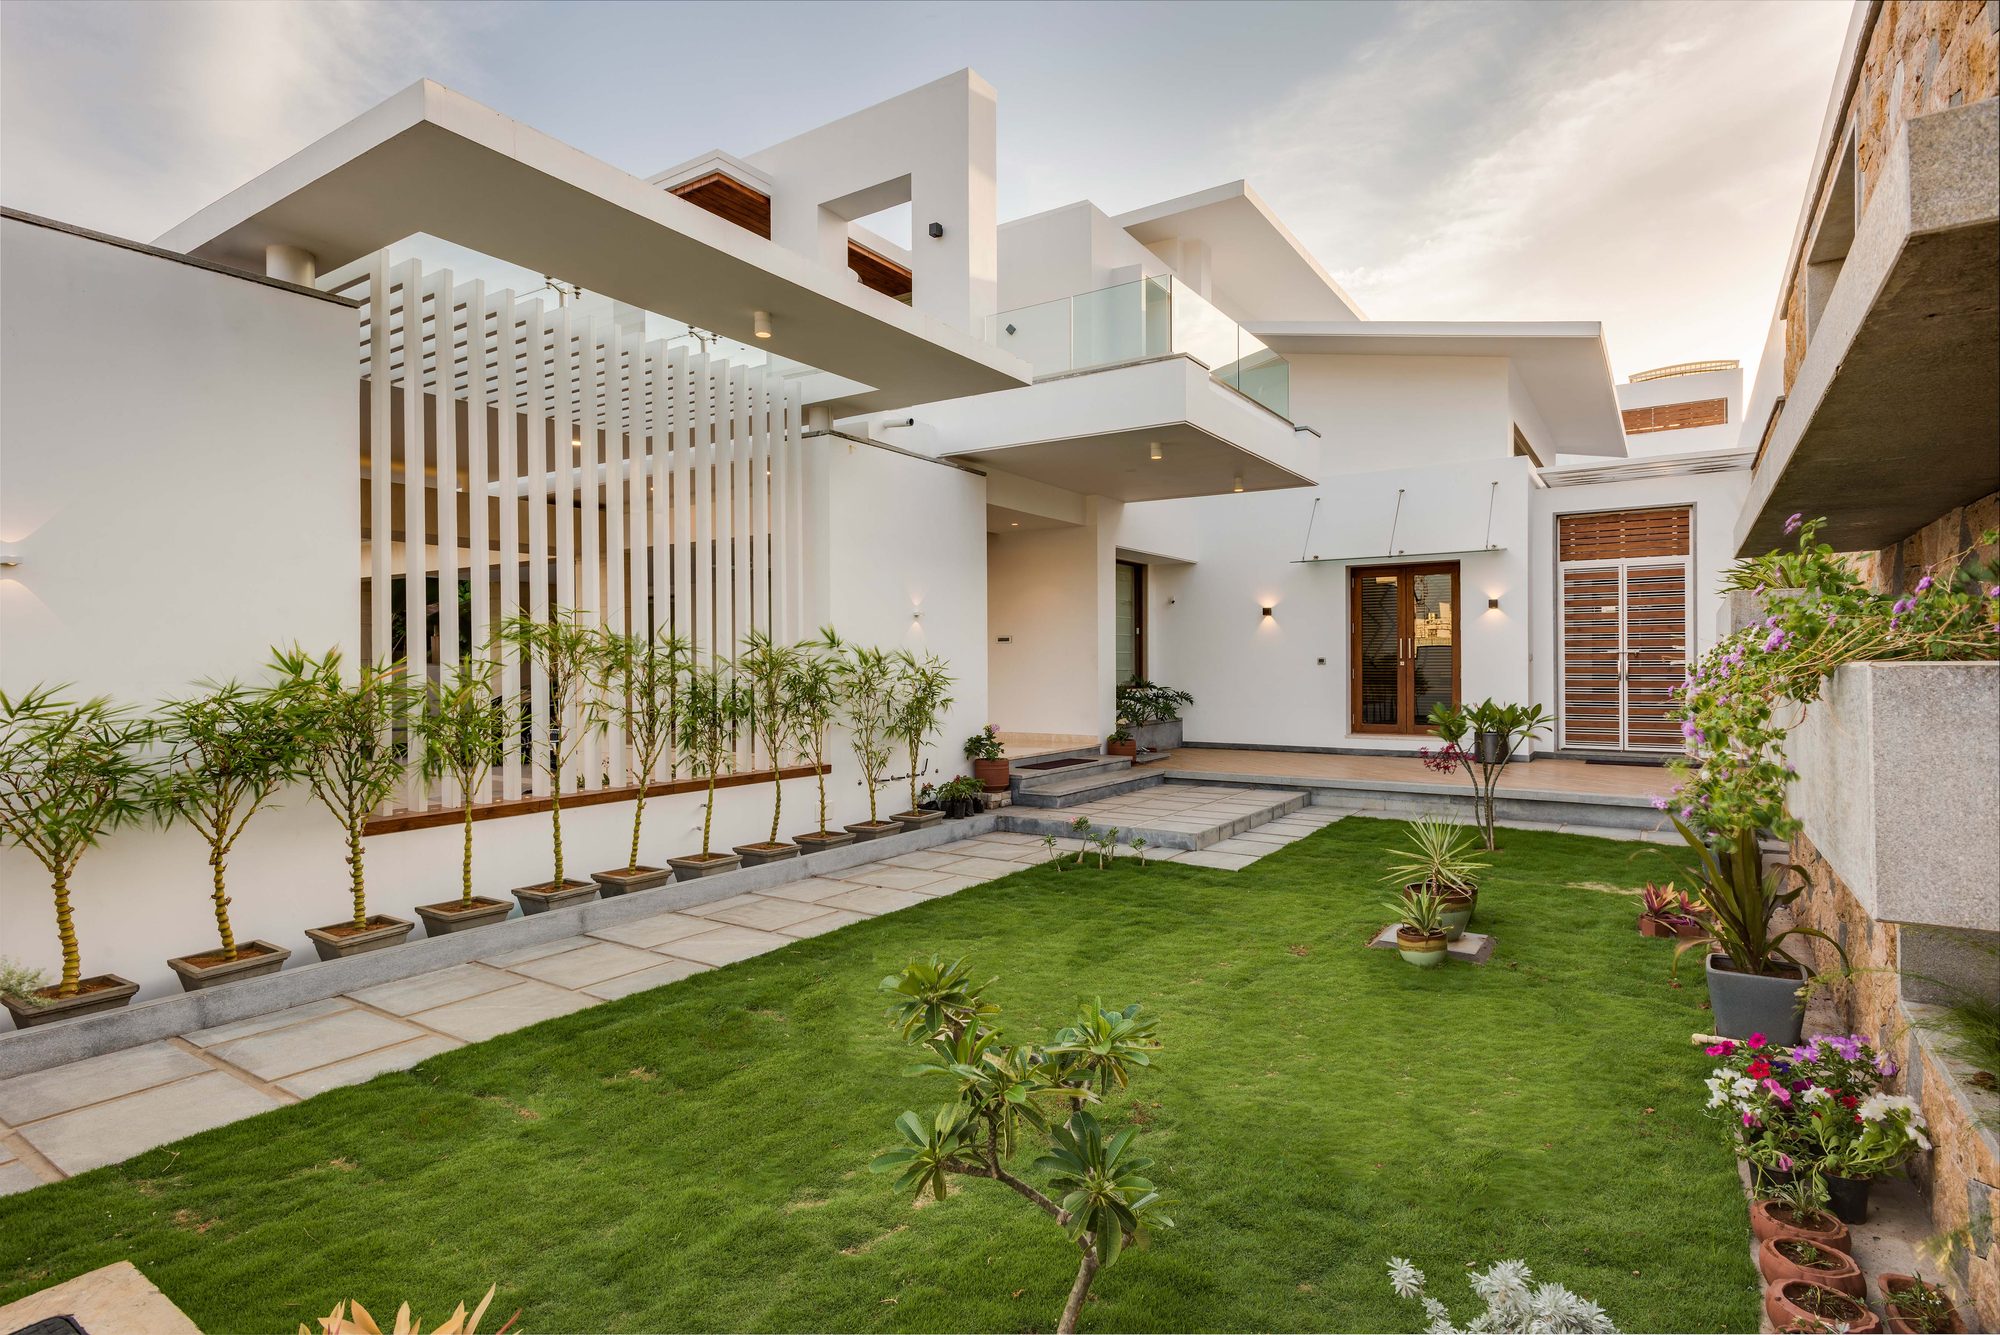
Outdoor environments shaped by ecology and season
We design gardens, courtyards, terraces and site works that respond to soil, rainfall, sun path and the specific character of each plot — from compact Nairobi gardens to generous rural and coastal sites.
Our landscape work draws heavily on indigenous and climate-adaptive planting, reducing reliance on irrigation while producing gardens that are robust, beautiful and genuinely low maintenance over the long term.
Scope includes
- Site assessment & drainage analysis
- Master landscape concept design
- Hard landscape — paving, walls, water features
- Planting design with indigenous and adaptive species
- Irrigation strategy
- Installation oversight & contractor guidance
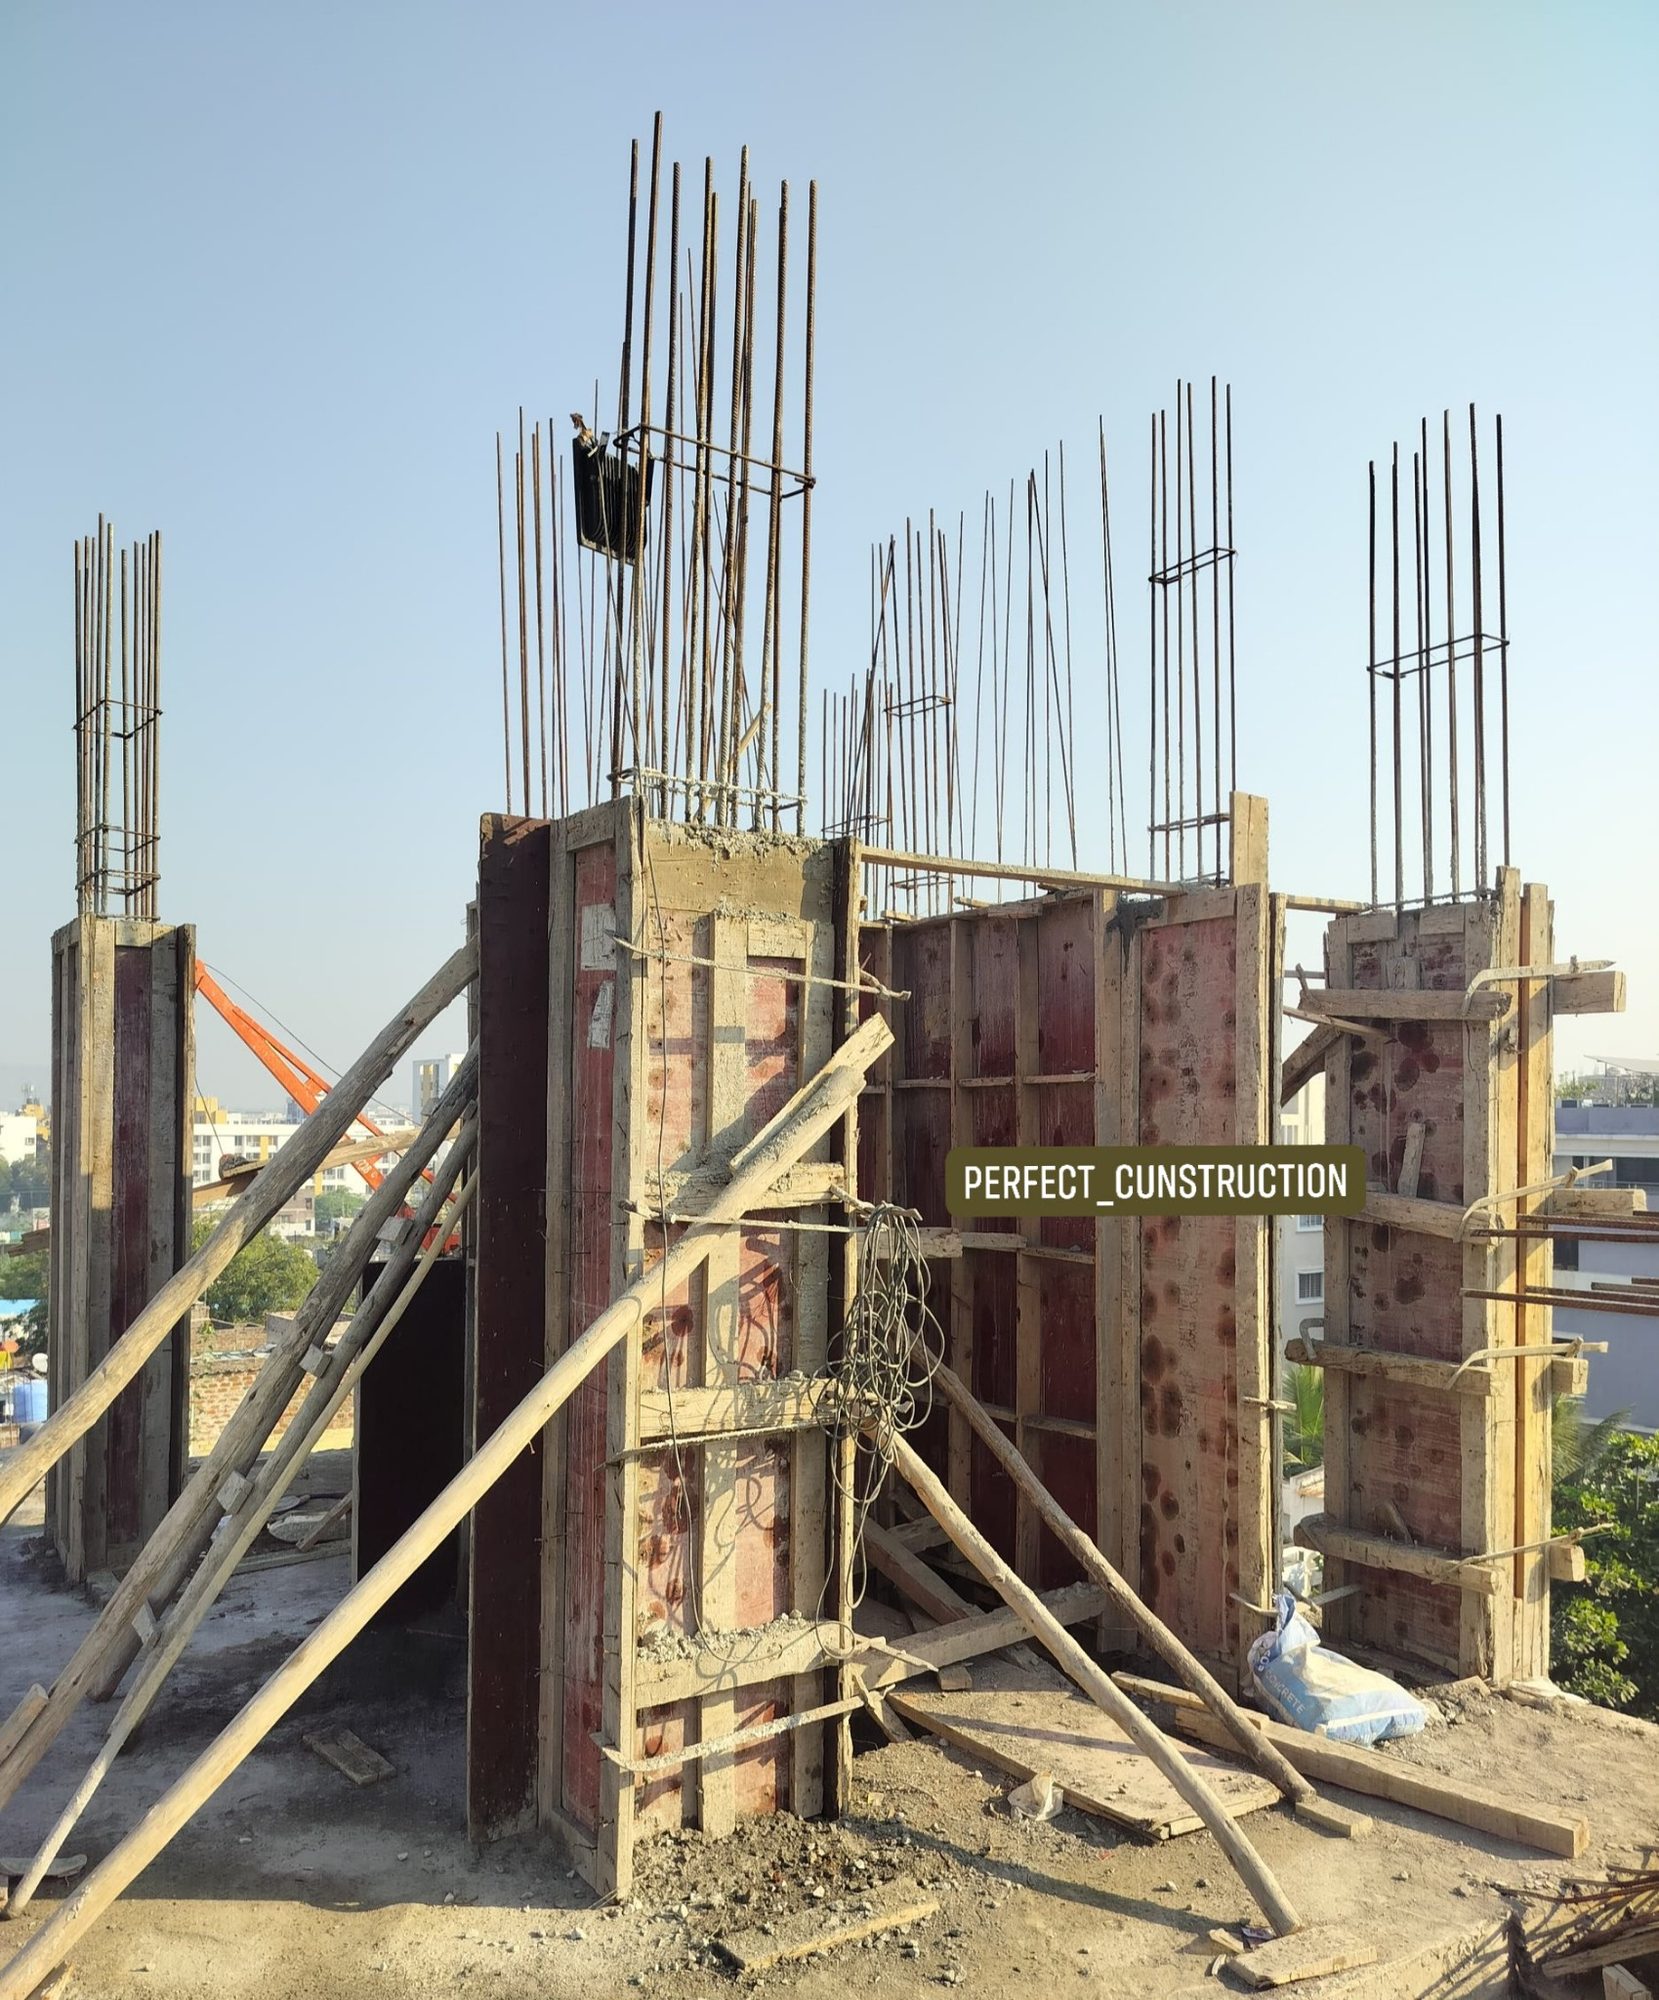
End-to-end oversight — without surprises
For clients with an existing design team or contractor, we provide structured programme management as a standalone service. Budget tracking, timeline coordination, contractor briefing, quality control inspections and risk mitigation — from inception through to handover.
We bring the same discipline to project management as to design: clear documentation, honest reporting and direct communication with everyone on site.
Scope includes
- Project inception & brief alignment
- Programme development & milestone tracking
- Budget control & cost reporting
- Contractor briefing & coordination
- Quality control inspections
- Defects management & handover
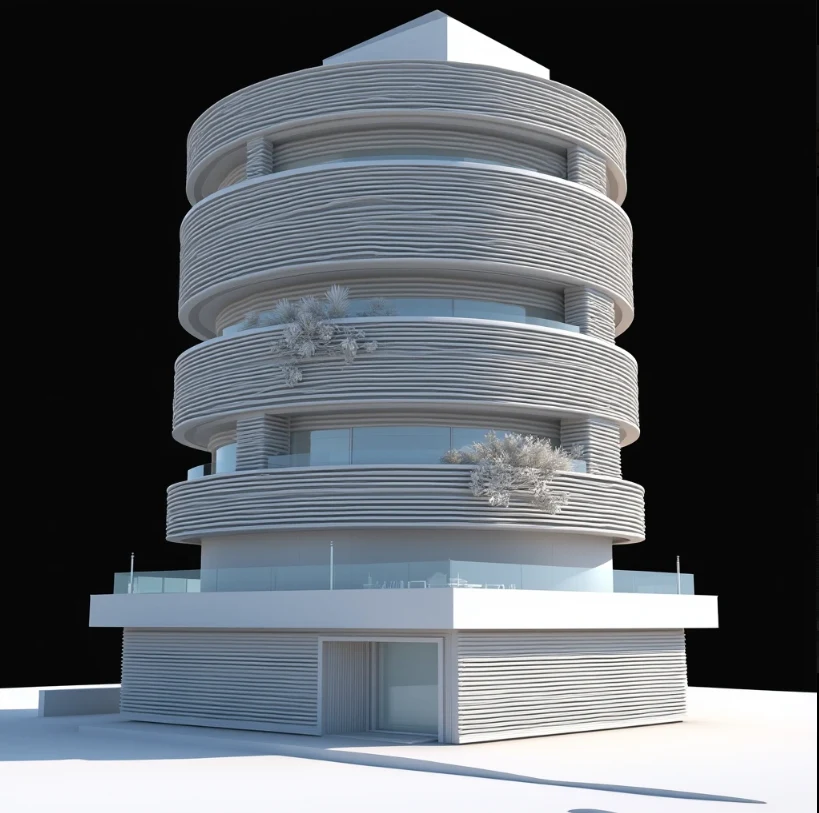
See your project before it's built
Photorealistic 3D renders and animated walkthroughs available as a standalone commission at any project stage — with no requirement to engage us for design or construction. Whether you are a developer presenting to investors, a homeowner visualising a renovation, or a designer needing presentation-ready imagery, we communicate your vision with precision.
The same rigour applies whether this is part of a full architectural commission or a standalone render brief.
Scope includes
- Exterior still renders (dawn, day, dusk options)
- Interior renders — rooms, materials, lighting studies
- Bird's-eye & aerial perspectives
- Material and finish studies
- Animated walkthroughs (on request)
- Investor-ready presentation formats
Transparent fees,
agreed before we start
We charge a percentage of construction cost for full-service architecture, and a fixed fee for clearly scoped interior and advisory commissions. We will give you a clear fee proposal after an initial conversation — no obligations, no vague estimates.