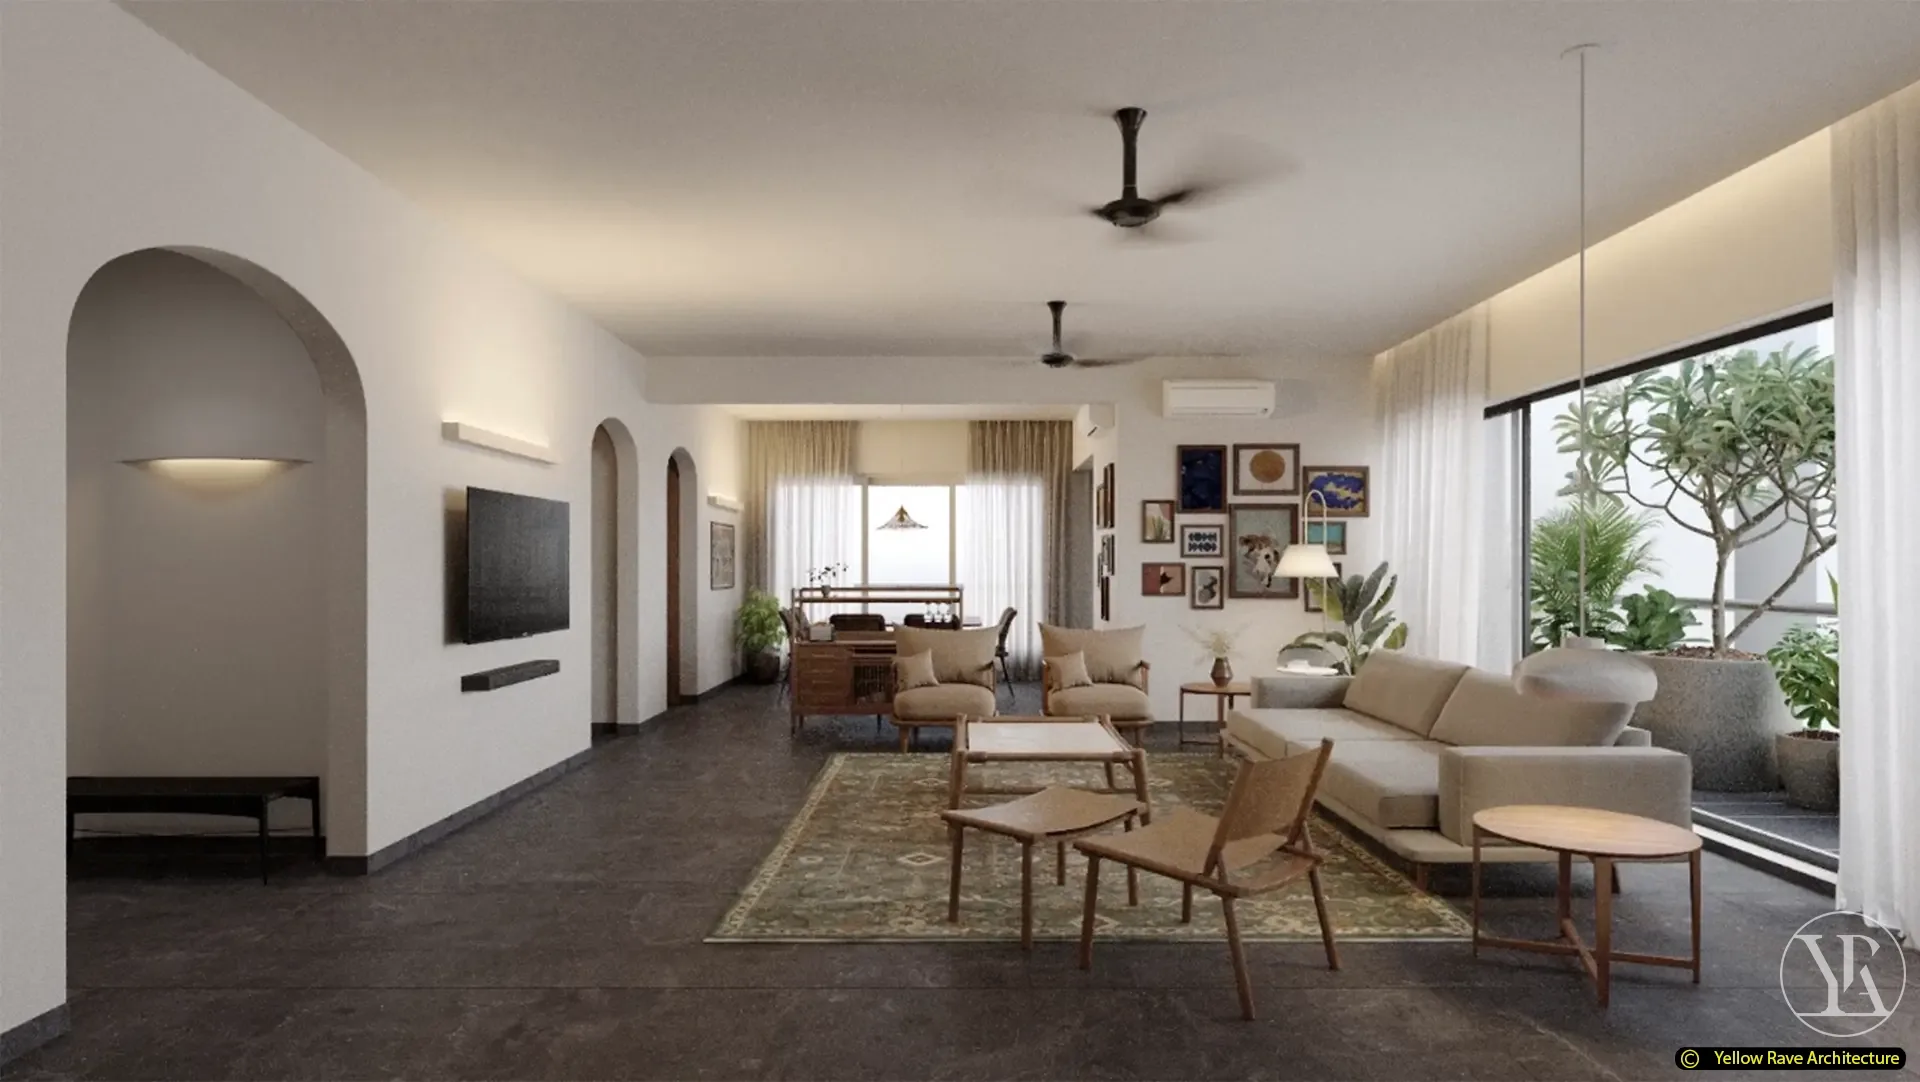
Home in Nature
Kitisuru, Nairobi · 2025
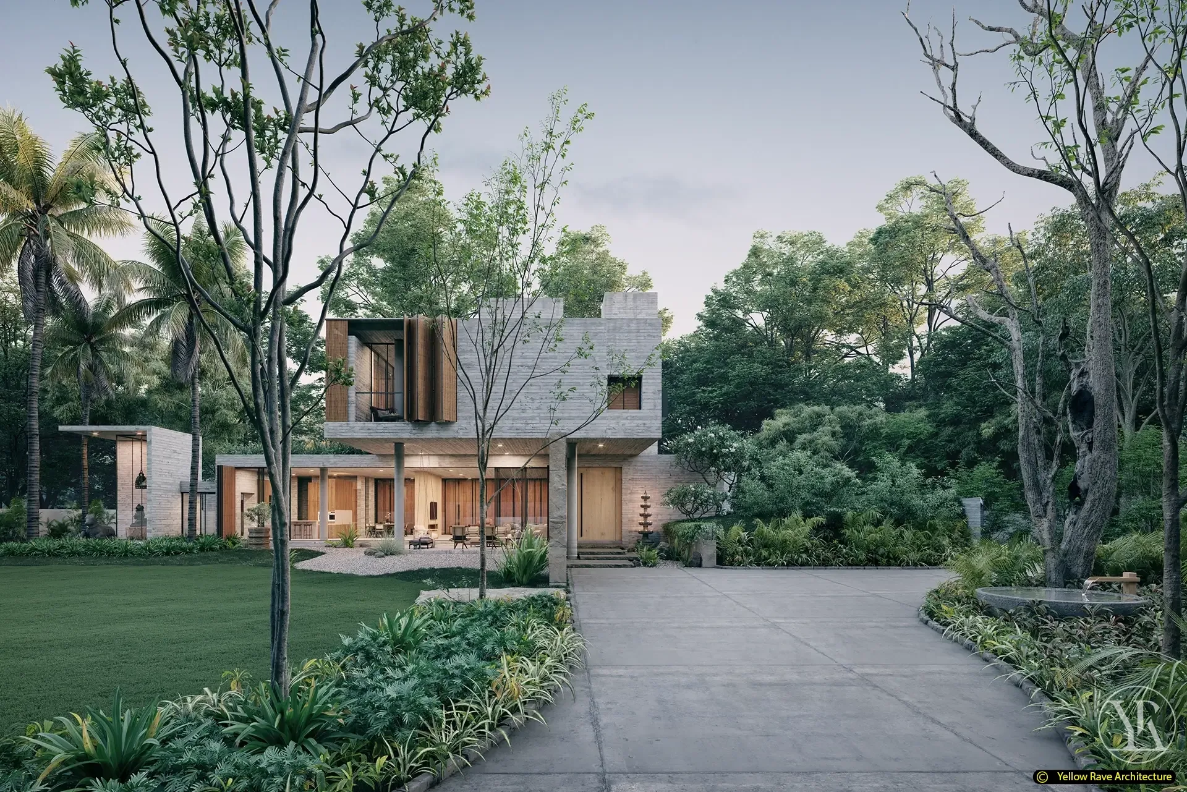
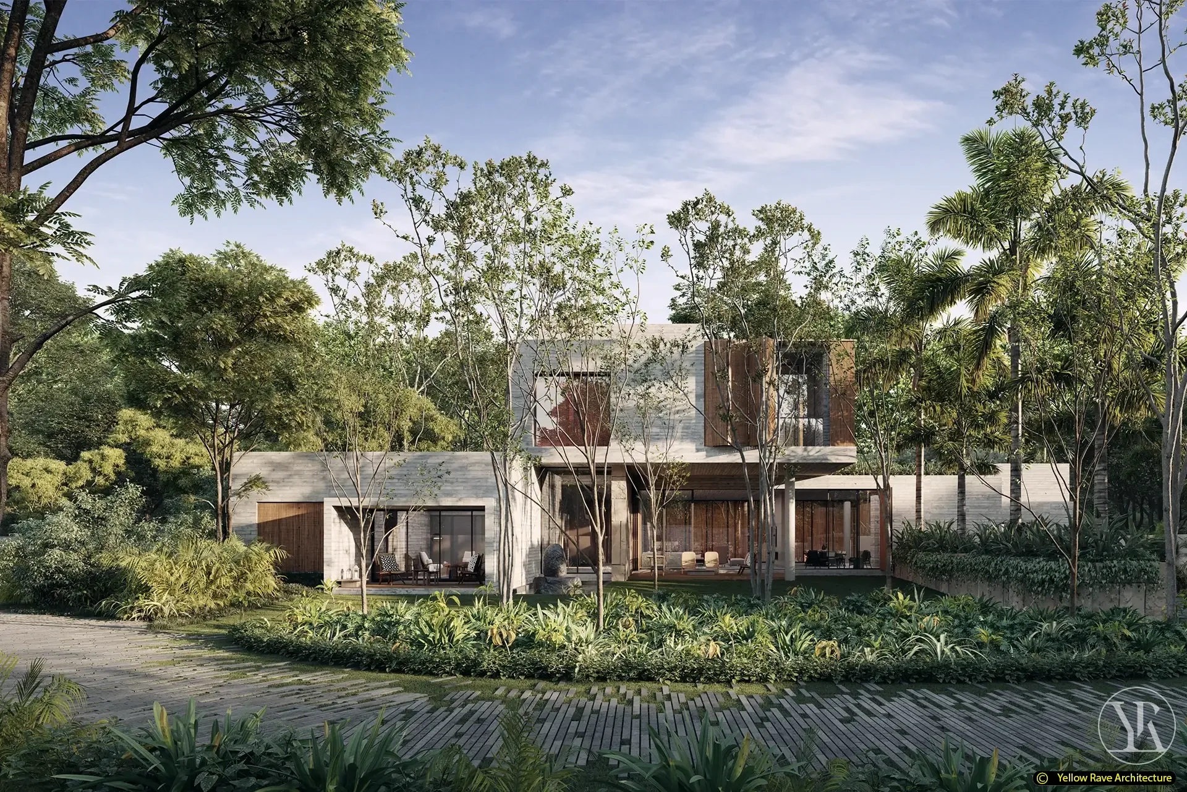
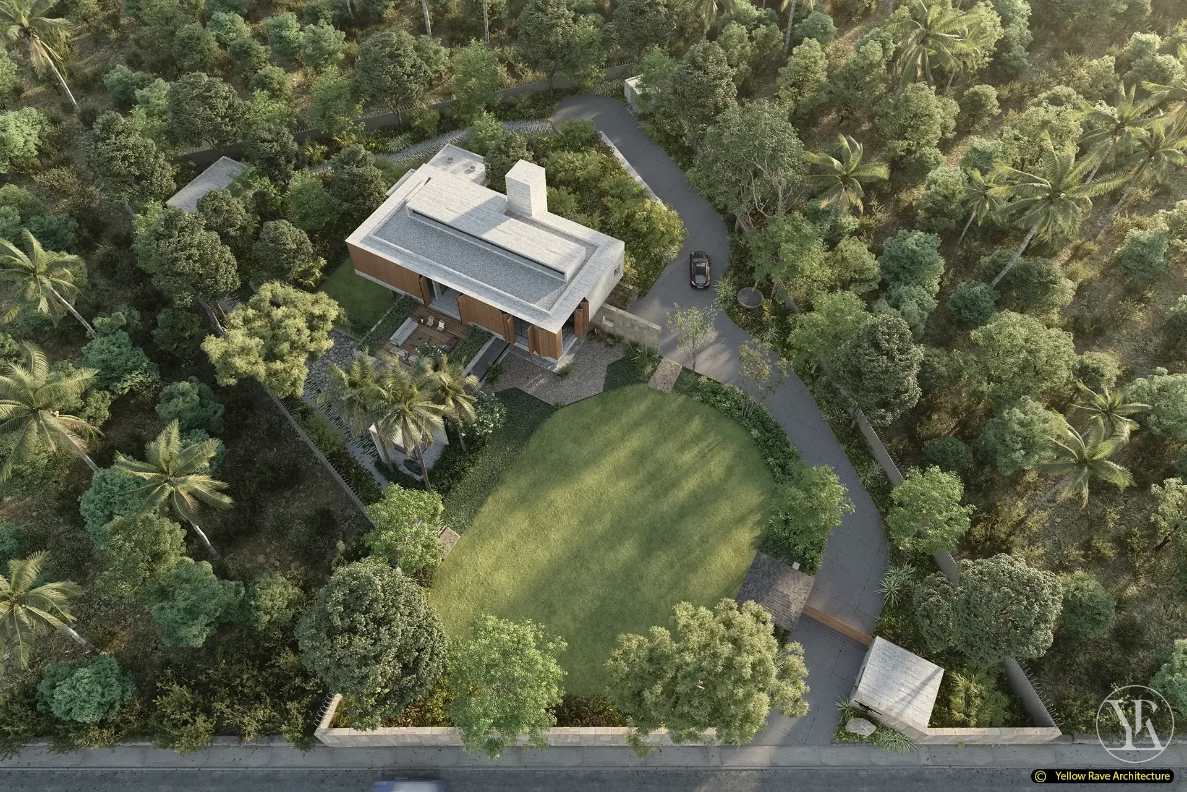
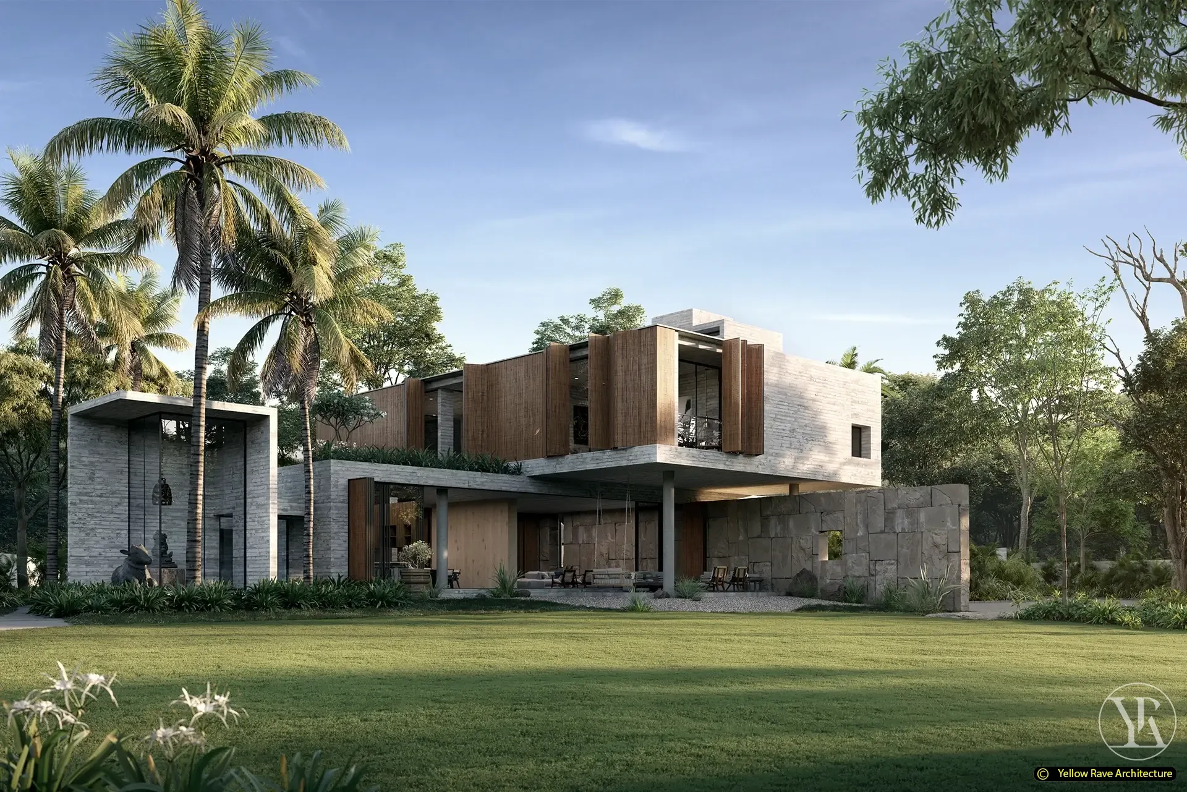
A concept residence in Kitisuru where the building sits within rather than on its site. Dense tropical planting — palms, ferns, broad-leaf canopy trees — surrounds and penetrates the garden on all sides, so the building is always seen through foliage rather than against a cleared ground. A stone-clad lower storey opens across multiple covered terraces onto the garden; a timber-clad upper storey with folding screen panels sits above. From the air, the circular lawn and curved driveway are the only formal elements in an otherwise naturalistic landscape.
The Brief
Design a 760 m² family residence in Kitisuru that is deeply embedded in its landscape — with the planting designed as the primary experience of the site, and every space in the house opening visually or physically toward vegetation.
Our Approach
The plan is organised around a circular lawn as the central green space of the garden, with the building set back from it and the planting arranged to encircle both. The covered terraces at ground floor are the primary connection between inside and outside — open-sided, they allow the planting to be experienced in three dimensions: as a view, as canopy overhead, and as sound and movement in the breeze. The stone lower storey is used for its visual weight and its connection to the ground; the lighter timber upper storey recedes into the tree canopy. Folding timber screen panels on the upper floor can modulate the degree of enclosure seasonally.
Interested in a similar project?
Tell us about your brief and we'll set up a conversation.