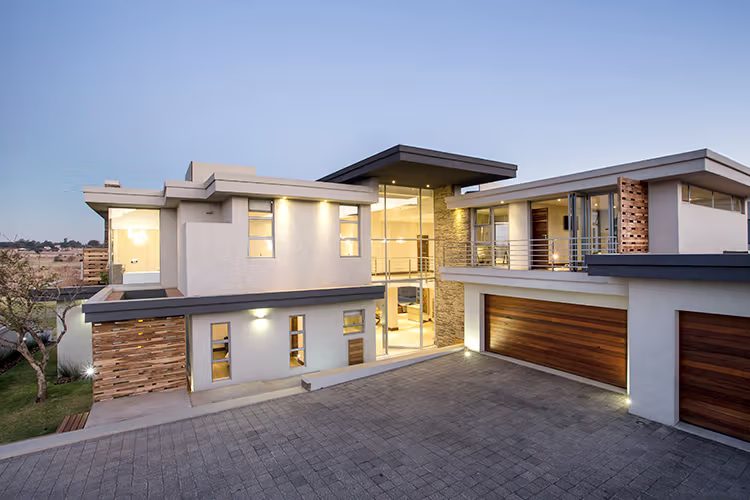
Designing For Security: Creating Safe And Secure Spaces
The architecture of security is about sight lines, lighting, and layout — design decisions that make a space naturally safer without making it feel defended.
Security design that works is largely invisible. The most effective measures aren't the ones that announce themselves — cameras, barriers, warning signs — but the ones embedded in how a space is arranged and lit, in where openings are placed, in how clearly the people inside a building can see what's happening around them. This approach, sometimes called Crime Prevention Through Environmental Design, treats security not as an add-on but as a function that good spatial design can serve without producing the appearance of a defended perimeter.
Natural surveillance is the principle with the most direct architectural expression. A building whose windows and primary spaces overlook entry points, access routes, and the immediate surroundings creates conditions where people can observe activity without relying on technology to do it for them. In a residential context, this means positioning the kitchen — the room most people spend the most time in during daylight hours — to look toward the gate and the approach to the house. It means locating communal or transitional spaces so that movement through the property is observable rather than concealed. It means landscaping that provides privacy where privacy is appropriate without creating blind spots that work against the occupants' safety.
Lighting is a security measure before it's an aesthetic one. Areas that are well-lit after dark don't offer the cover that poorly lit spaces do. The quality matters as well as the quantity: even, consistent illumination that eliminates deep shadows is more effective than bright fixtures that create strong contrast between lit and unlit areas. Natural light — through windows, skylights, and glazed panels in internal doors — reduces the number of spaces in a building that feel isolated or unobserved during the day.
Layout simplicity has a security dimension that's often overlooked. A floor plan that's easy to navigate — with clear sightlines, logical circulation, and spaces that connect predictably — is easier to evacuate in an emergency and easier to secure at night. Complex layouts with multiple levels of access, redundant corridors, and spaces that can only be reached by routes that pass through other spaces create ambiguity that both occupants and unwanted visitors can exploit.
The balance between security and openness is a genuine design challenge, particularly in residential architecture. A home designed primarily around security tends to feel defended rather than welcoming — the architecture communicates threat rather than inhabiting comfort. The goal is a space that provides genuine security through its organisation and visibility without requiring its occupants to feel they're living inside a precaution. That balance is achievable, but it requires security to be considered from the beginning of the design process rather than addressed after the spatial decisions have already been made.