Soft Mirrored Kitchen
Nyali, Mombasa · 2025
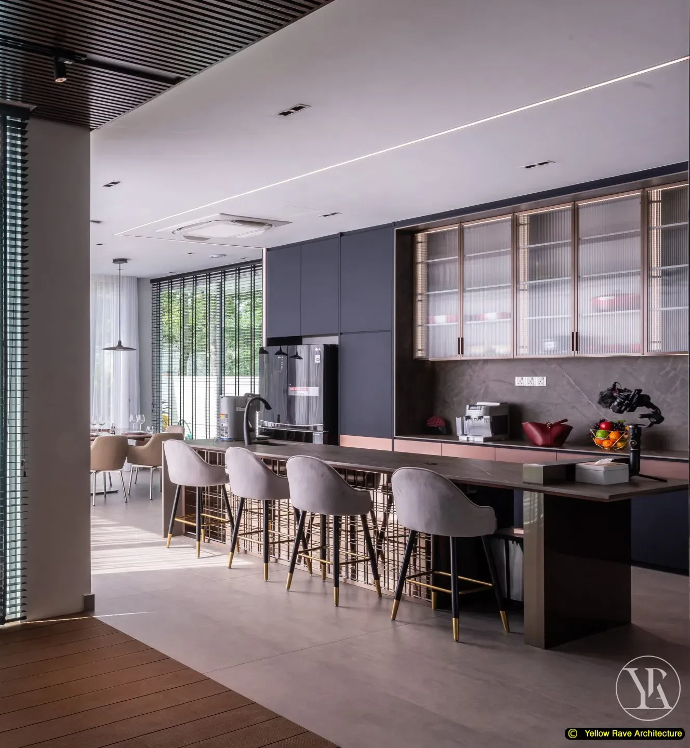
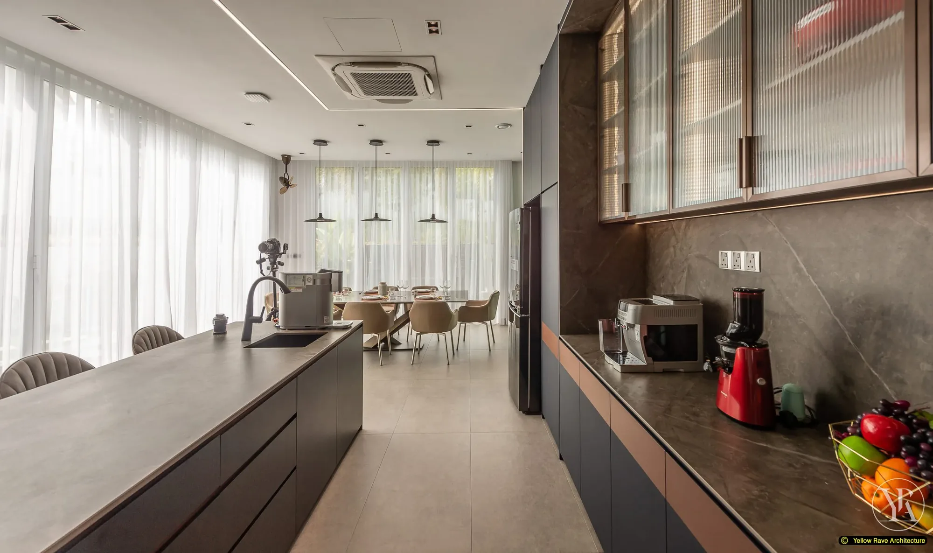
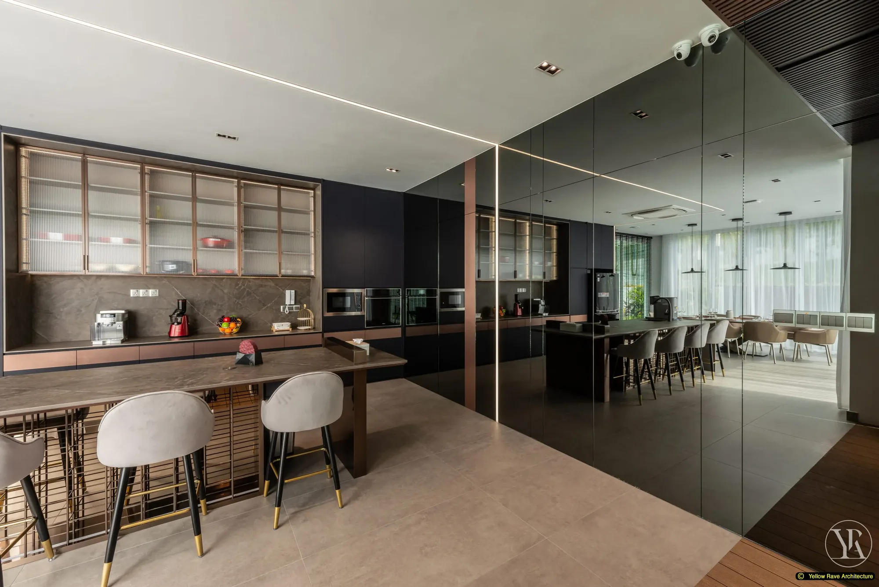
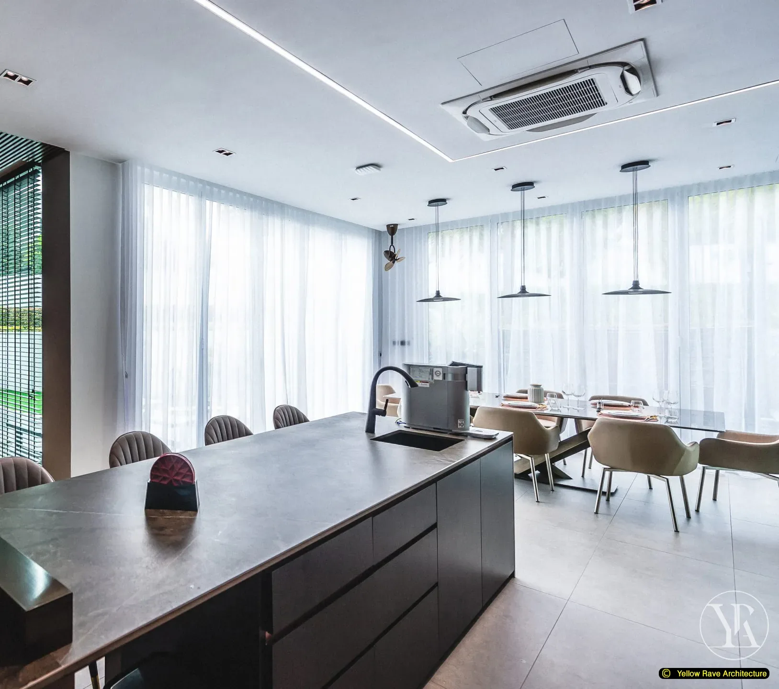
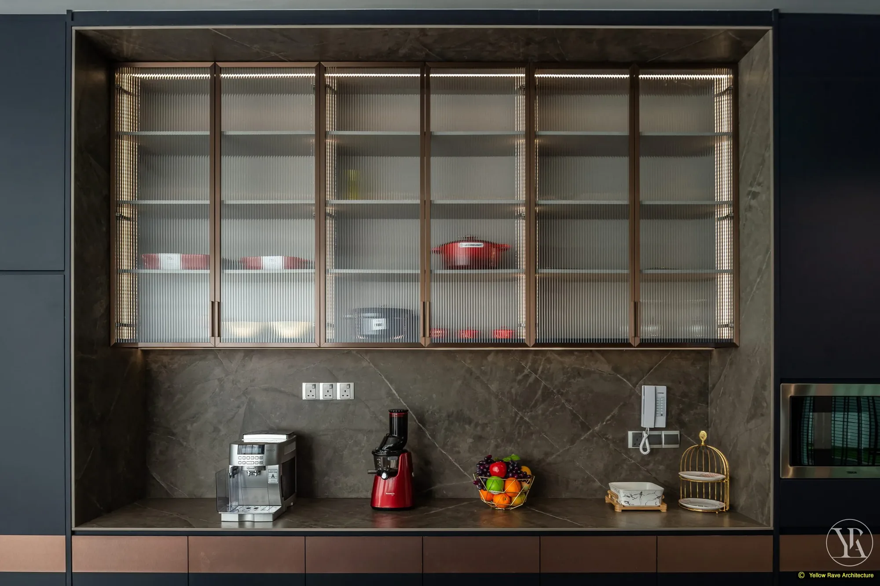
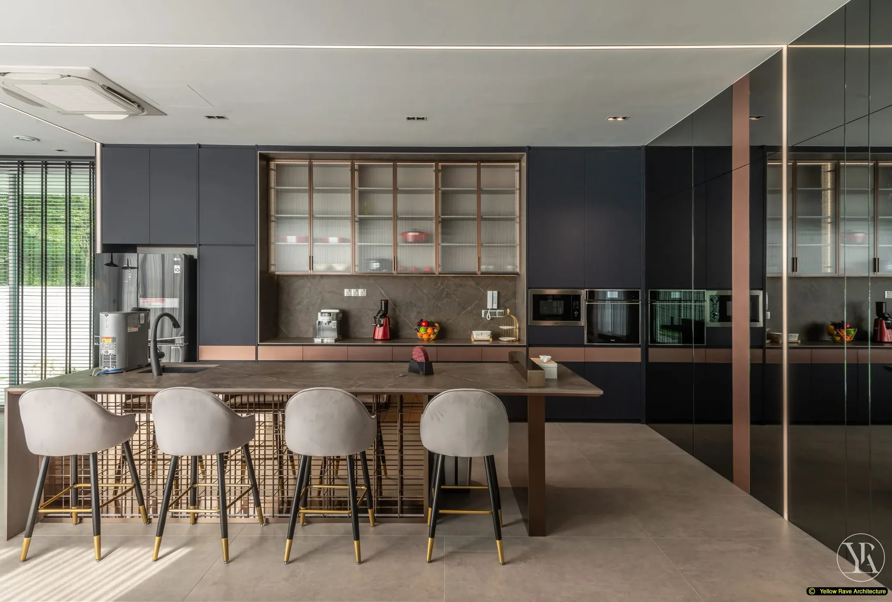
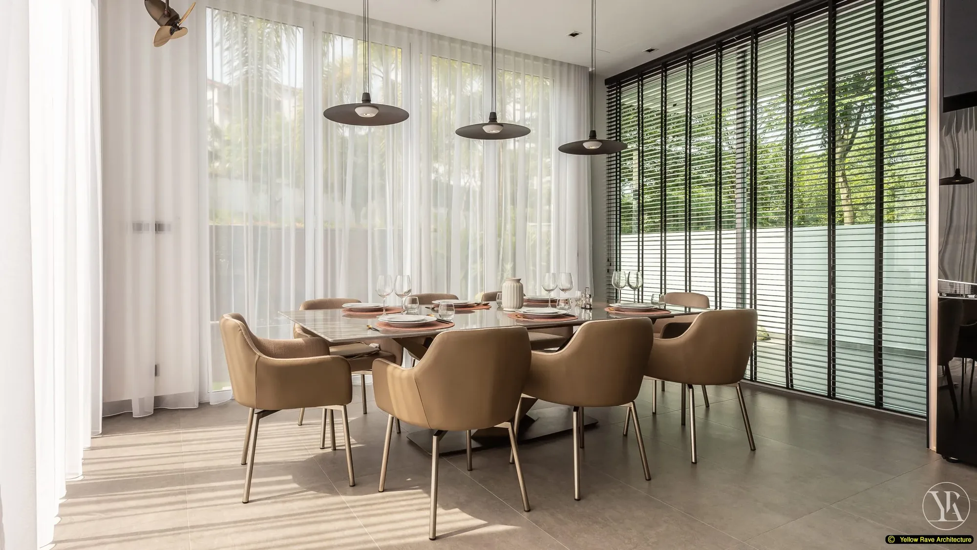
A kitchen and dining fit-out for a residence in Nyali built around a dark, layered palette. Navy matte tall cabinets run the full length of the main kitchen wall, paired with bronze-framed reeded glass upper display cabinets and a dark grey stone backsplash. A full-height smoky mirror wall panel separates the kitchen from the adjacent spaces, extending the room visually. The breakfast bar has a dark stone top with grey velvet bar stools. A separate formal dining table with eight tan bucket chairs occupies the adjacent zone, beside full-height glazing with sheer drapery.
The Brief
Design the kitchen and dining zones of a Nyali residence with a palette that feels dark and distinctive without reading as heavy.
Our Approach
Navy matte cabinetry was chosen over the more common white or timber option to give the kitchen a deliberate, composed character. The full-height smoky mirror panel does double duty — it bounces light back into the room and visually extends the kitchen wall. Bronze-framed reeded glass upper cabinets introduce warmth and texture at eye level, breaking the flatness of the matte navy below. The breakfast bar connects the kitchen to the dining zone, with the formal dining table positioned to face the full-height glazed garden elevation. Stone finishes on both the backsplash and countertops reinforce the material consistency throughout.
Interested in a similar project?
Tell us about your brief and we'll set up a conversation.