Serenity Abode
Manda, Lamu · 2025
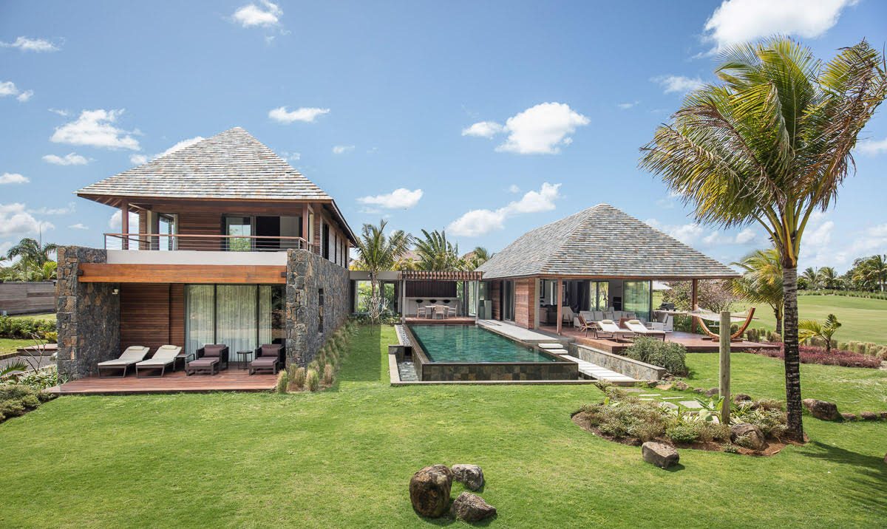
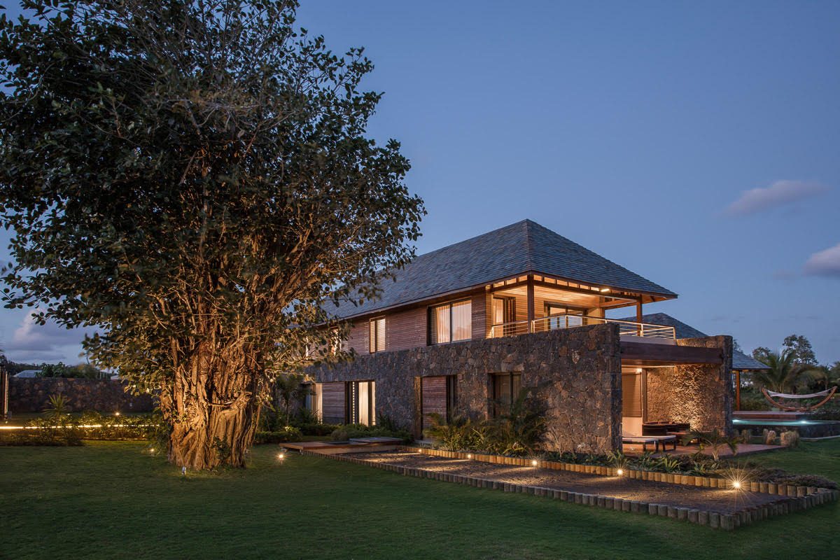
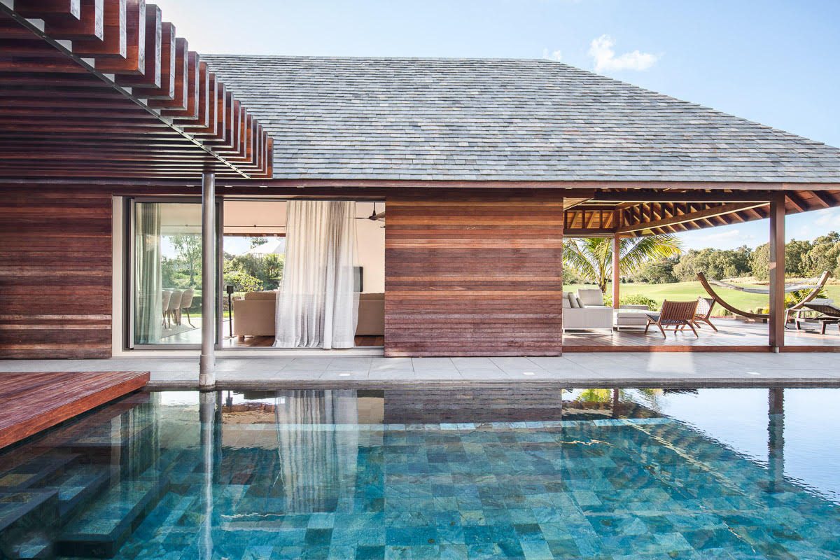
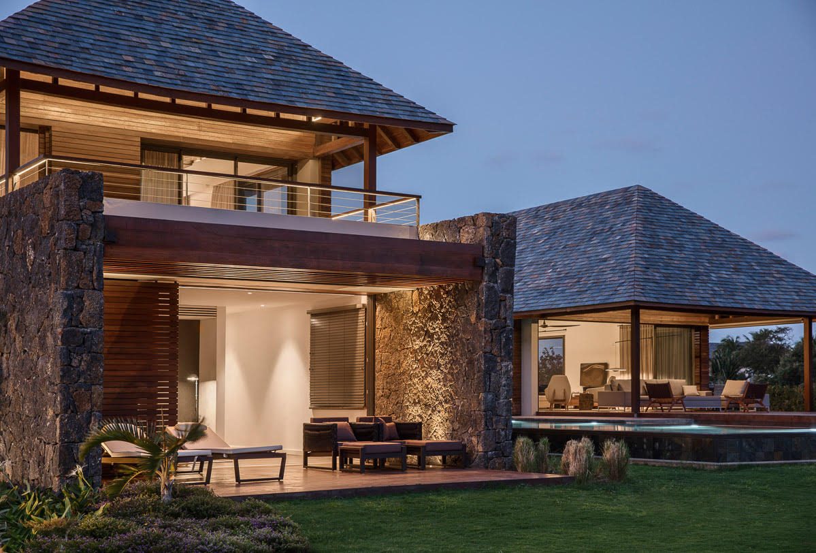
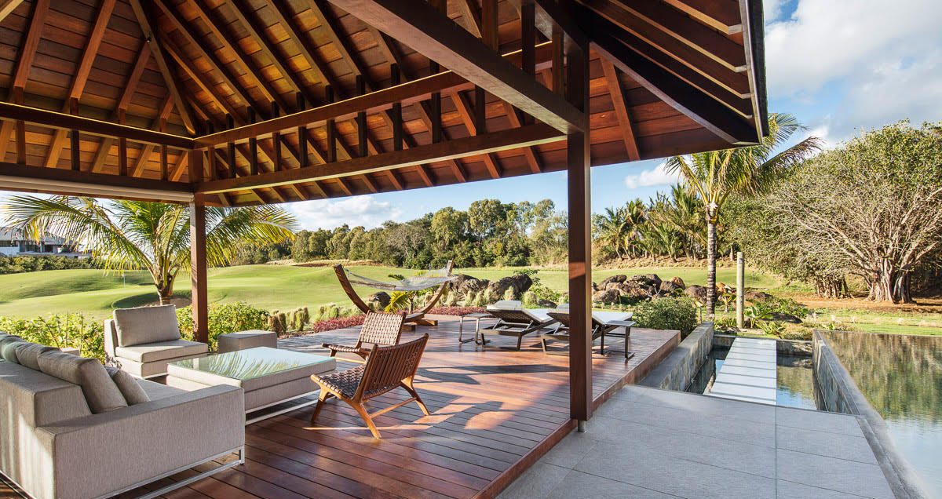
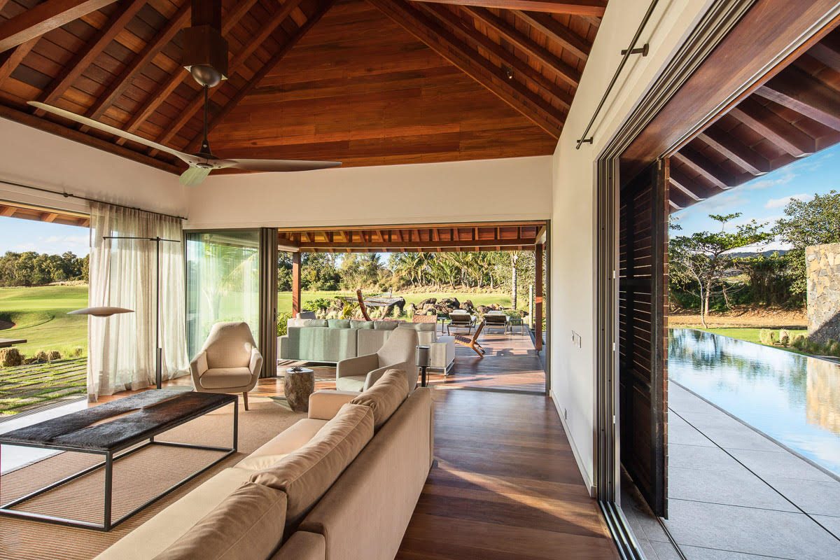
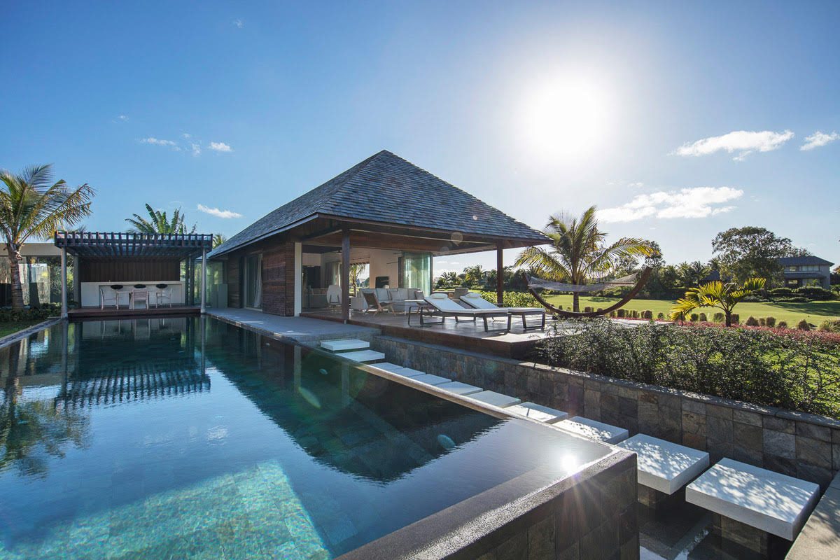
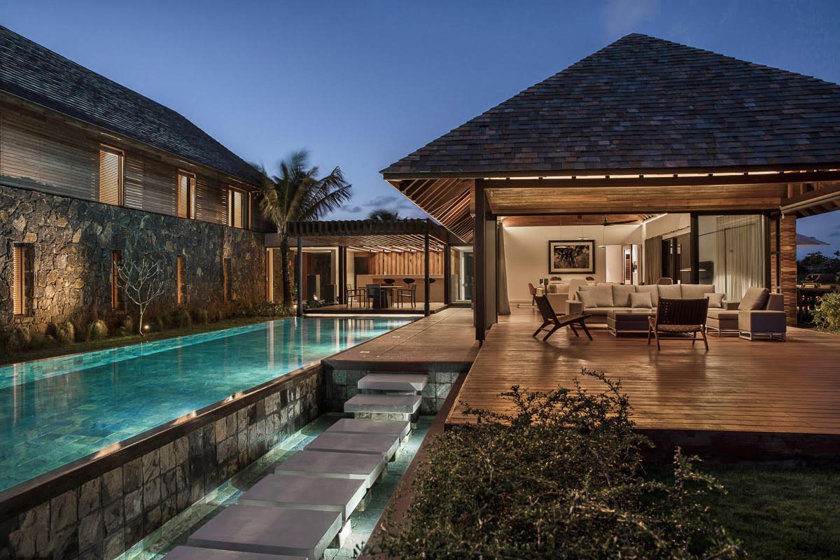
A two-pavilion compound on Manda Island where two separate residential structures are connected by a lap pool running between them. Volcanic stone walls and tropical hardwood cladding anchor the architecture in the material language of the Lamu Archipelago, while hipped slate roofs pitch against the skyline and shelter deep verandas. The lap pool is the spatial spine of the compound — its axis linking both pavilions and drawing outdoor life to the centre of the site.
The Brief
Design a private family compound on Manda Island that reads as a contemporary response to Lamu coastal tradition, with two distinct residential structures, a shared lap pool, and a landscape that retains the character of the site.
Our Approach
The two pavilions are kept low and distinct, with the pool terrace forming the connective tissue between them. Volcanic stone is used for load-bearing base walls, with timber cladding reserved for upper volumes and veranda screens. Hipped slate roofs unify the composition while shedding equatorial rainfall clear of the stone plinths. The landscape sits as an undisturbed tropical setting — existing trees and planting retained and reinforced around the edges of the built footprint.
Interested in a similar project?
Tell us about your brief and we'll set up a conversation.