Lueur Salon
Loresho, Nairobi · 2026
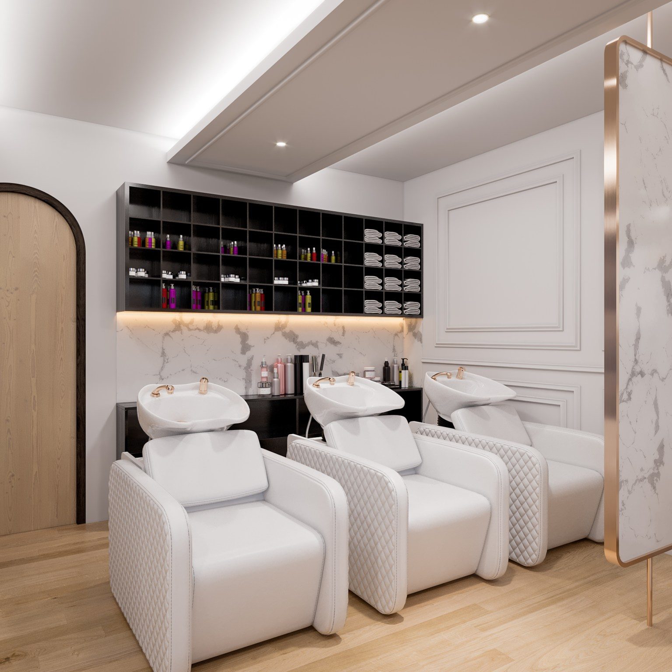
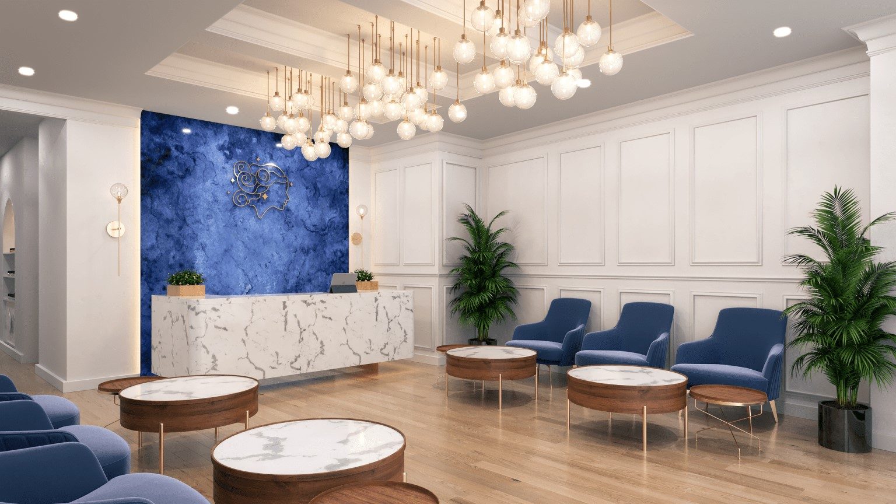
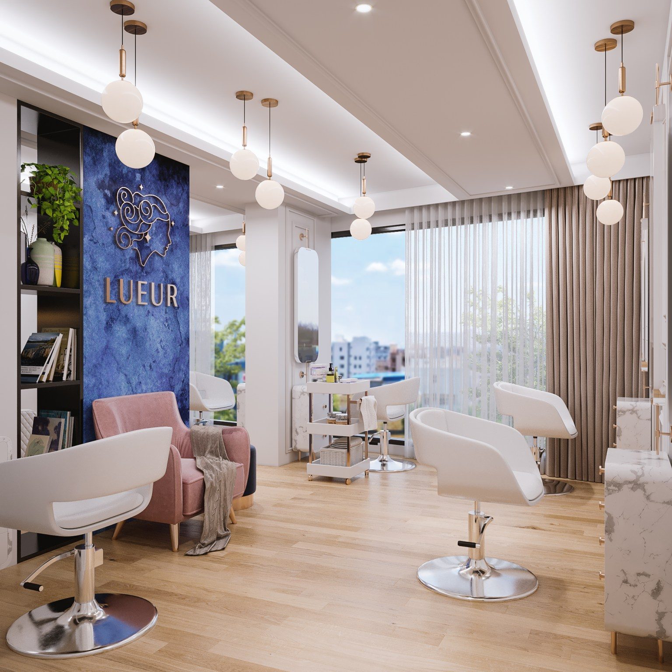
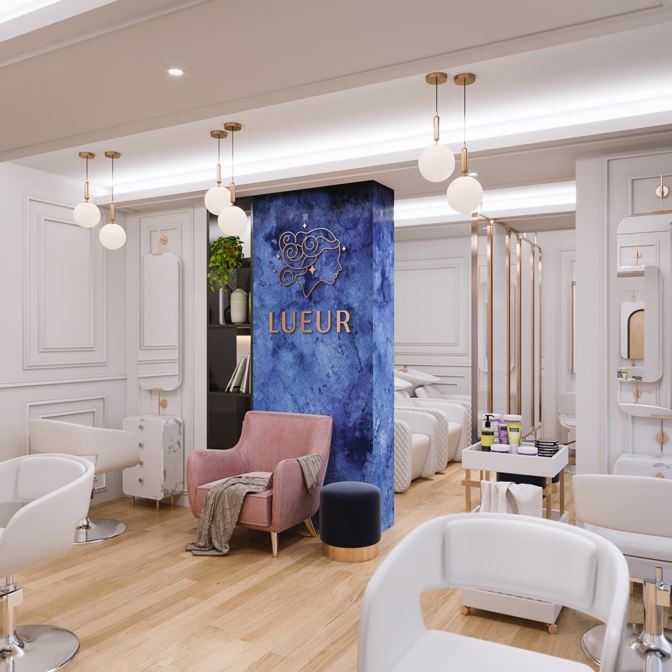
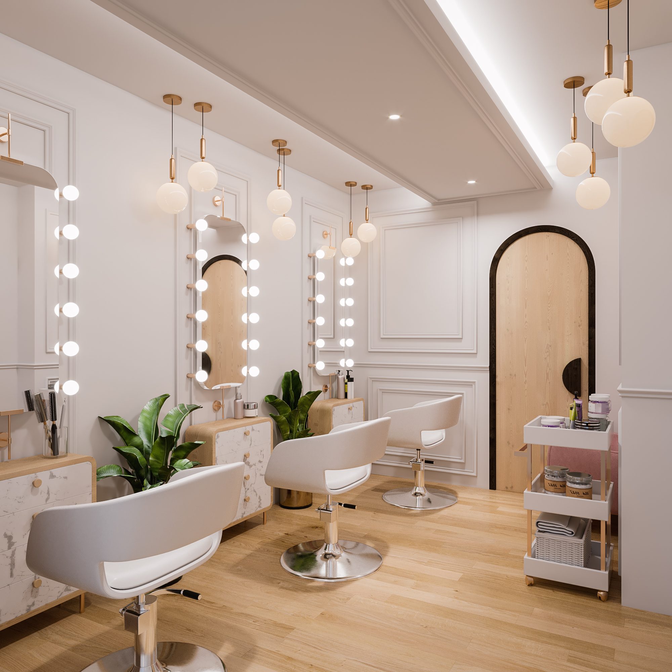
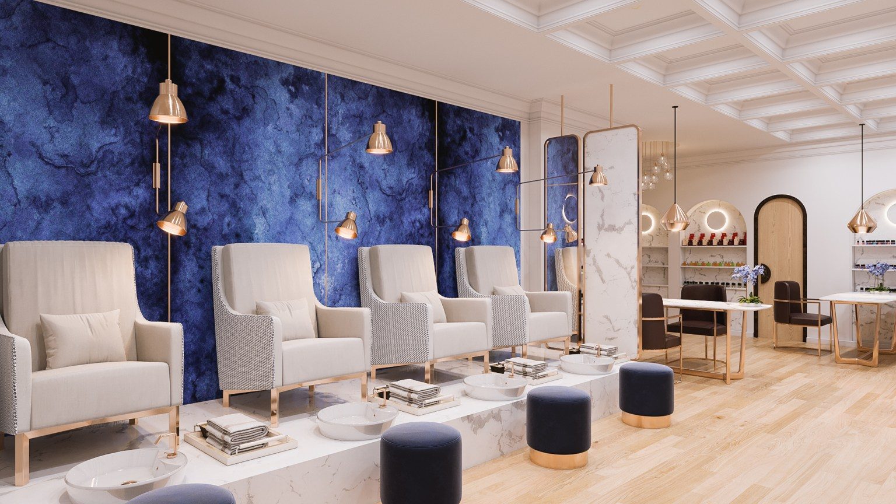
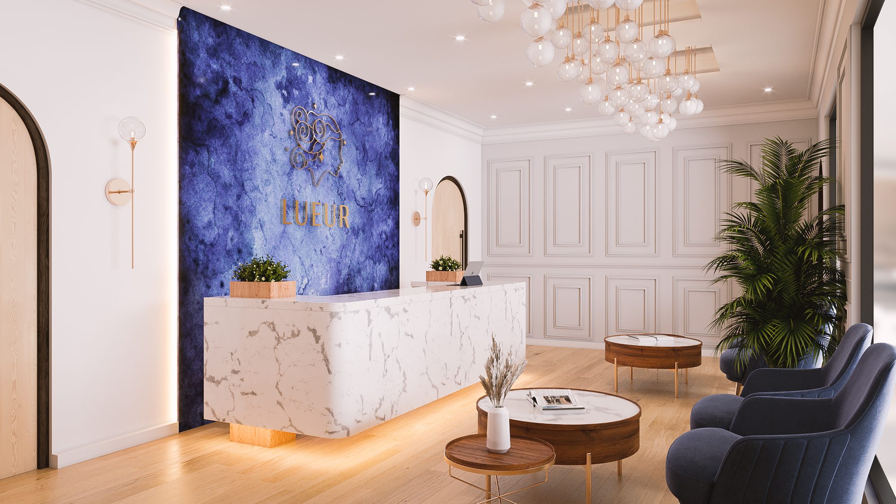
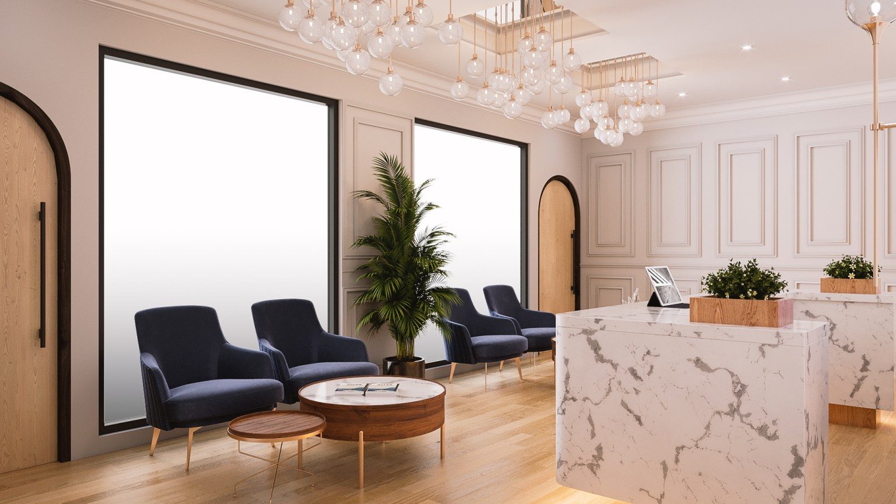
A concept proposal for a luxury beauty salon in Loresho, Nairobi, designed around a clear spatial sequence and a consistent material language of marble, warm timber and brushed gold. The main styling floor is defined by globe pendant lighting and backlit vanity mirrors, while an oak-arched threshold marks the transition to a dedicated wash station zone with quilted leather chairs and Carrara marble cladding. The LUEUR identity is set into the entry wall in cobalt velvet with a gold-embossed logo — the salon's character announced before a single chair is occupied.
The Brief
Design a premium hair and beauty salon in Loresho that reads as a luxury destination rather than a service facility, with a clear spatial hierarchy and a material palette that communicates quality at every point of contact.
Our Approach
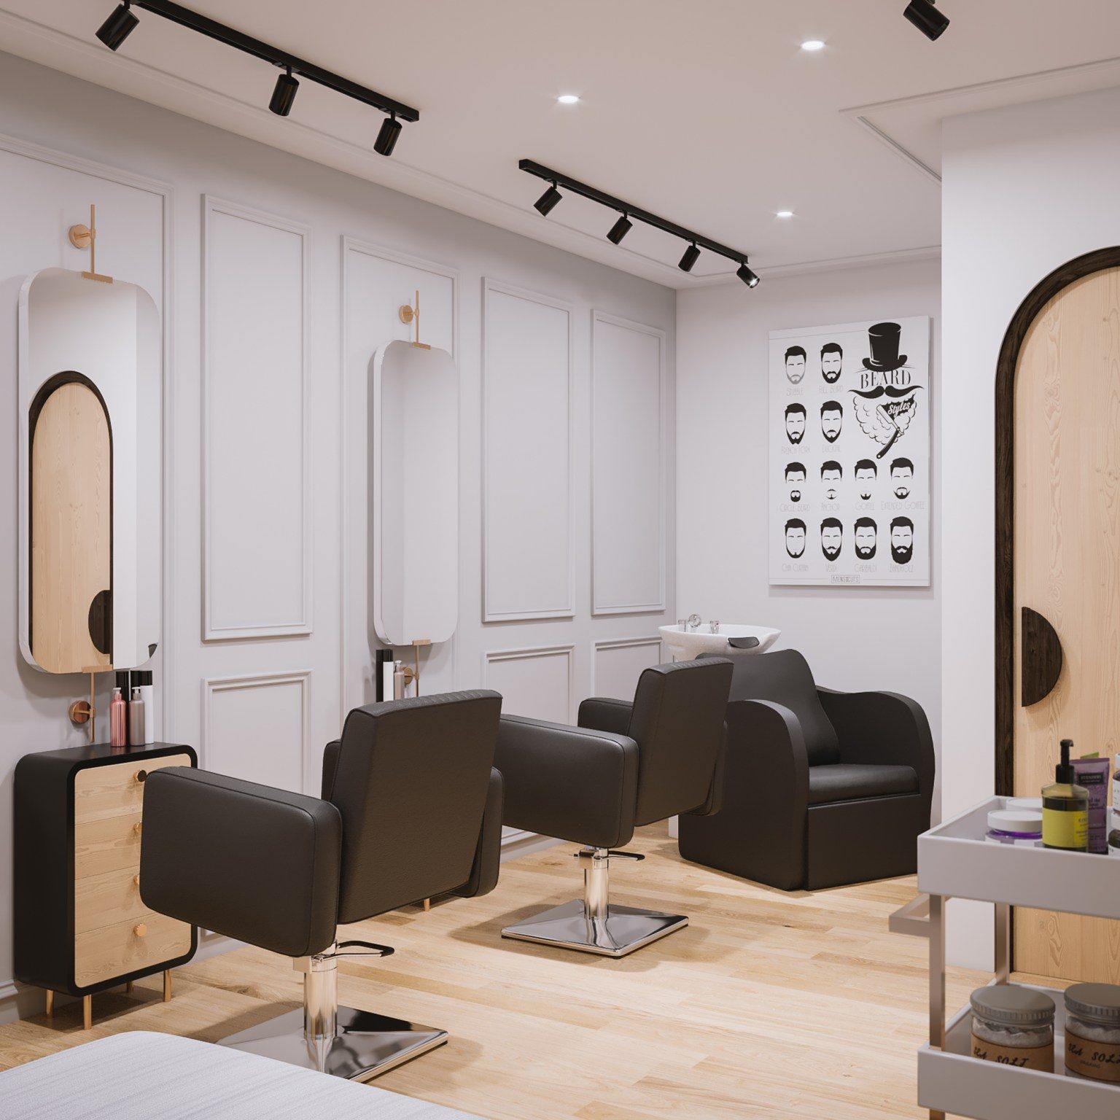
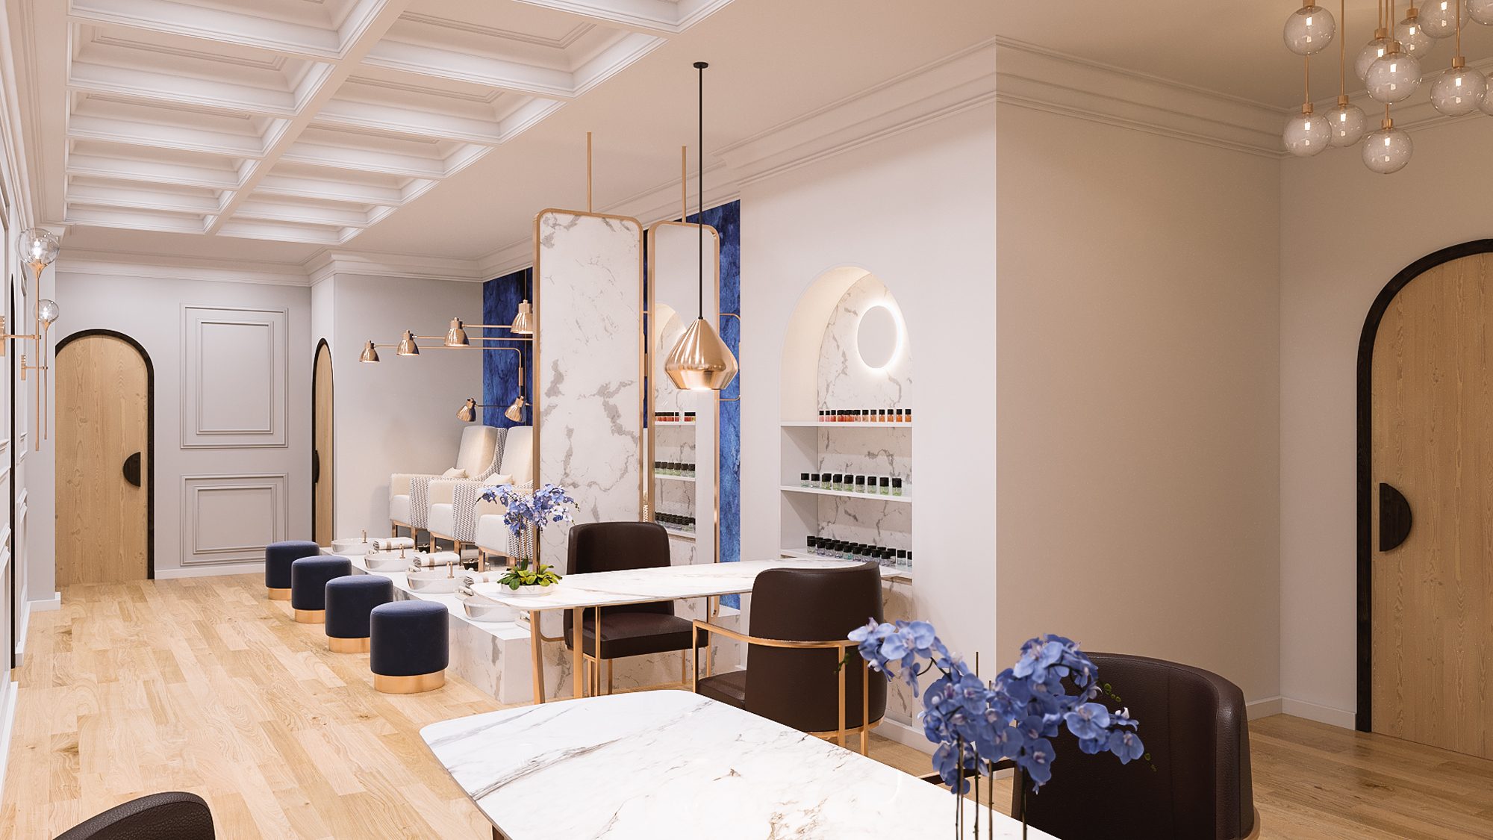
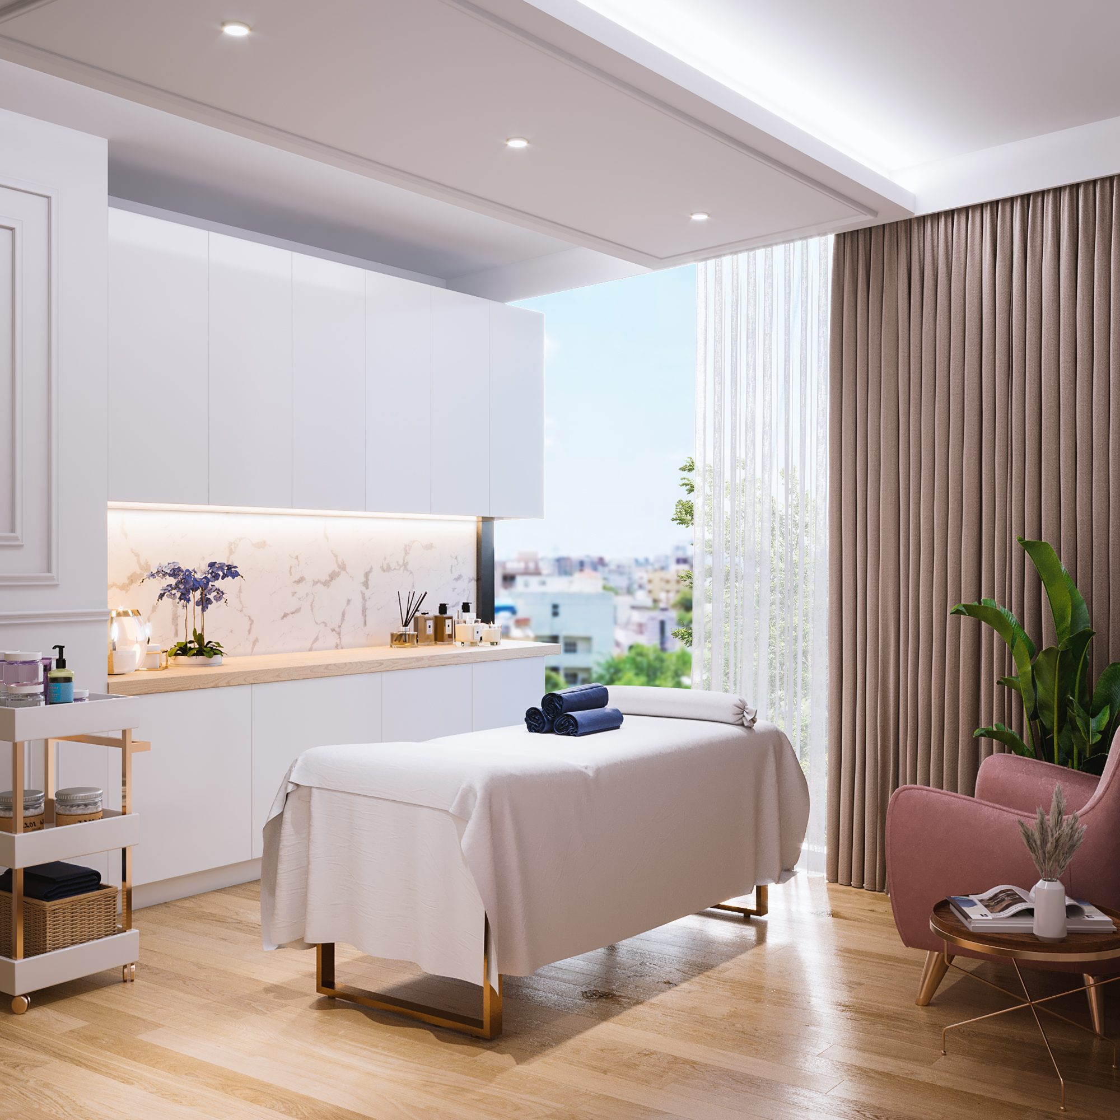
The plan is organised as a sequence of zones — entry and reception, main styling floor, wash station area — each with its own character while sharing a continuous palette of white lacquer, marble and gold hardware. Arched oak openings provide spatial rhythm without closing off the floor plate. Cove lighting, globe pendants and backlit vanity mirrors layer the lighting so the space performs well at every time of day.
Interested in a similar project?
Tell us about your brief and we'll set up a conversation.