Residence 1
Gigiri, Nairobi · 2022
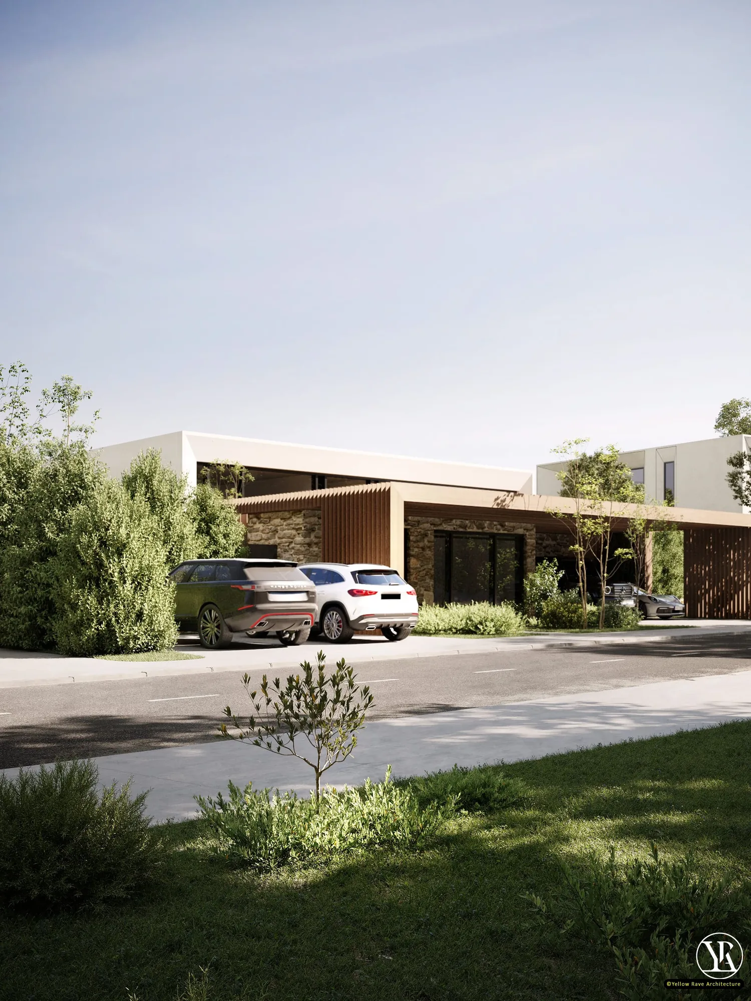
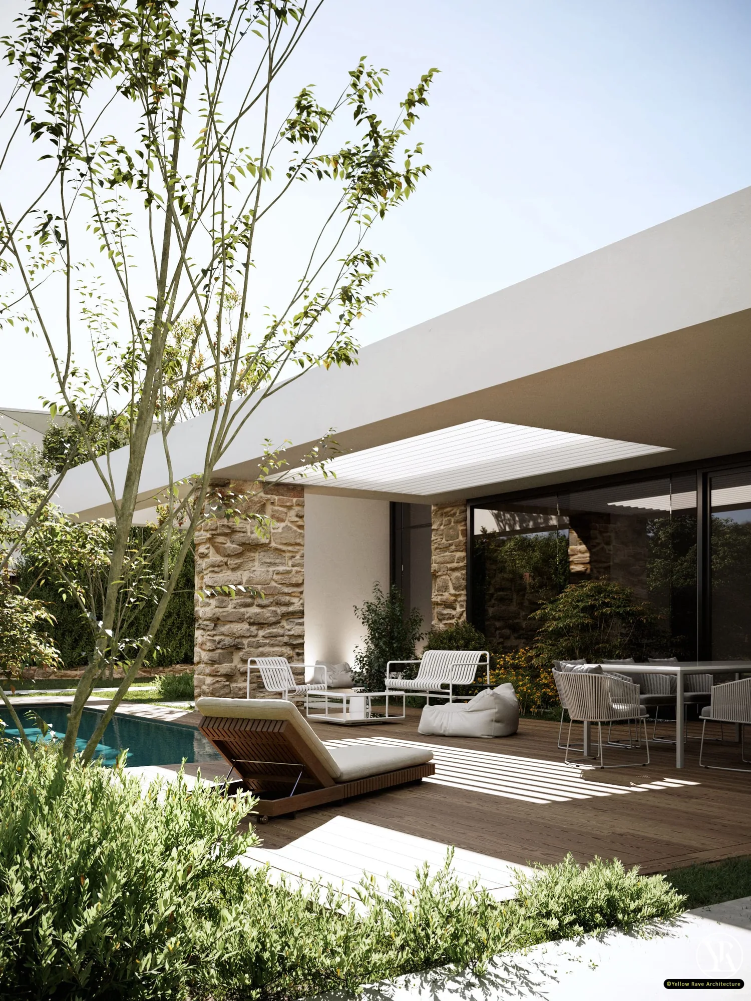
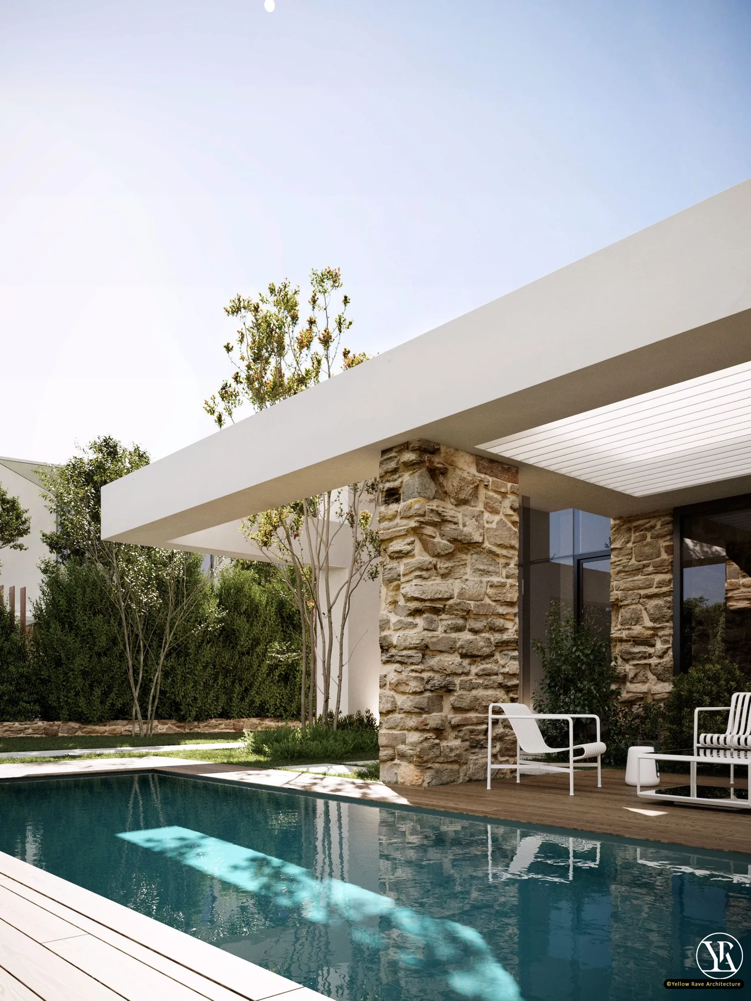
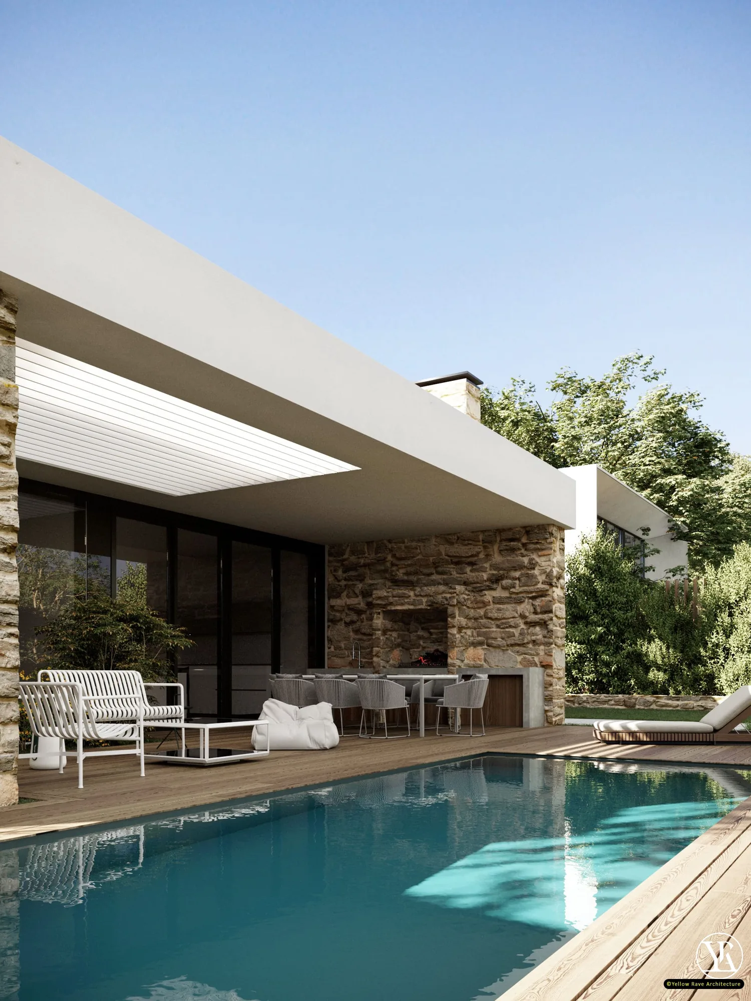
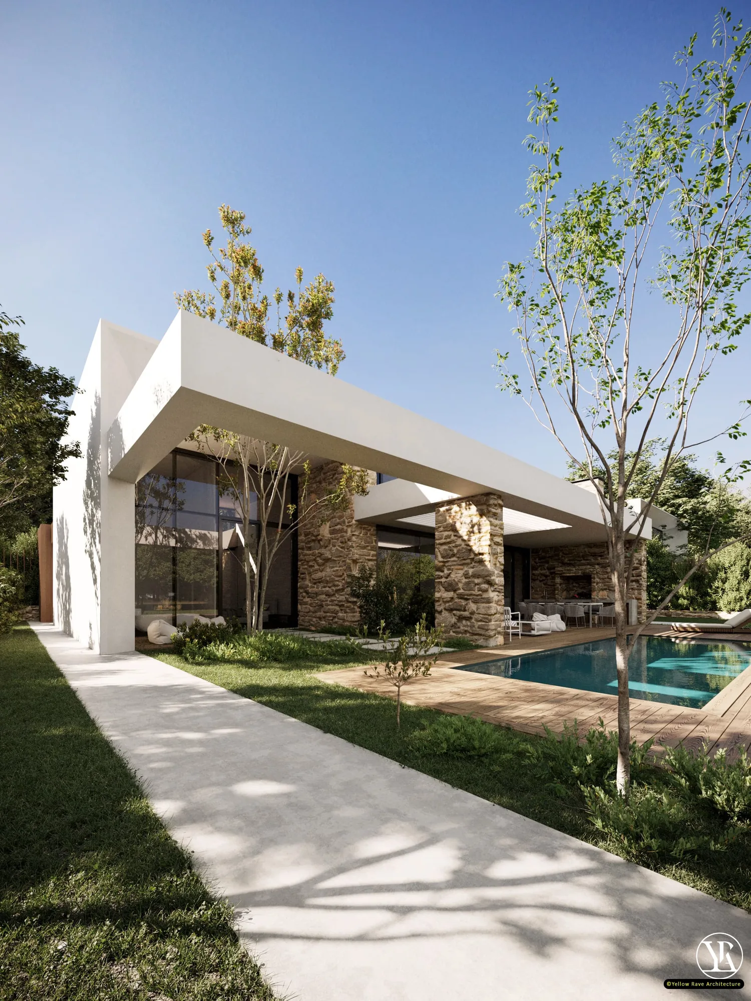
A single-storey residence in Gigiri where a wide, overhanging flat white roof plate spans across rubble stonework piers and wall sections. Dark-framed floor-to-ceiling glazing runs between the stone elements, and a timber louvred soffit is set into the underside of the roof overhang above the pool terrace. A lap pool sits on a timber deck with white metal outdoor furniture, sun loungers and planted garden surrounds on all sides. All images are concept renders.
The Brief
Design a private residence in Gigiri that pairs the visual weight of natural rubble stone with a light, overhanging roof plane, and places the pool terrace as the primary outdoor living zone.
Our Approach
The roof plate was designed to read as a single continuous horizontal element spanning the full width of the building, with the rubble stone piers and wall sections providing the vertical mass beneath it. The contrast between the rough coursed stone and the smooth white concrete soffit above is the defining material relationship throughout. Floor-to-ceiling glazing between the stone elements keeps the interior connected to the garden and pool deck. The timber louvred ceiling panels above the covered terrace introduce warmth between the stone and white concrete, and cast a horizontal shadow pattern across the deck. The garden planting is dense and informal against the stone perimeter walls.
Interested in a similar project?
Tell us about your brief and we'll set up a conversation.