Pristine Walk-in Closet
Muthaiga, Nairobi · 2024
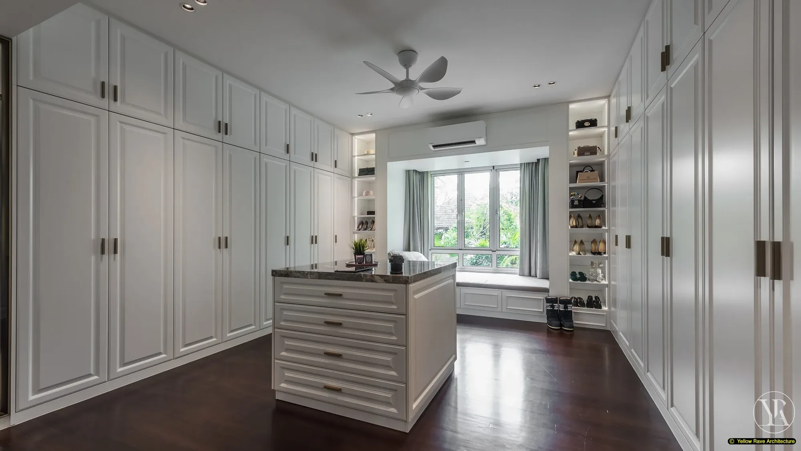
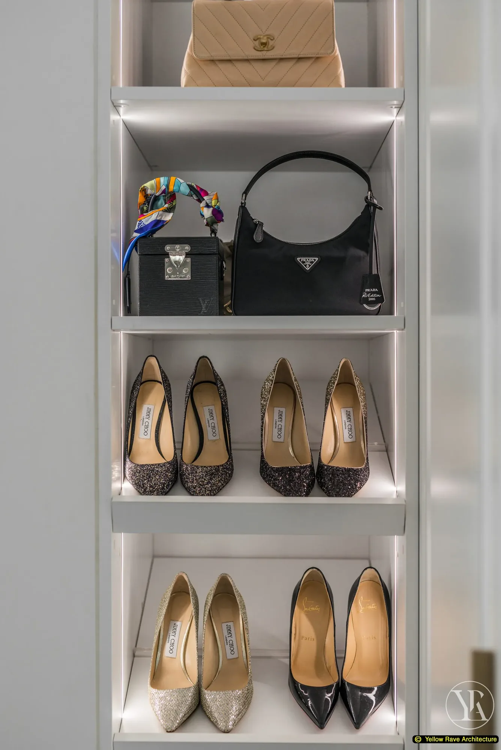
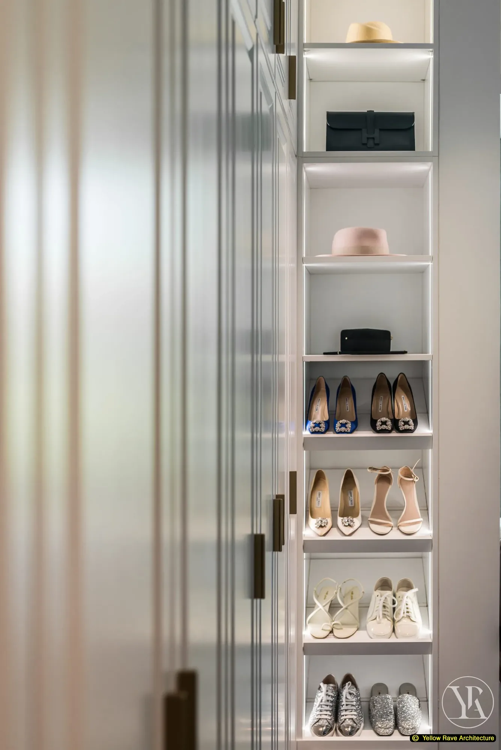
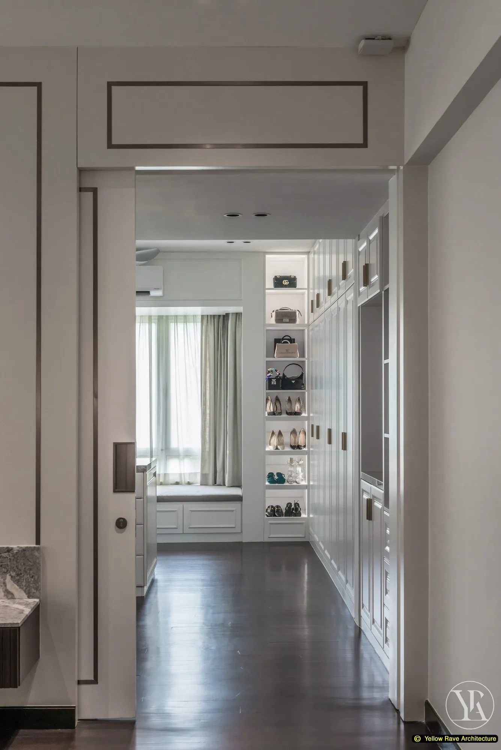
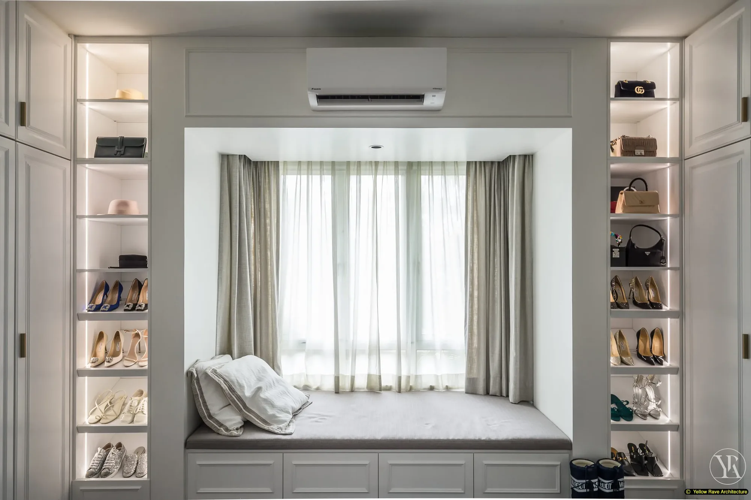
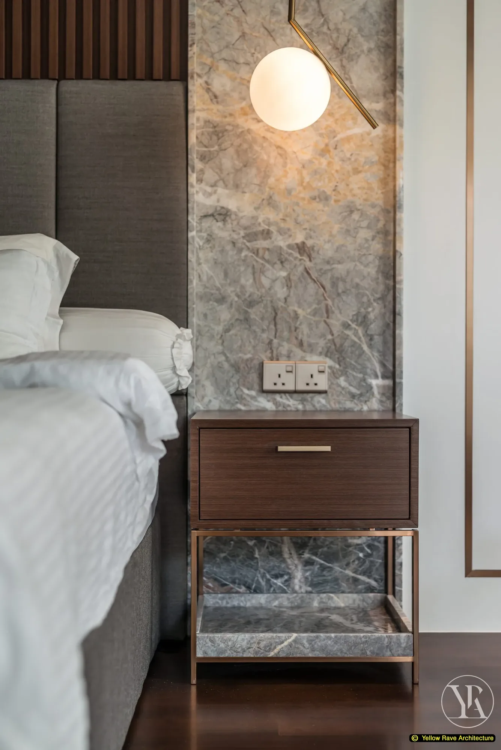
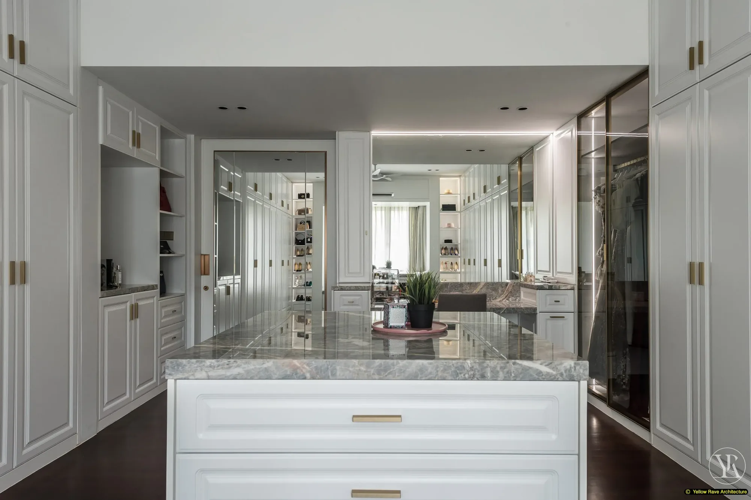
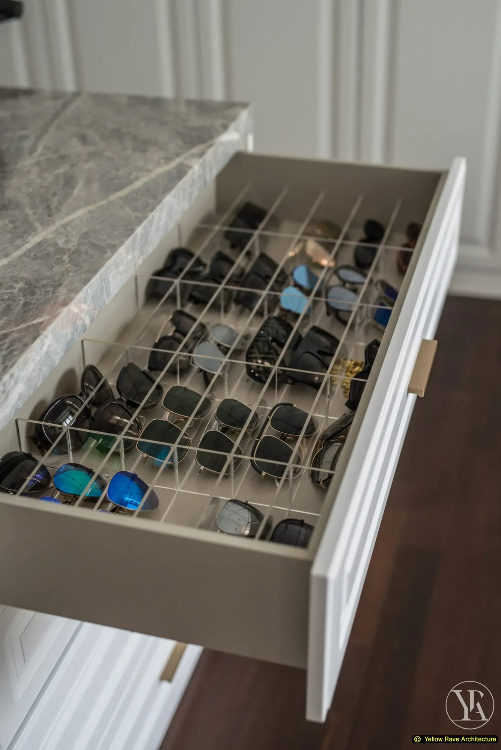
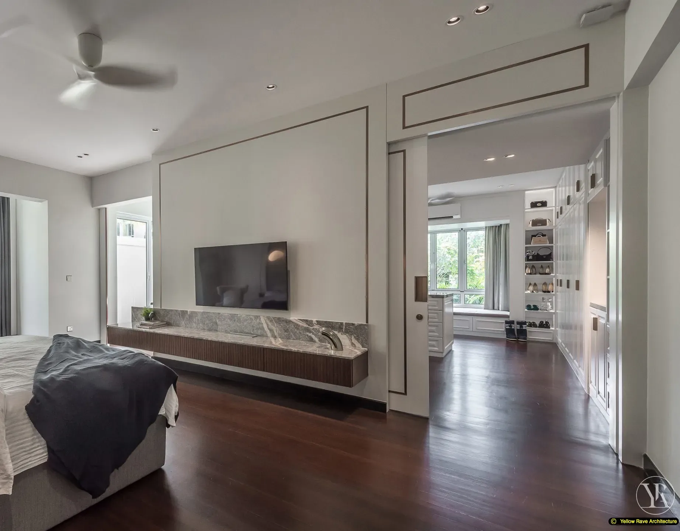
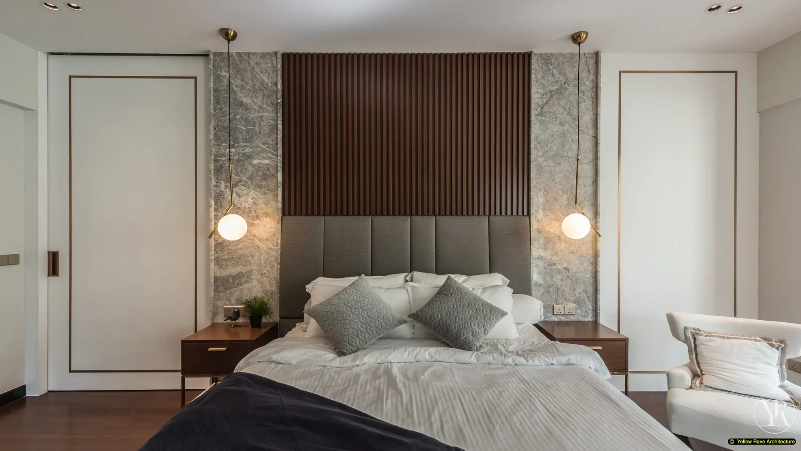
A large master suite walk-in wardrobe in Muthaiga with white panel-moulded cabinetry throughout and brushed gold hardware. A central island with a grey veined marble top anchors the room. Open display shelving flanks a built-in window seat at the far wall, with LED strip lighting on each shelf level for shoes and handbags. The floor is dark hardwood. The wardrobe connects directly to the master bedroom, which has a grey upholstered headboard with a dark timber batten surround set against a full-height grey marble wall, flanked by globe pendant lights on brass arms and walnut side tables with marble lower shelves.
The Brief
Design a walk-in wardrobe for a Muthaiga master suite that reads as a well-ordered display space, with the master bedroom given a hotel-level finish as a continuation of the same scheme.
Our Approach
White panel-moulded cabinet doors were used throughout for the closed storage, referencing classical joinery proportions without applied ornamentation. The central island provides folding and staging surface; its grey veined marble top introduces the same stone material used in the master bedroom's headboard wall, creating continuity between the two rooms. The open display shelves flanking the window seat are LED-lit at each level so the collection reads as displayed rather than stored. In the bedroom, the grey marble headboard wall and dark timber batten panel above the bed establish the material register, with the globe pendants providing the primary bedside light source.
Interested in a similar project?
Tell us about your brief and we'll set up a conversation.