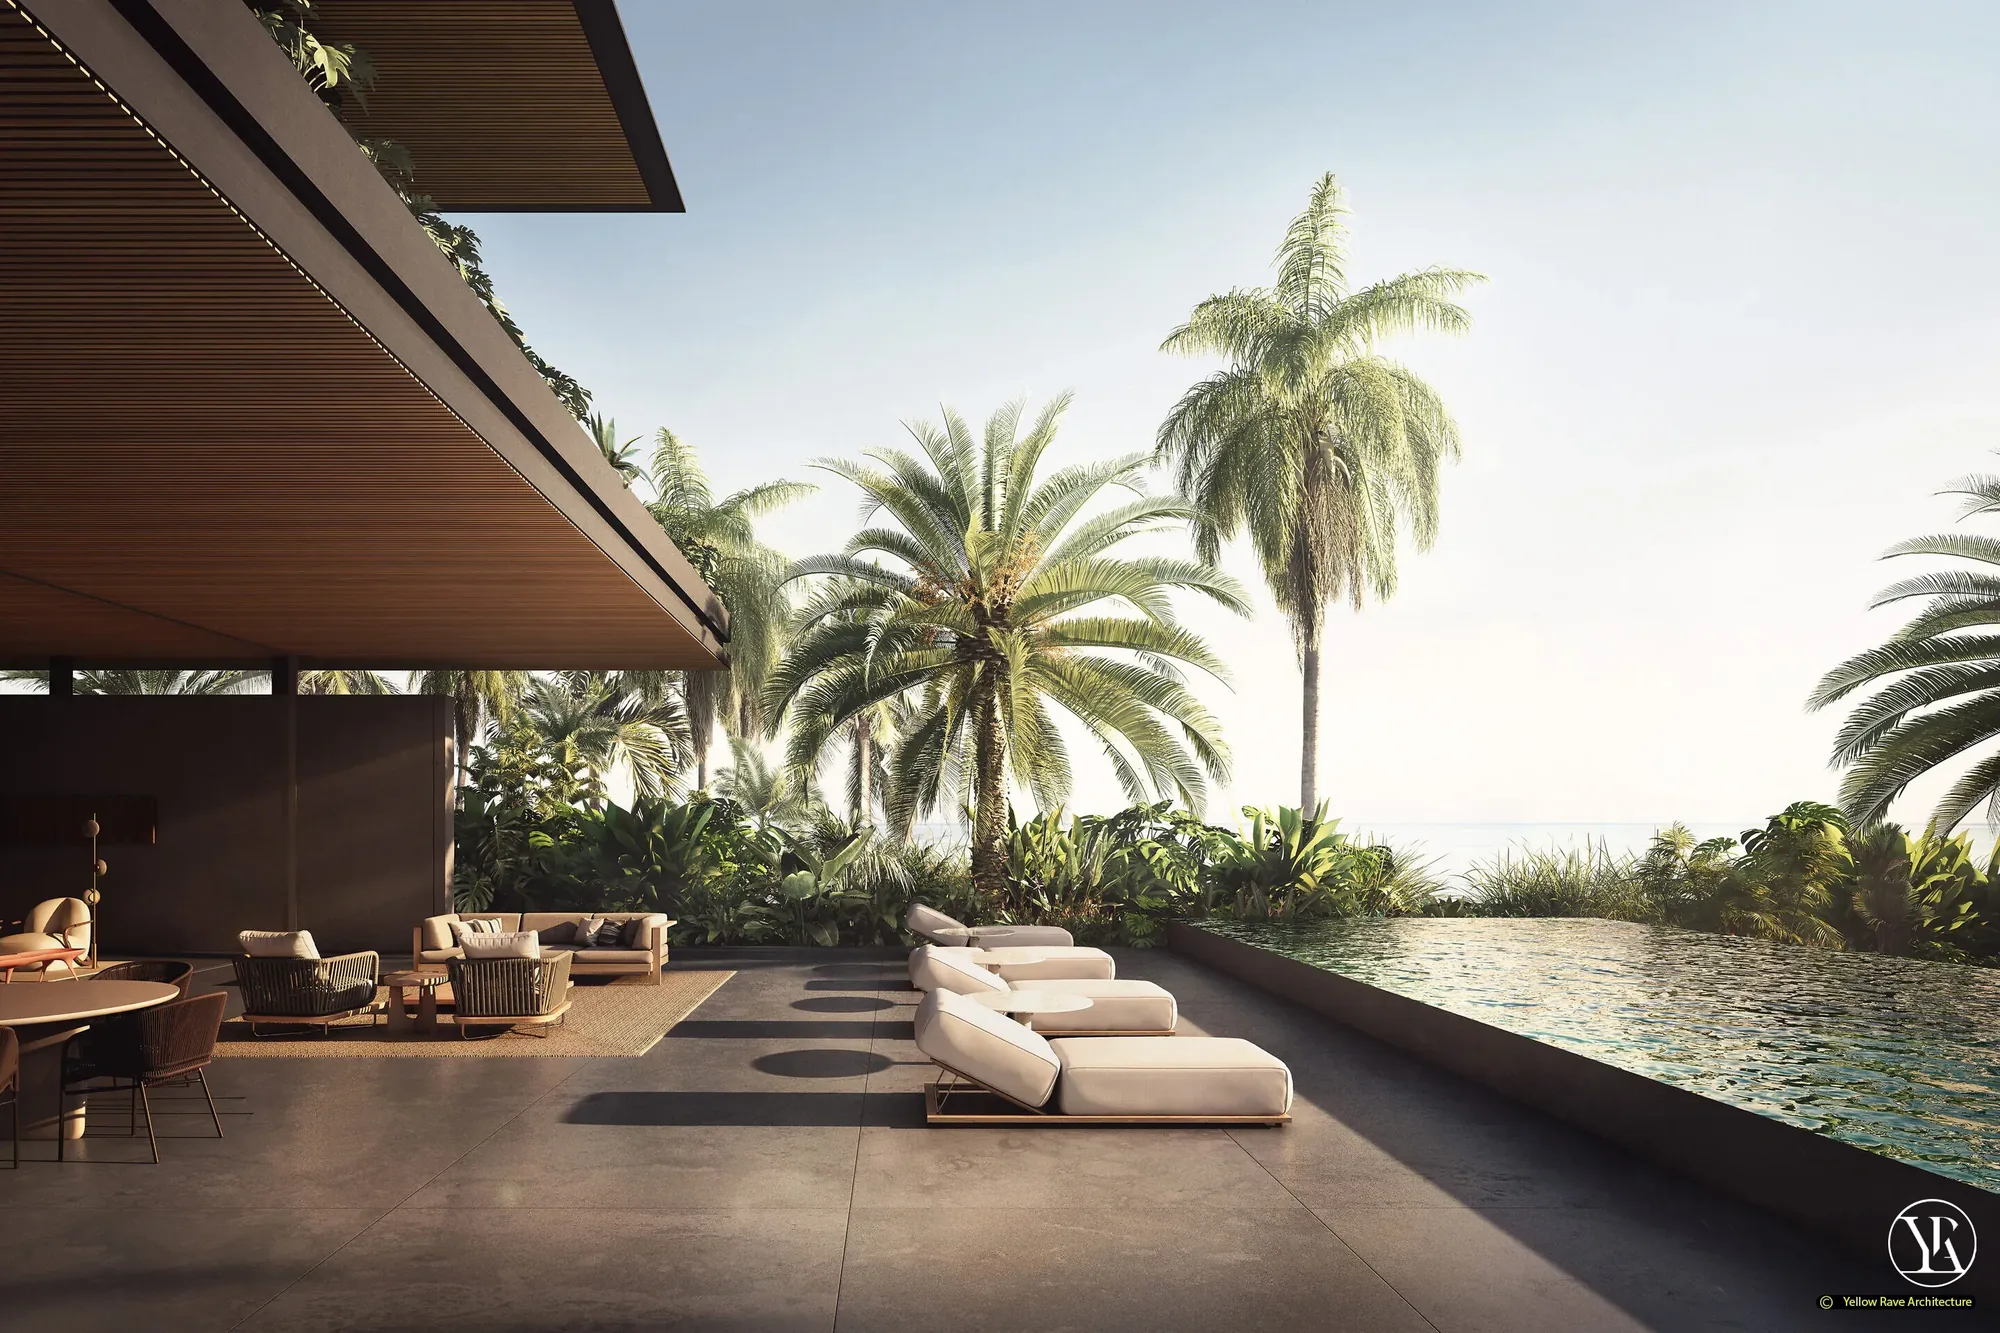
Nyali Residence
Nyali, Mombasa · 2021
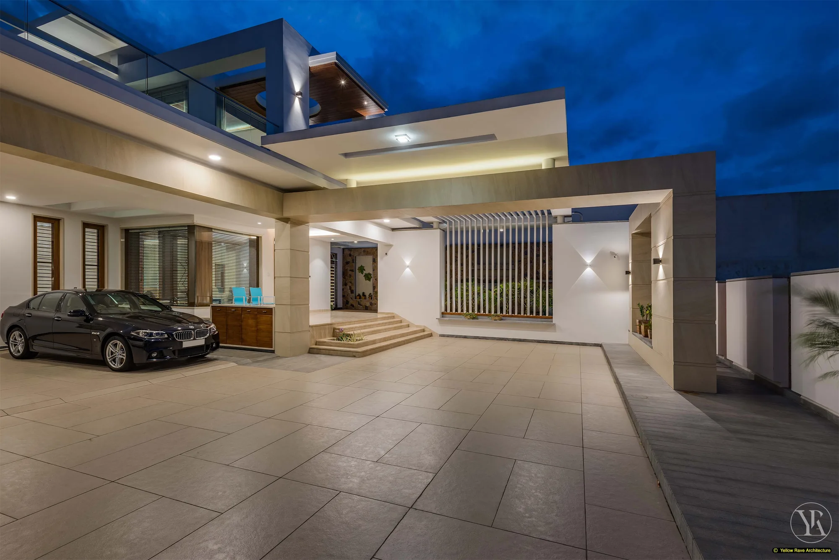
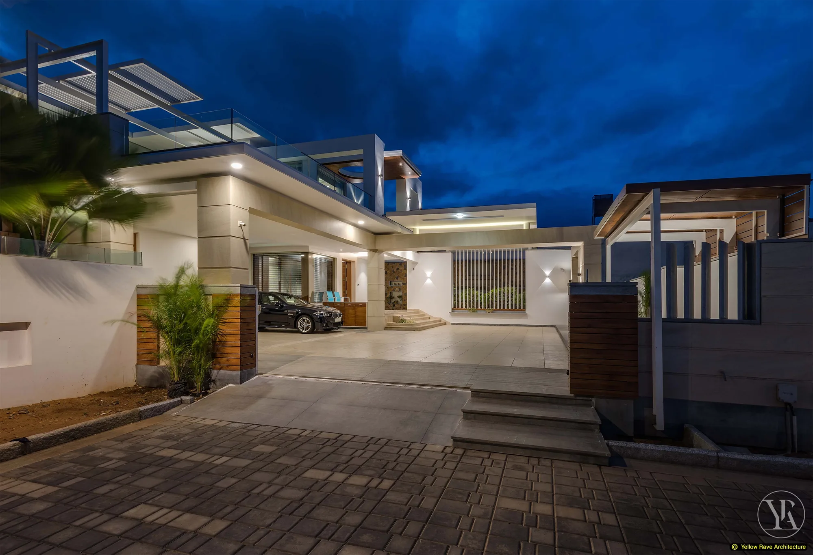
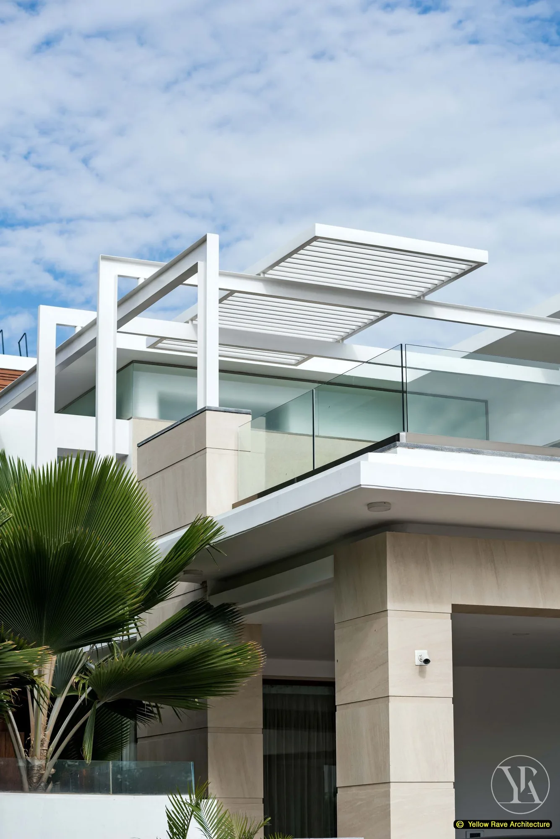
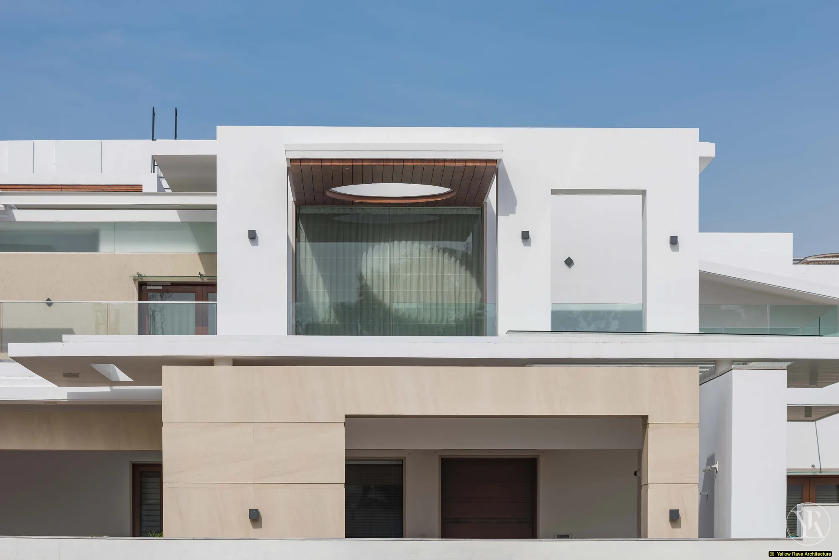
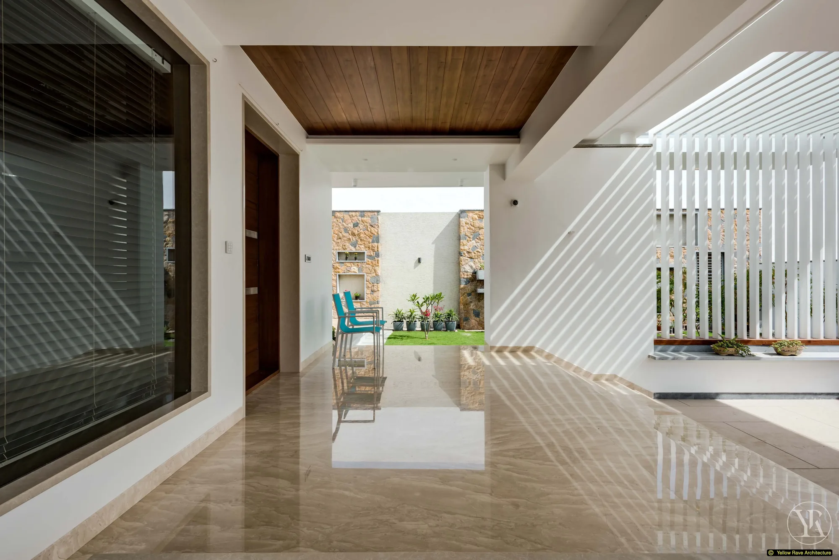
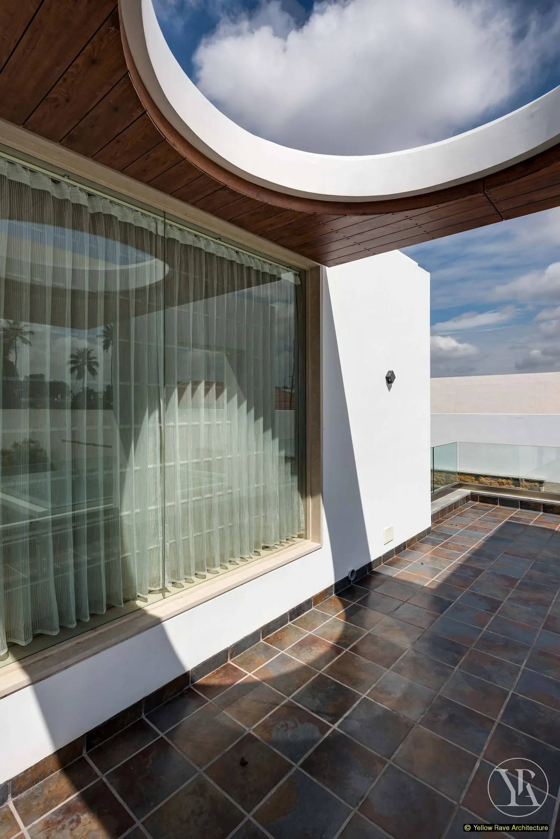
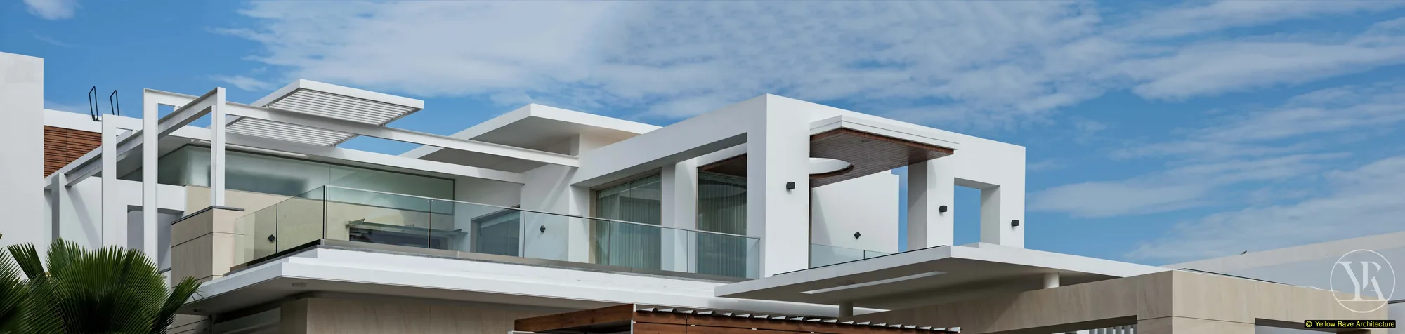
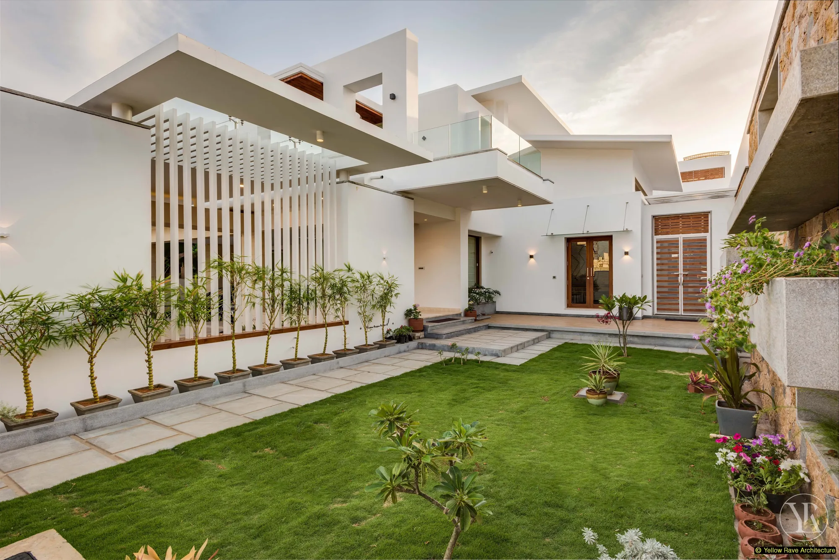
A 770 m² mansion in Nyali where the architecture is built on angled planes and the interplay of mass and void. The top floor reads as a floating white volume, its underside scooped into hollows that punctuate the facade from ground level. Horizontal and vertical linear planes extend across the rear elevation to frame the landscaped garden, giving the building its directional energy.
The Brief
Design a contemporary mansion in Nyali that projects a bold architectural identity while responding to the Mombasa climate through intelligent orientation and material choices.
Our Approach
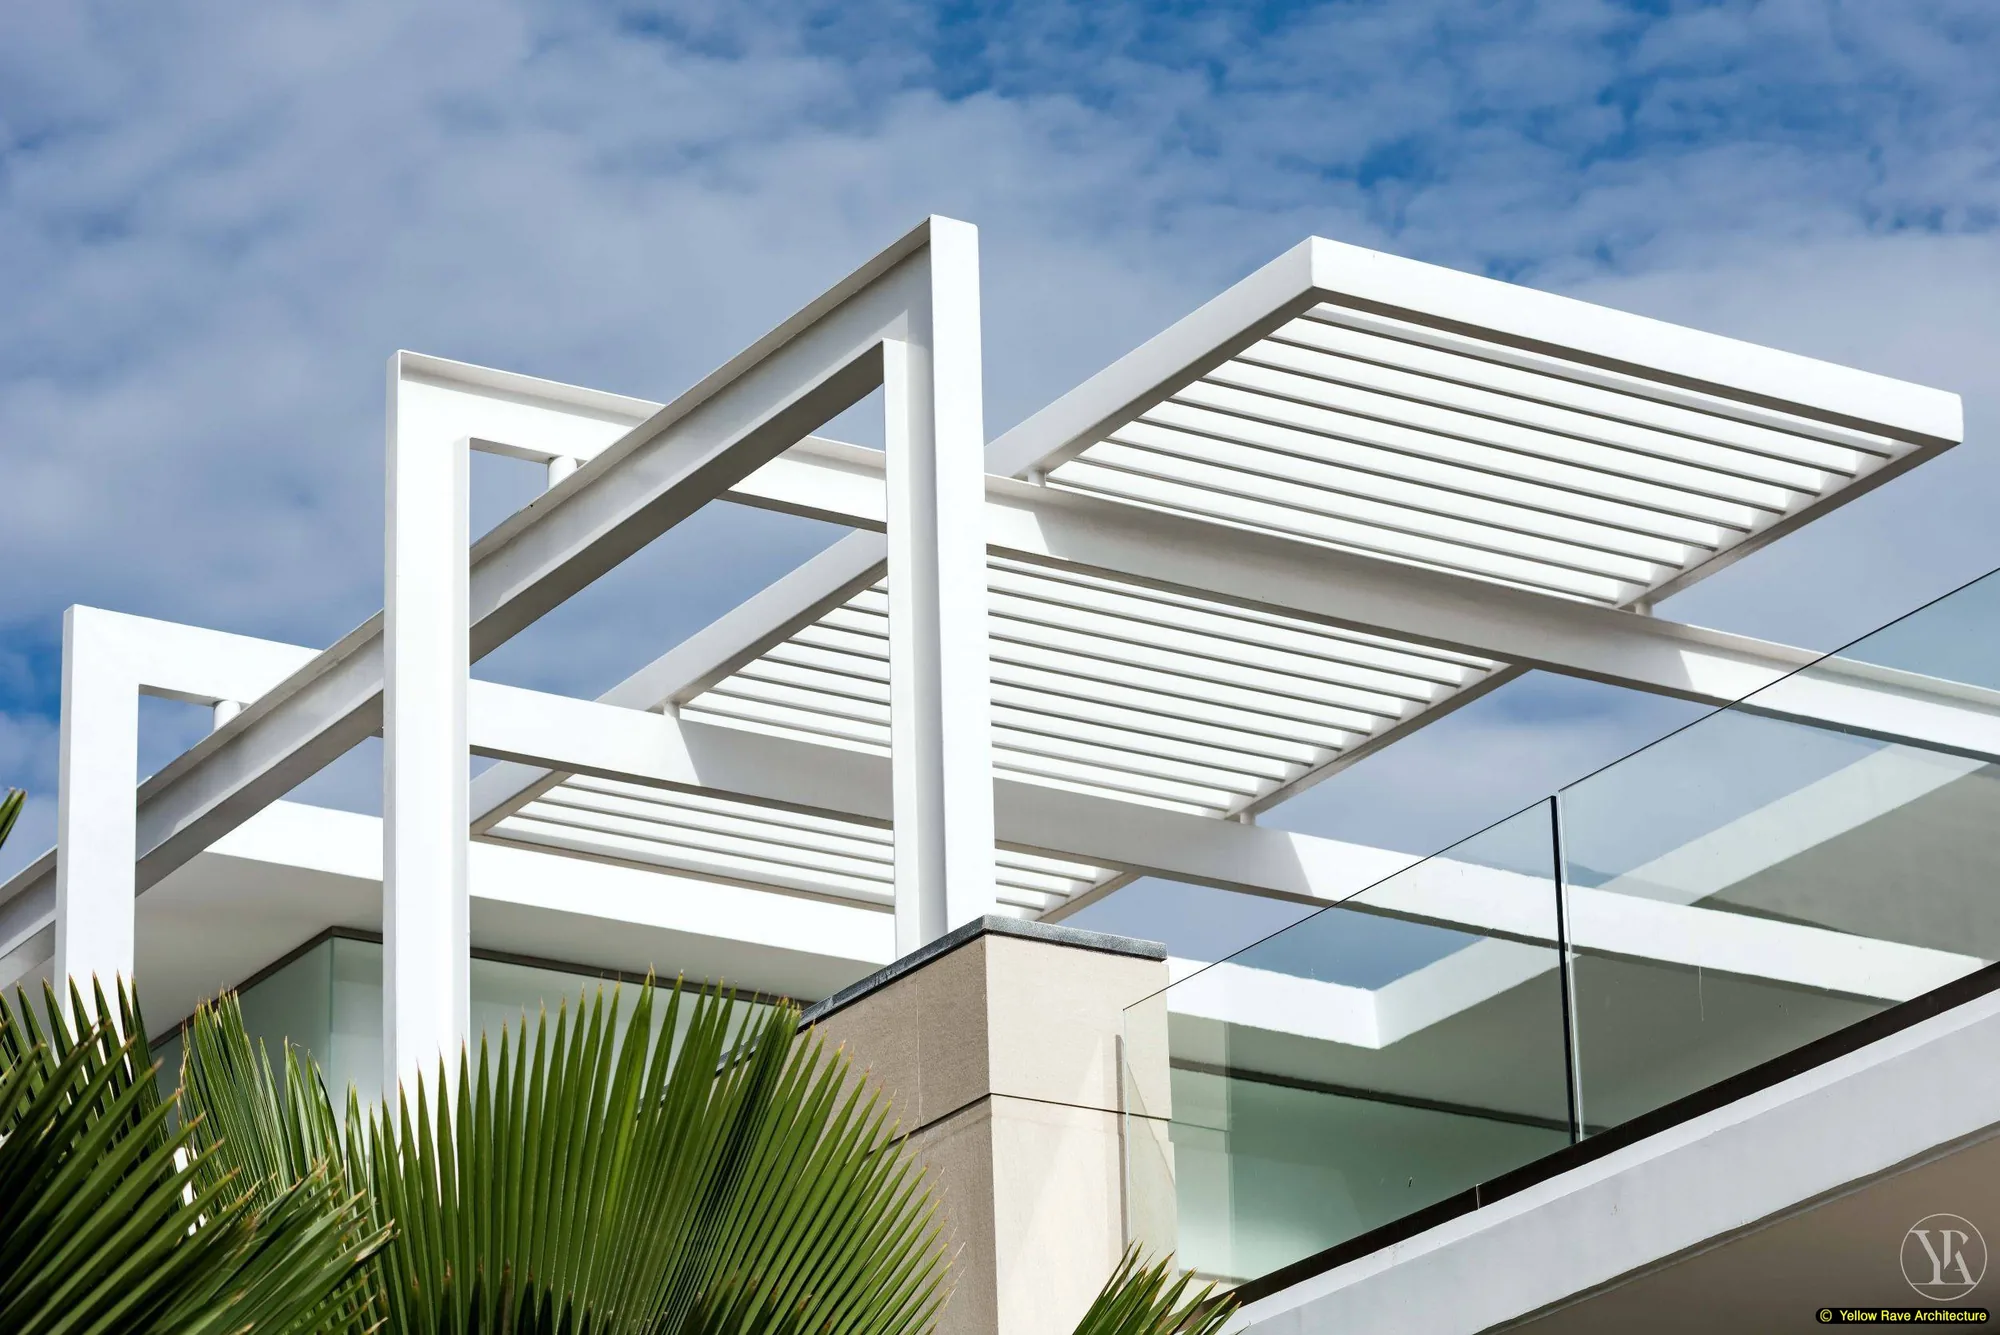
Linear planes were introduced in both horizontal and vertical registers, creating sharp angles at certain elevations while extending outward to form the lines of the rear garden planting beds. The floating upper volume is achieved through a stepped recession in the facade, with the scooped hollows reducing the apparent weight of the top floor. Perforated balcony screens maintain privacy and airflow across all outdoor living zones.
Interested in a similar project?
Tell us about your brief and we'll set up a conversation.