By the Diani Beach
Diani, Mombasa · 2024
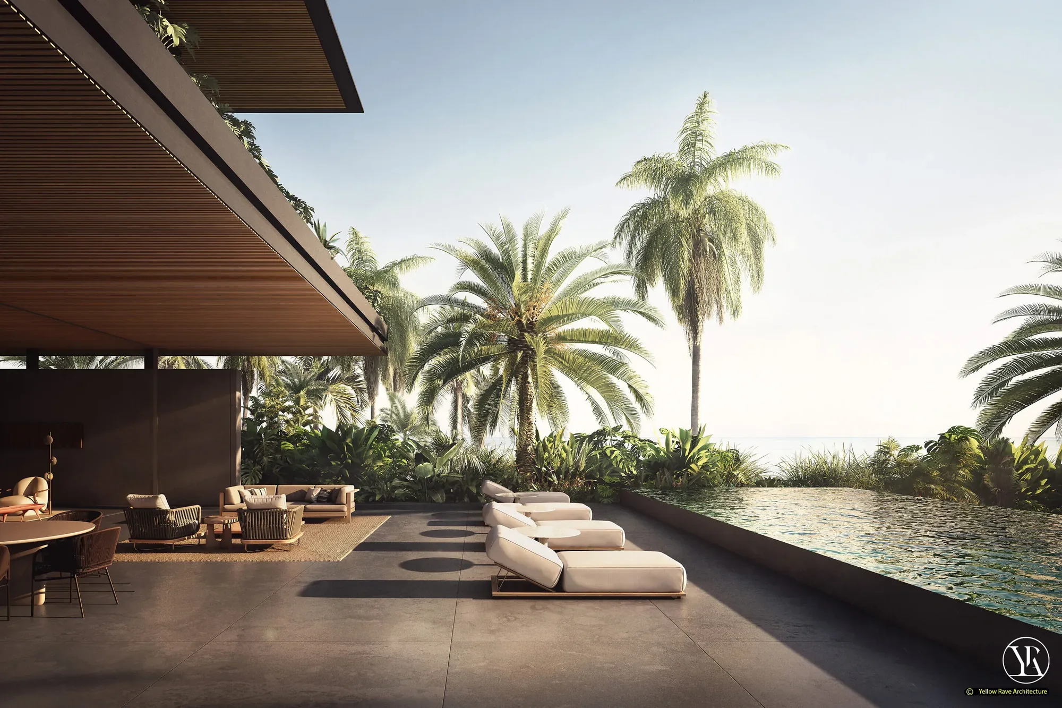
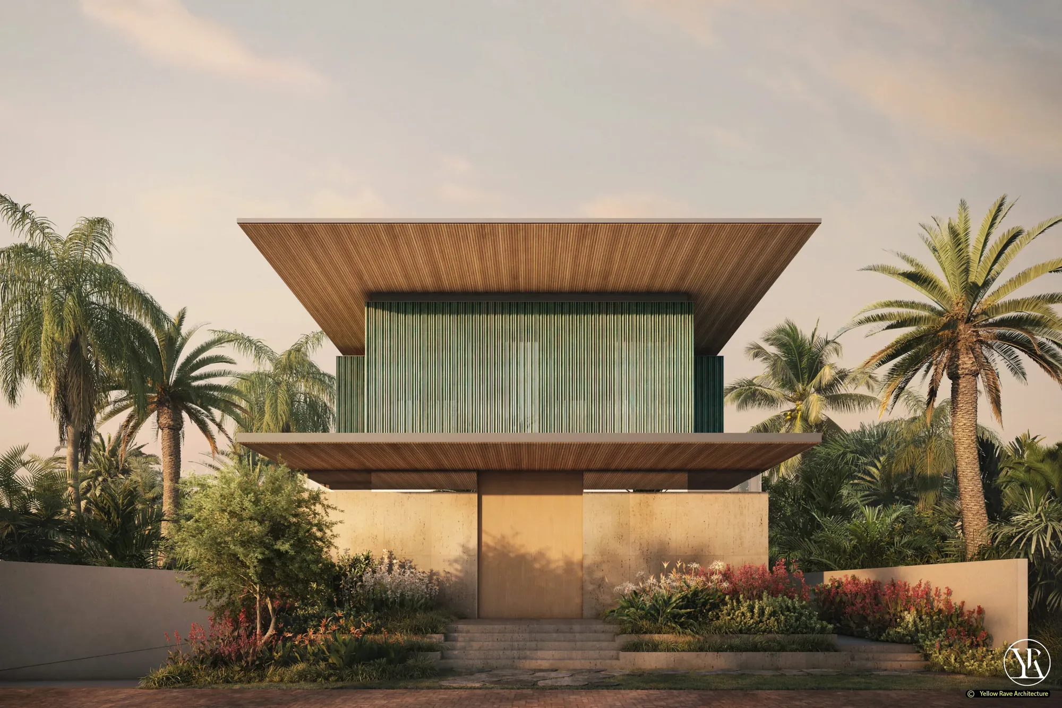
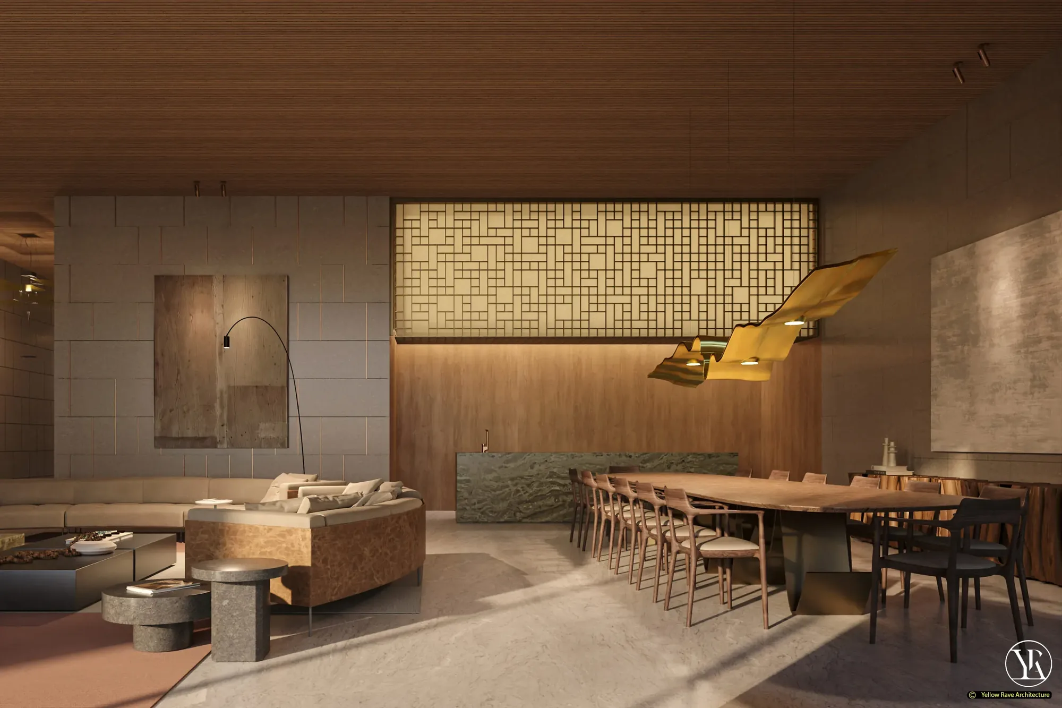
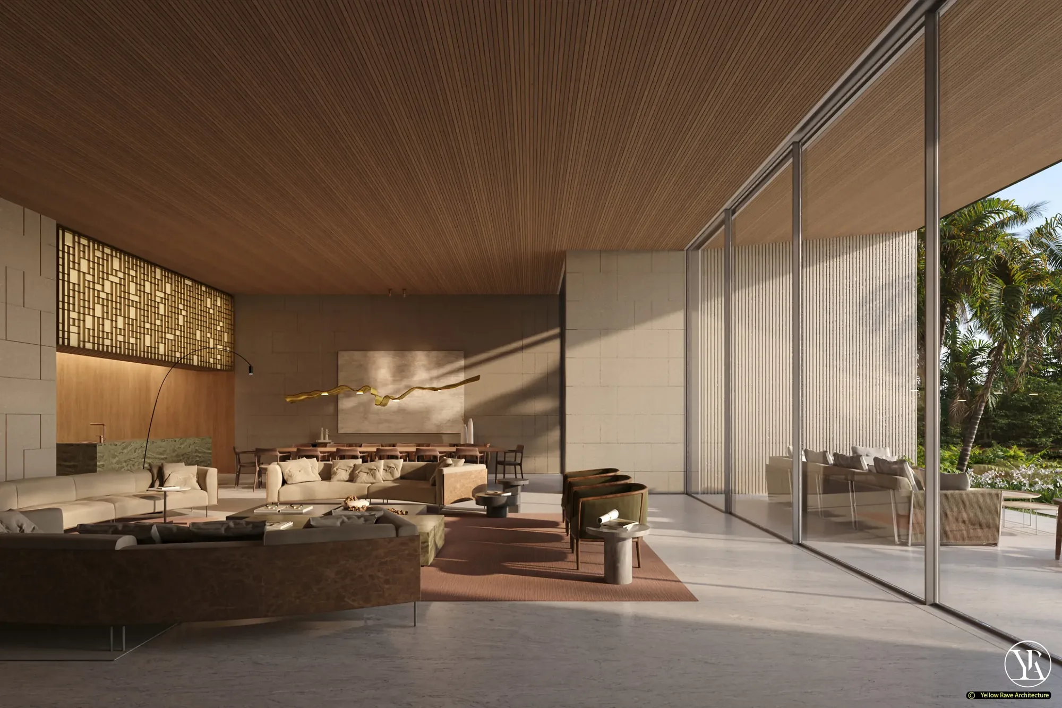
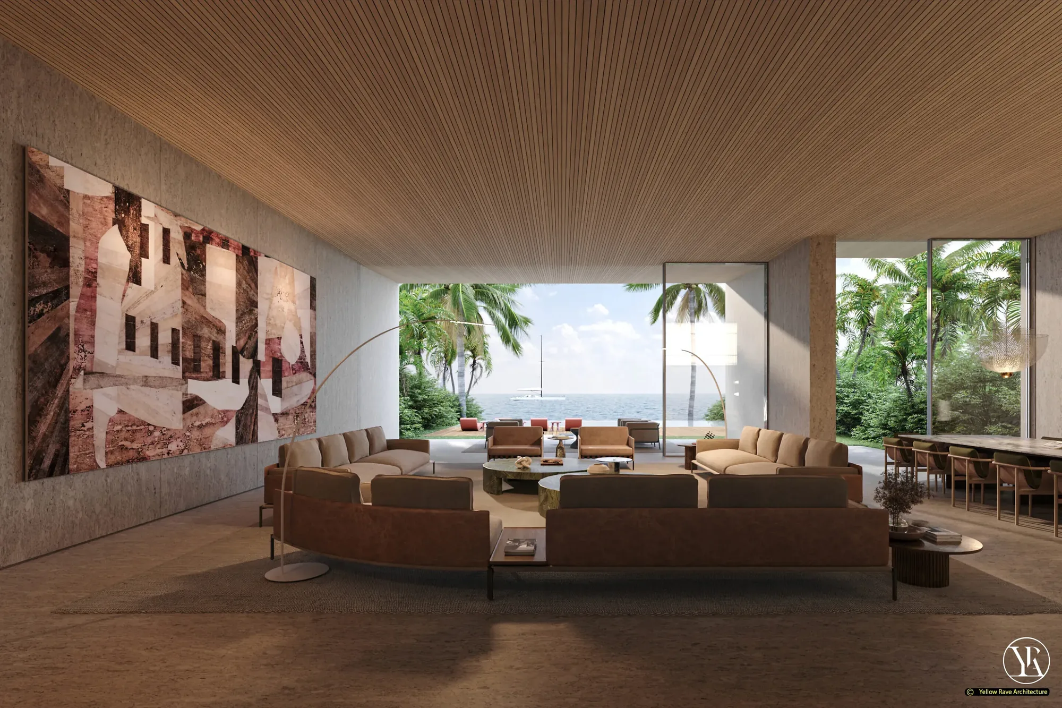
A concept villa in Diani designed around a sequence of spaces that open progressively toward the sea. Two cantilevered timber roof planes extend over a concrete base storey clad in vertical green-painted metal fins. Inside, a slatted timber ceiling runs throughout, and a large illuminated geometric lattice panel anchors the dining zone of the open-plan living and dining floor. The ground-level pool extends toward the palm landscape, with the sea beyond.
The Brief
Design a 578 m² coastal villa in Diani that establishes a strong material identity and connects every principal space to the sea view, with a ground-floor social programme organised around the pool terrace.
Our Approach
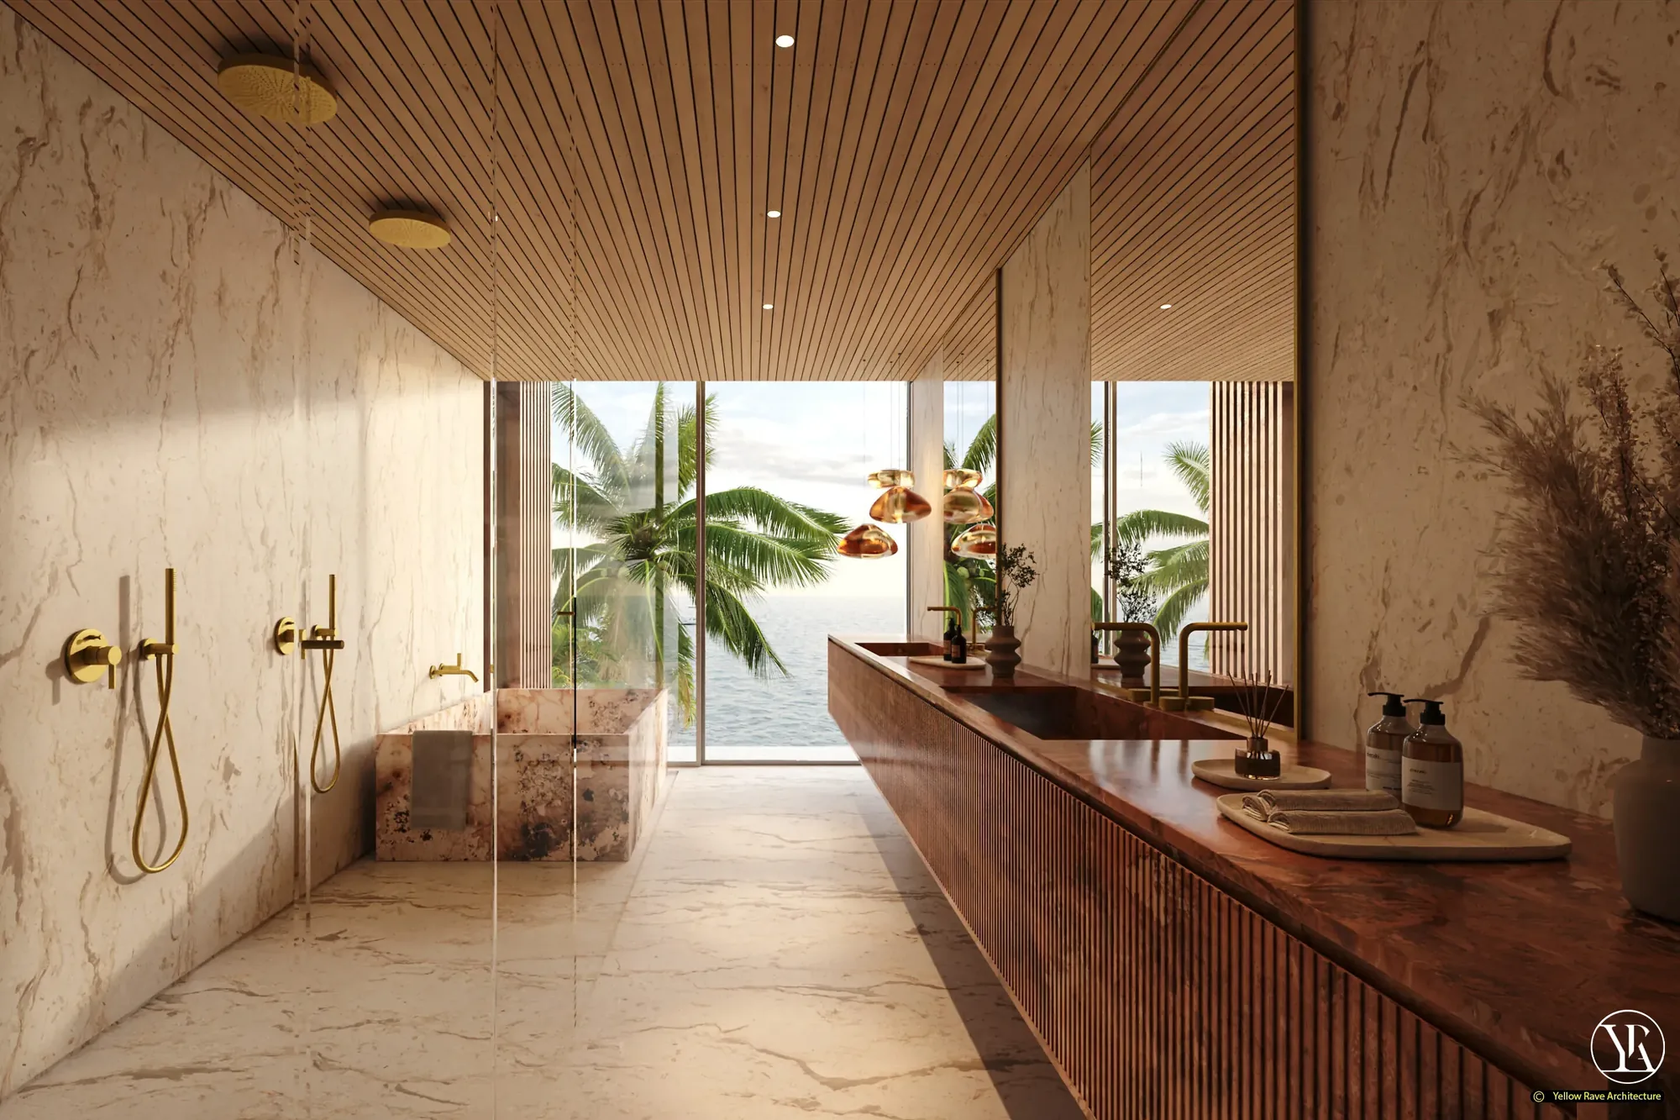
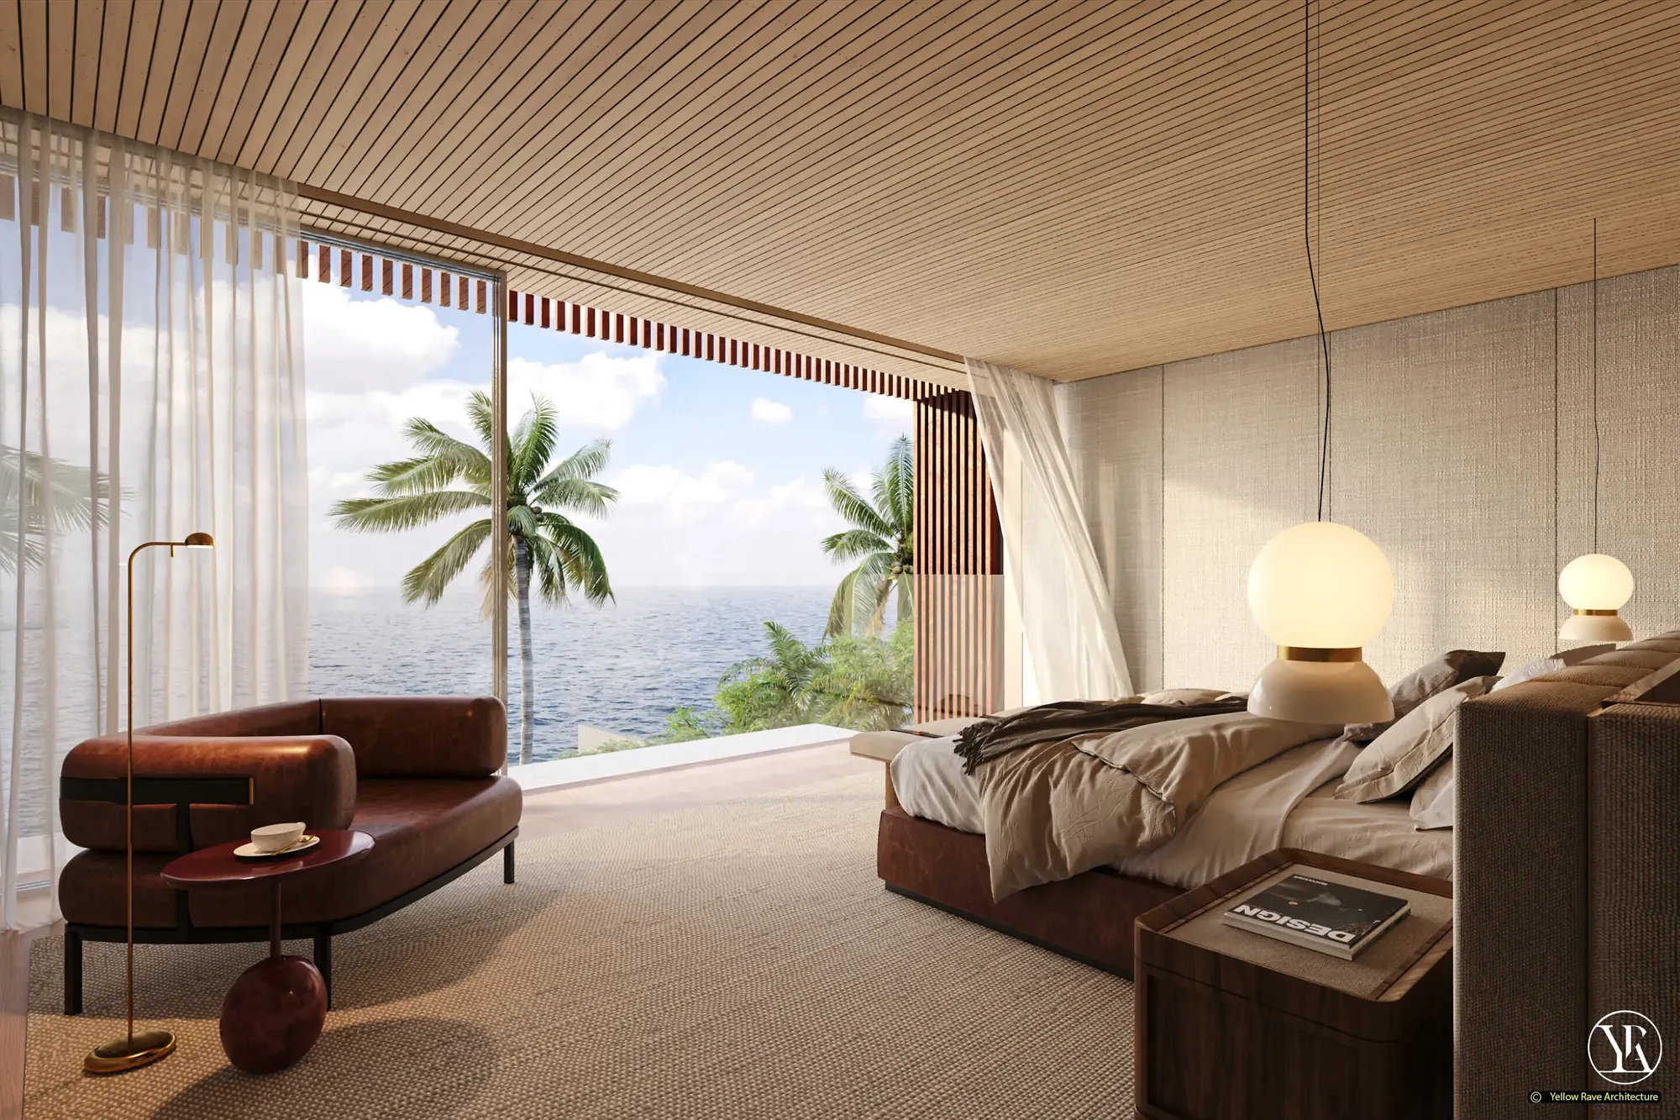
The plan places the full social programme — living, dining, gourmet kitchen and pool — on the ground floor, at generous ceiling height under the continuous slatted timber ceiling. The lattice feature panel behind the dining area provides a visual anchor for the open plan without closing off the space. The first floor holds the bedroom suites, each with direct sea views through full-height glazing screened by vertical timber louvers. The bathroom suite is positioned to face the sea directly, so water is visible from both shower and vanity.
Interested in a similar project?
Tell us about your brief and we'll set up a conversation.