Nyali Apartment
Nyali, Mombasa · 2023
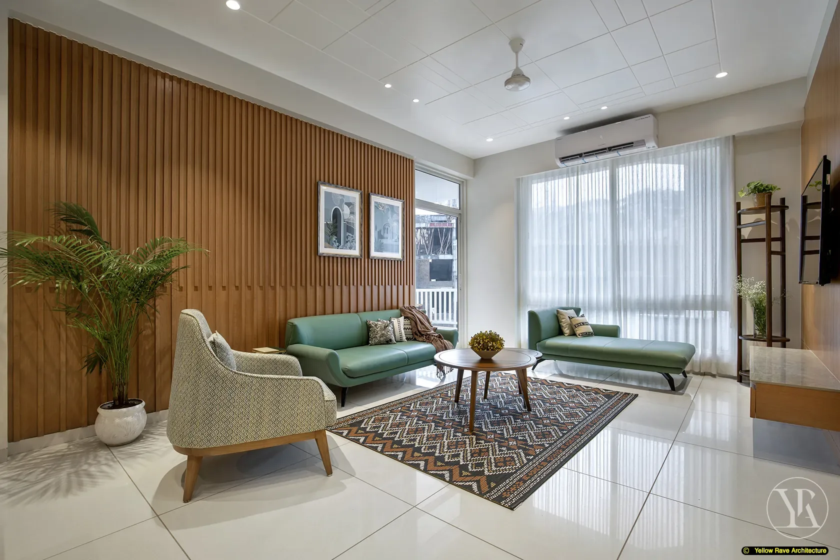
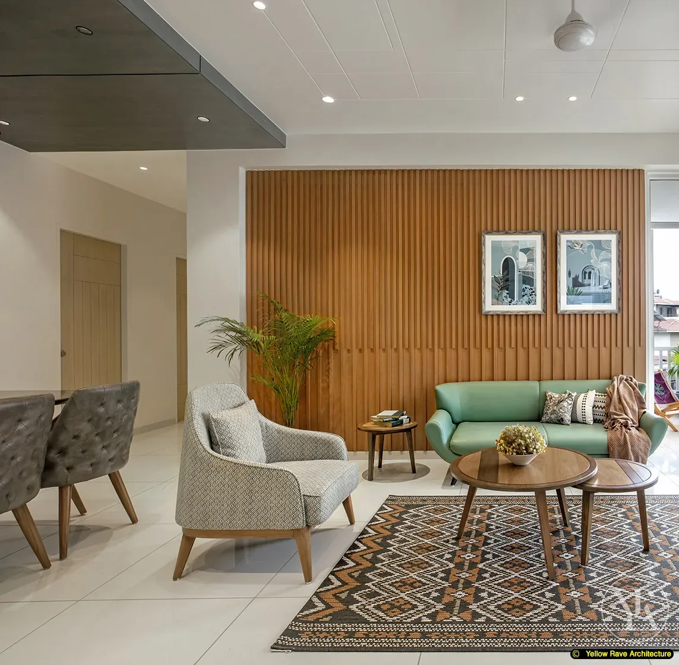
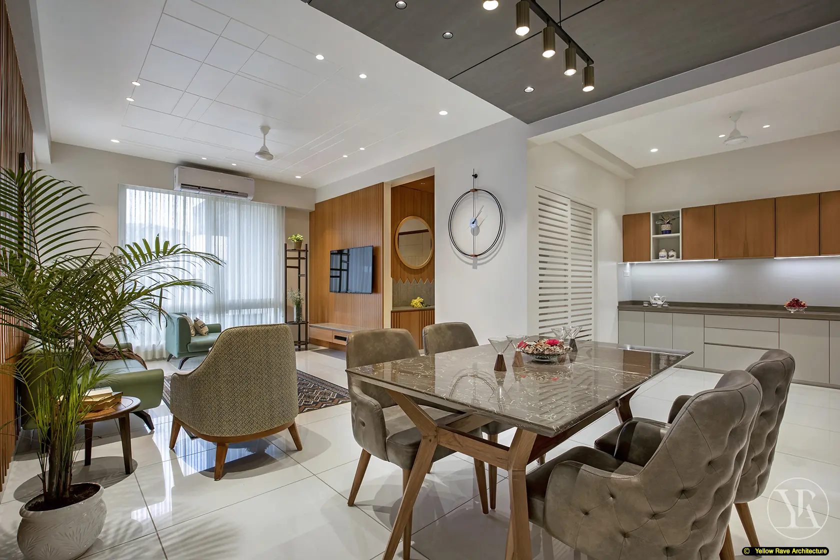
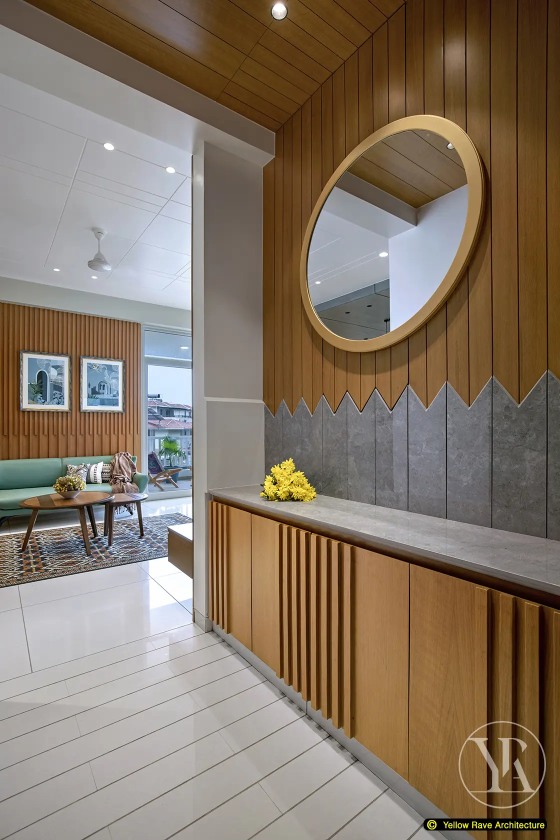
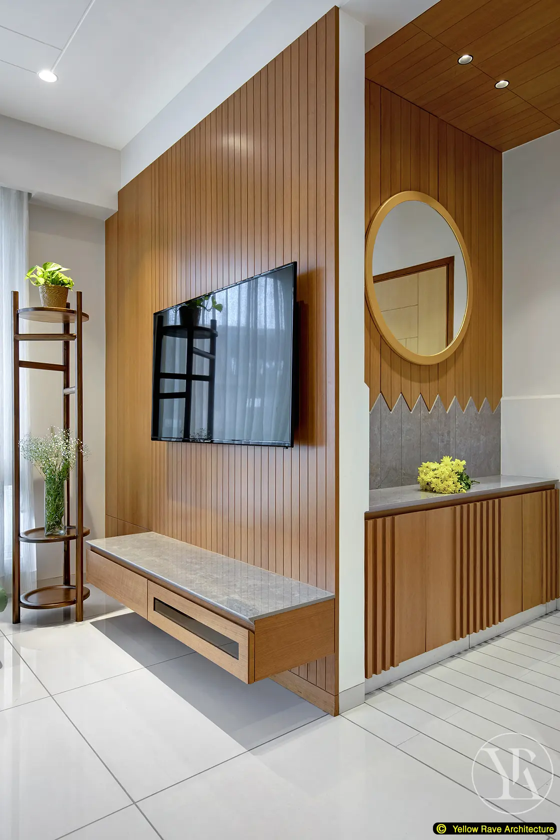
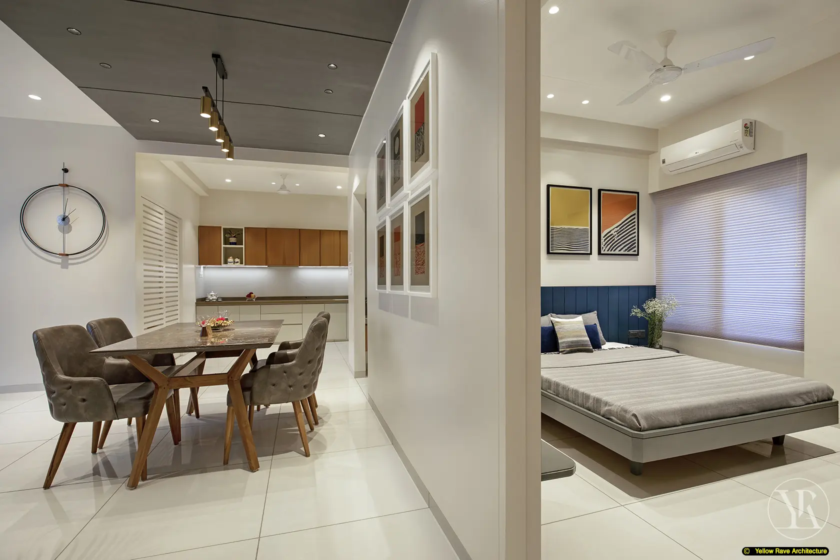
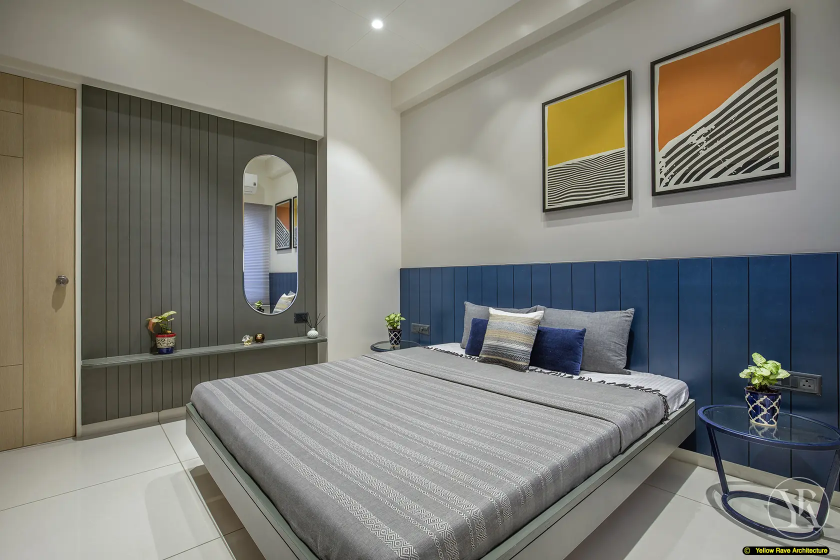
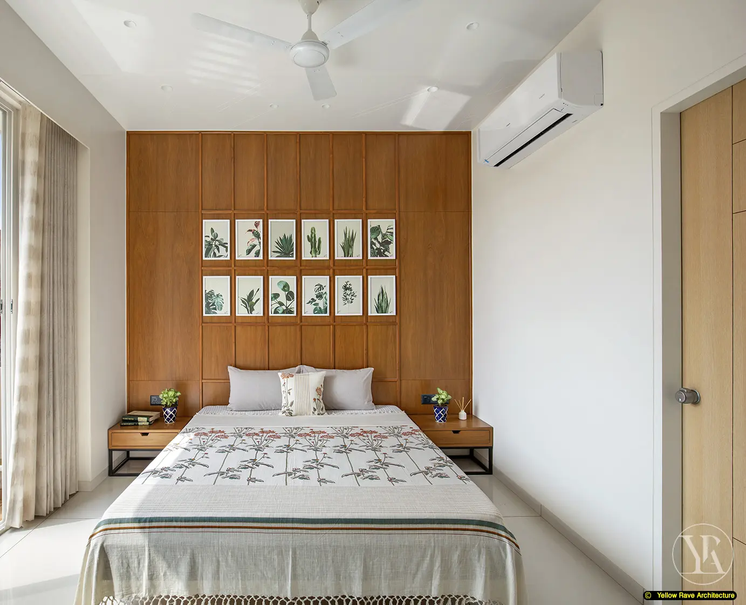
A full interior fit-out for an apartment in Nyali built around warm timber tones. Full-height vertical timber batten walls feature across the living room and entry — the entry wall uses a zig-zag cut at its base where the batten cladding transitions to a grey stone-finish console unit. The living room pairs a green leather sofa with a woven armchair and a kilim rug. Two bedrooms take different directions: the master uses a blue panelled headboard with orange abstract artworks above, while the second bedroom has a warm timber panel wall with a grid of botanical prints. The kitchen and dining area are separated from the living room by an open-plan layout, with timber upper cabinets over a dark countertop.
The Brief
Fit out a multi-room apartment in Nyali with a warm material palette that gives each room a distinct identity while reading as a coherent whole.
Our Approach
Warm-toned vertical timber battens were used as the primary wall treatment in the living and entry zones, establishing the apartment's material language from the moment of entry. The zig-zag transition detail at the base of the entry batten wall connects the cladding to the grey stone console unit below. Furniture in the living room was selected in tones that complement the timber — green leather sofa, woven grey armchair, round timber coffee table and kilim rug. The bedrooms each get an accent colour through their headboard treatment: cobalt blue in the master, dark grey-green in the second. Art is used throughout as the main source of colour contrast.
Interested in a similar project?
Tell us about your brief and we'll set up a conversation.