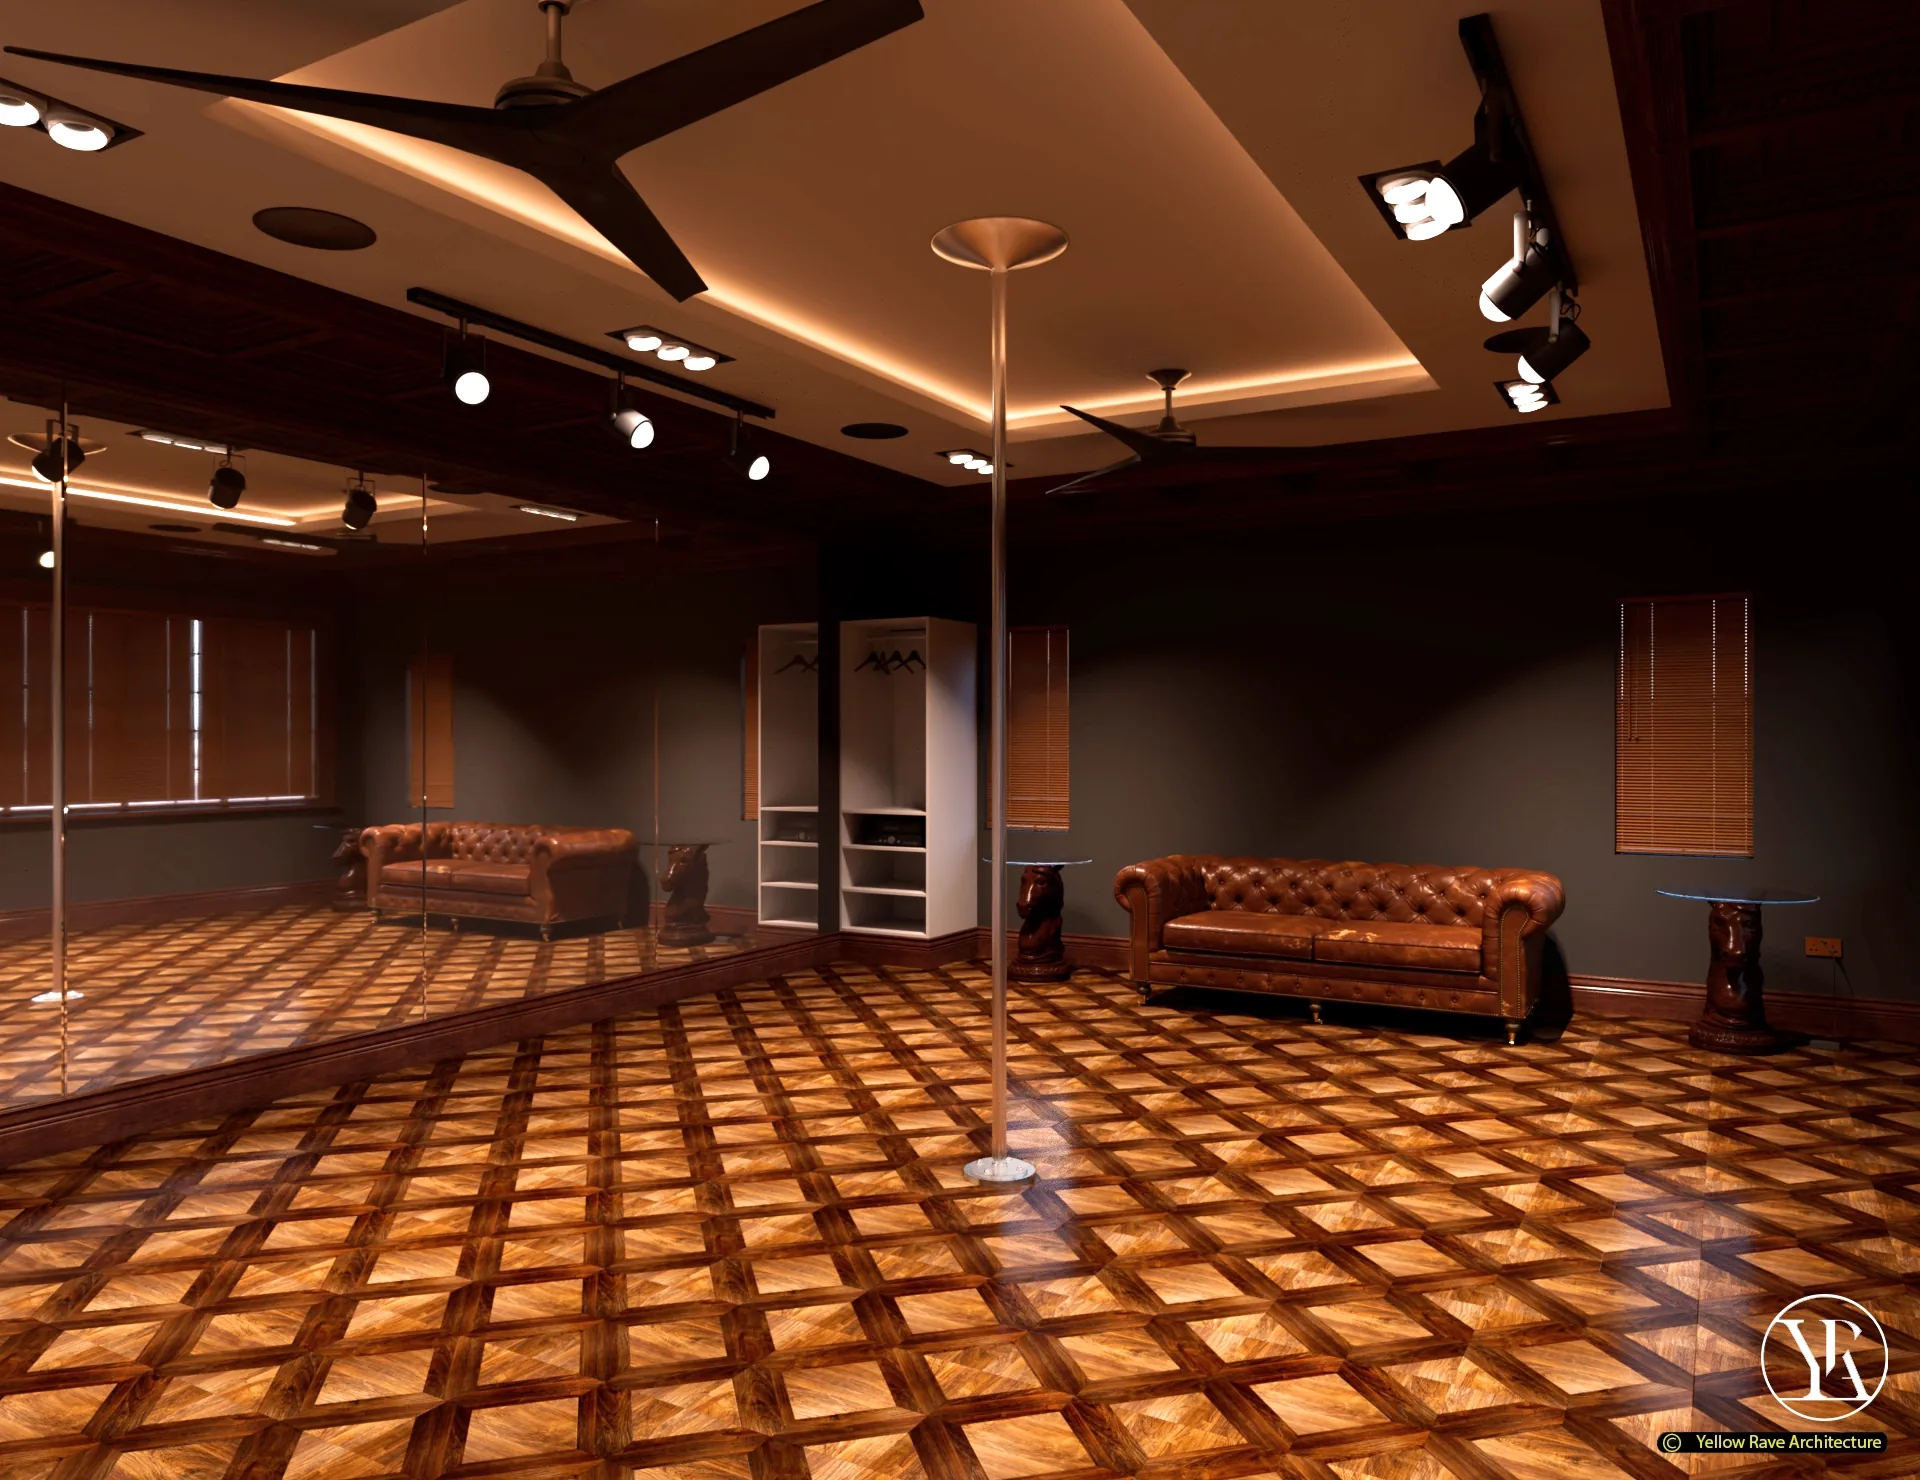
Naivasha House on a Hill
Naivasha, Nakuru · 2023
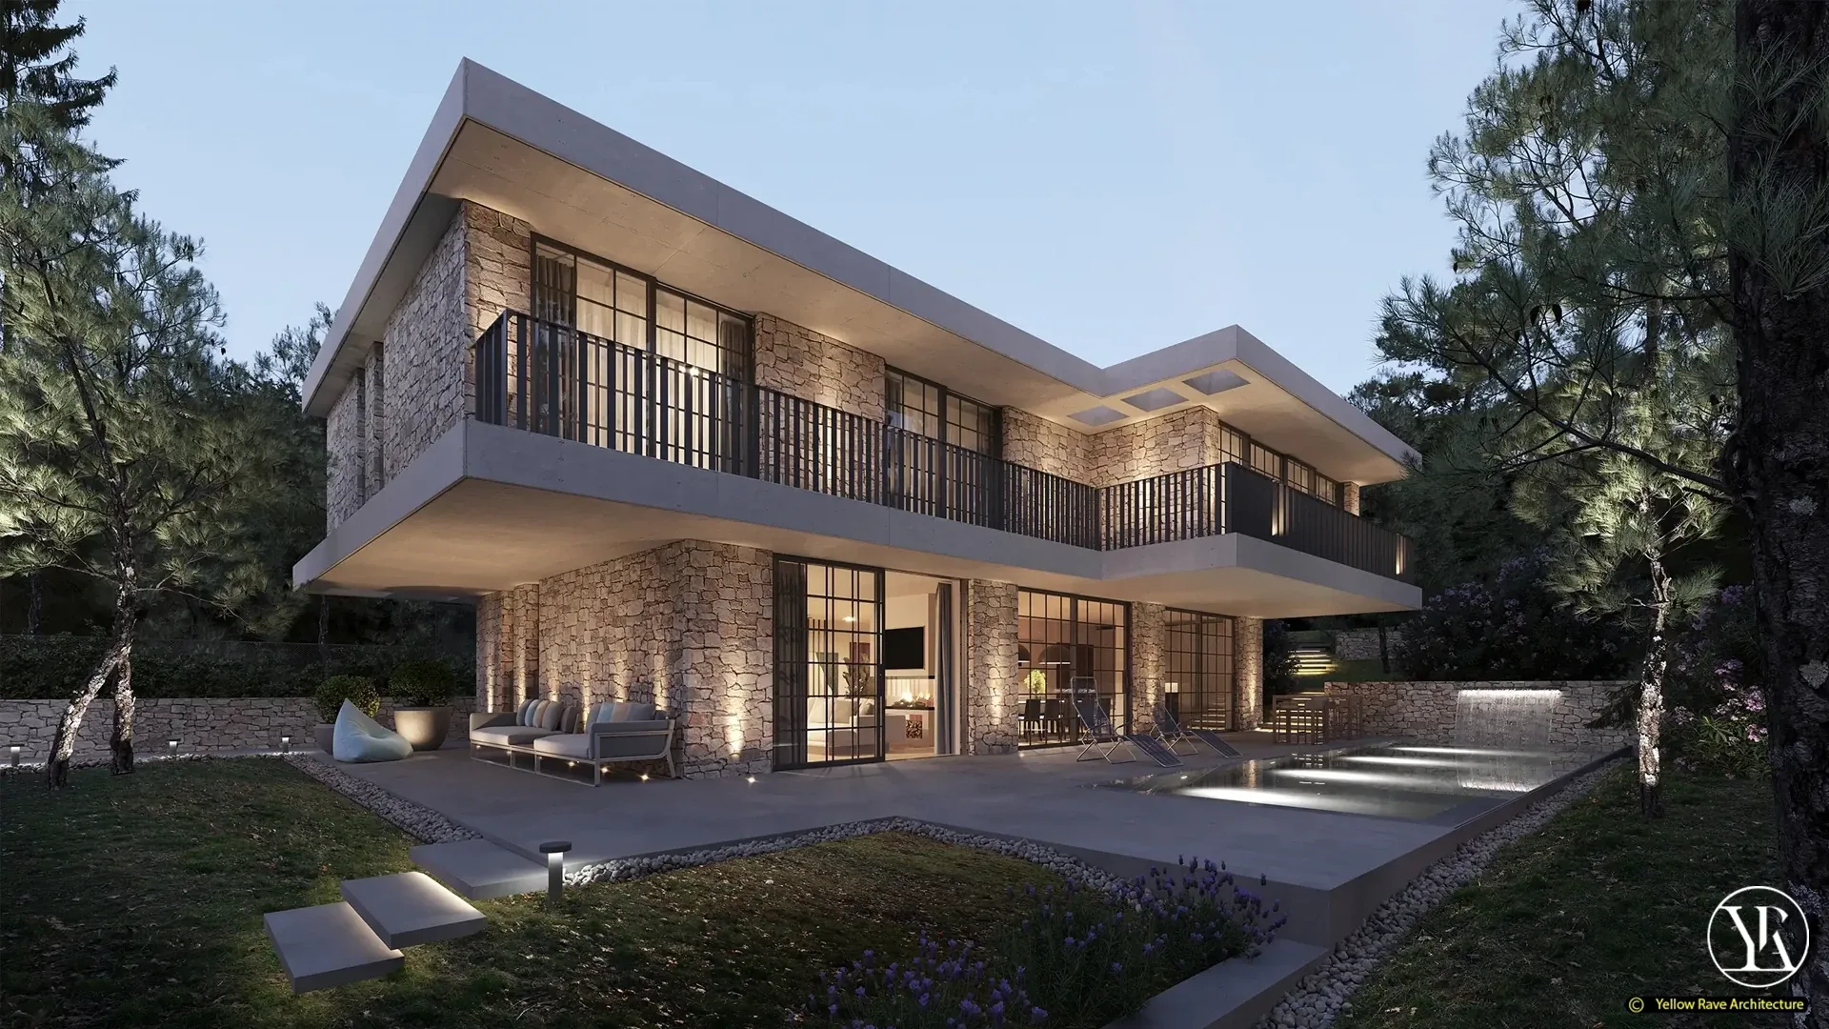
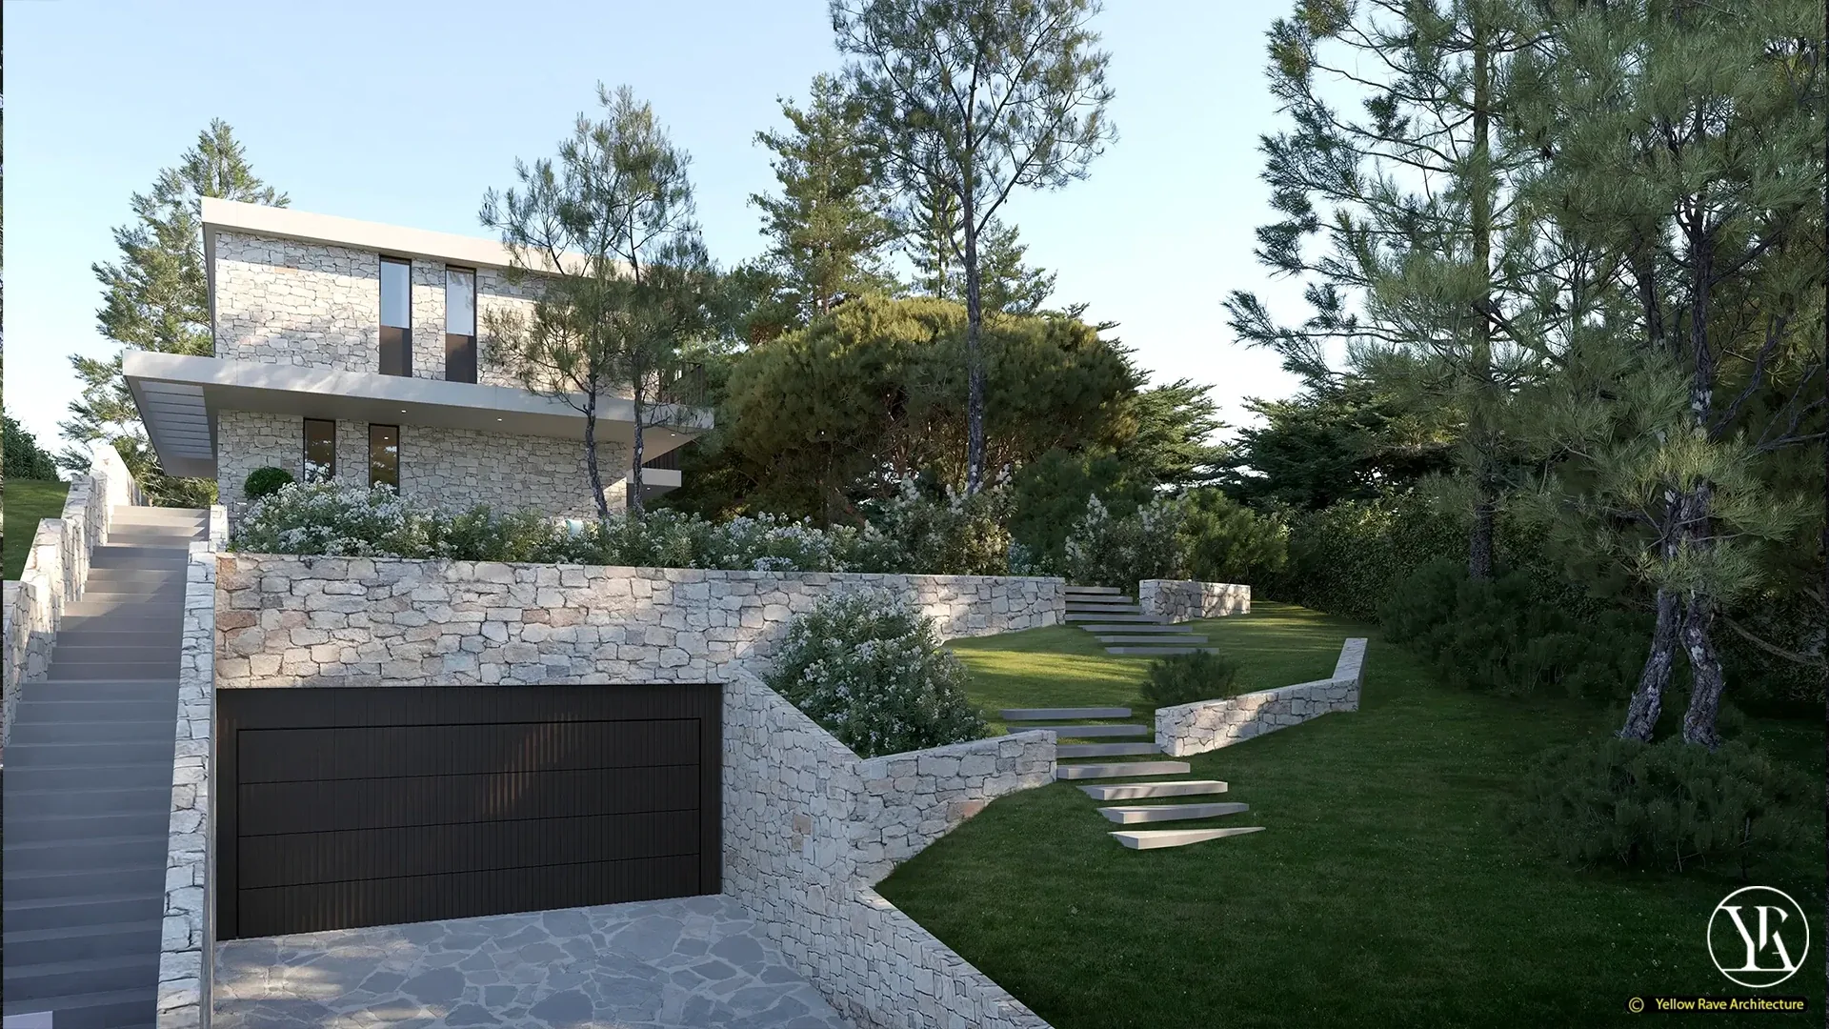
A weekend house concept set on a wooded hillside in Naivasha. The two-storey volume is clad in coursed rubble stonework throughout, with a flat concrete roof and full-height steel-framed glazing on the ground floor. A pool terrace occupies the lower level facing the garden, and terraced stone retaining walls step down the hillside with lawn panels and concrete stair flights between each level. All images are concept renders.
The Brief
Design a private weekend retreat on a sloped Naivasha site that uses natural stone as the primary exterior material and integrates the building with the wooded hillside.
Our Approach
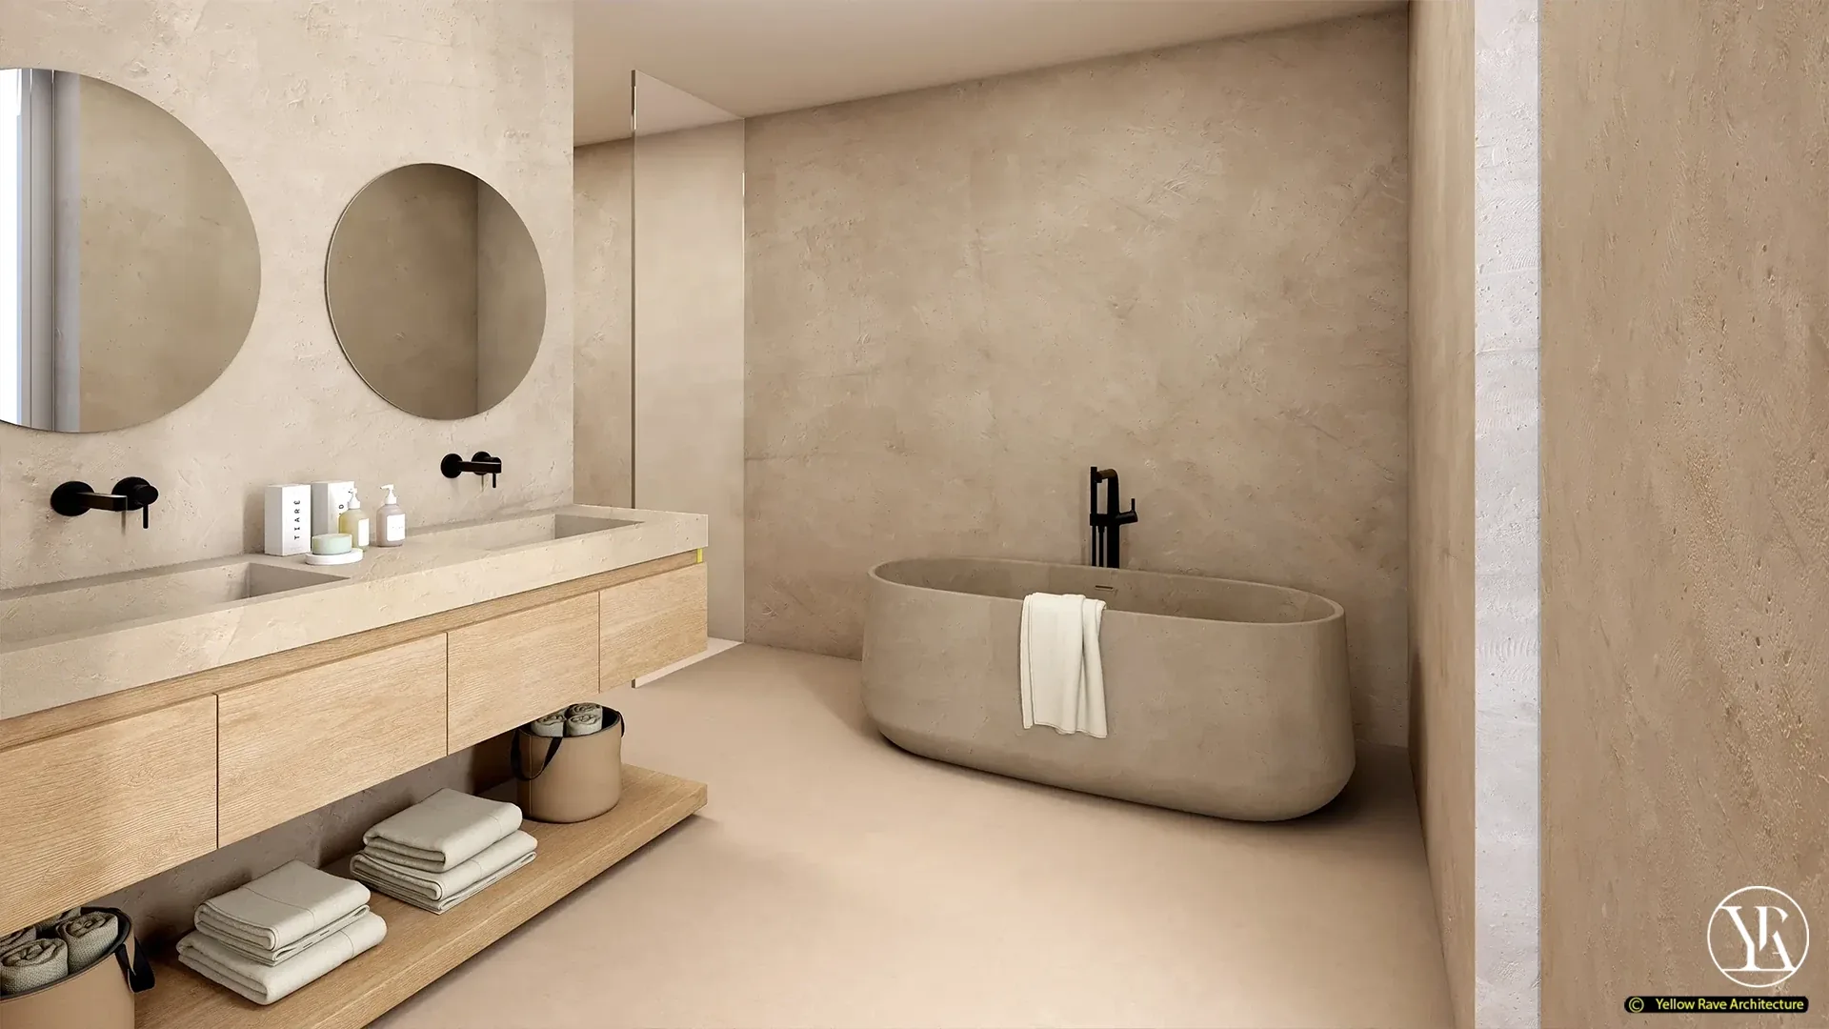
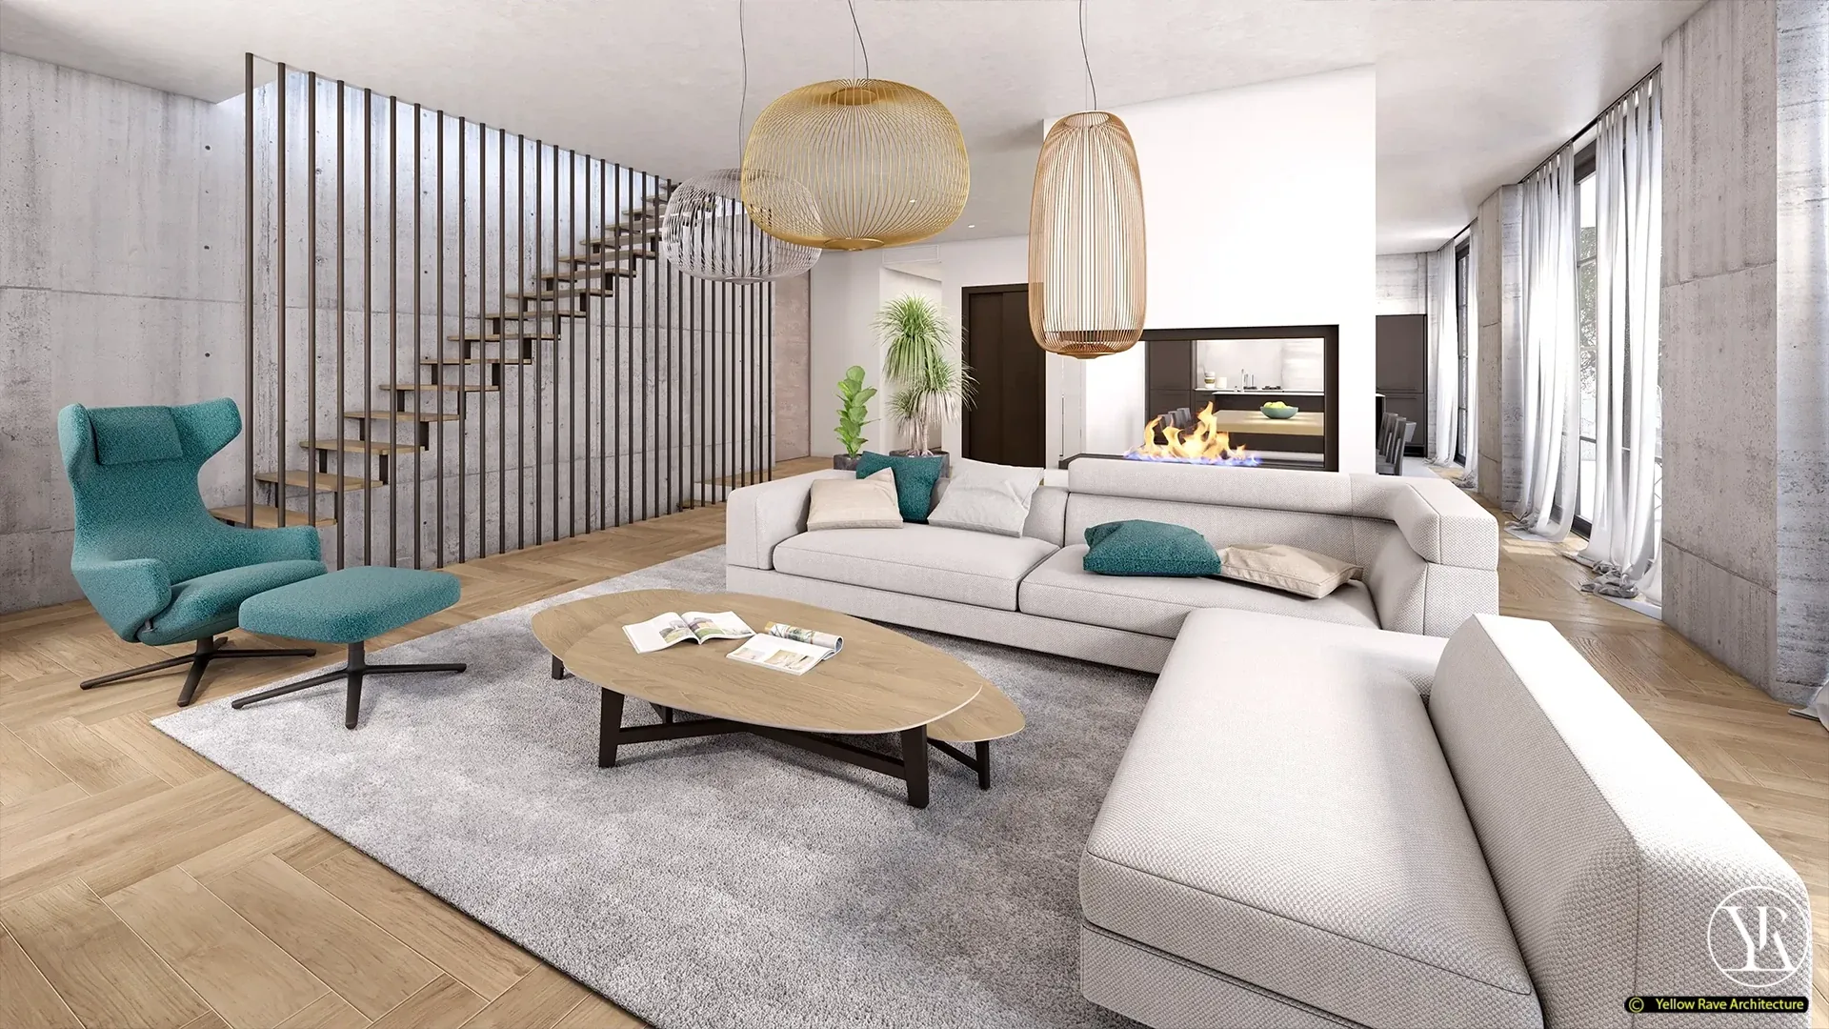
Coursed rubble stone cladding was specified for all external walls, tying the building visually to the rock-faced retaining walls that terrace the slope below. The flat roof plate extends beyond the upper storey walls to shade the full-height ground-floor glazing. The pool is placed on the widest terrace level, level with the ground floor, so the interior connects directly to the water's edge. Interior renders show a concrete-walled living room with herringbone timber floor, an open stair with timber treads and a fireplace, alongside a bathroom with polished stone surfaces, a freestanding tub and twin round mirrors.
Interested in a similar project?
Tell us about your brief and we'll set up a conversation.