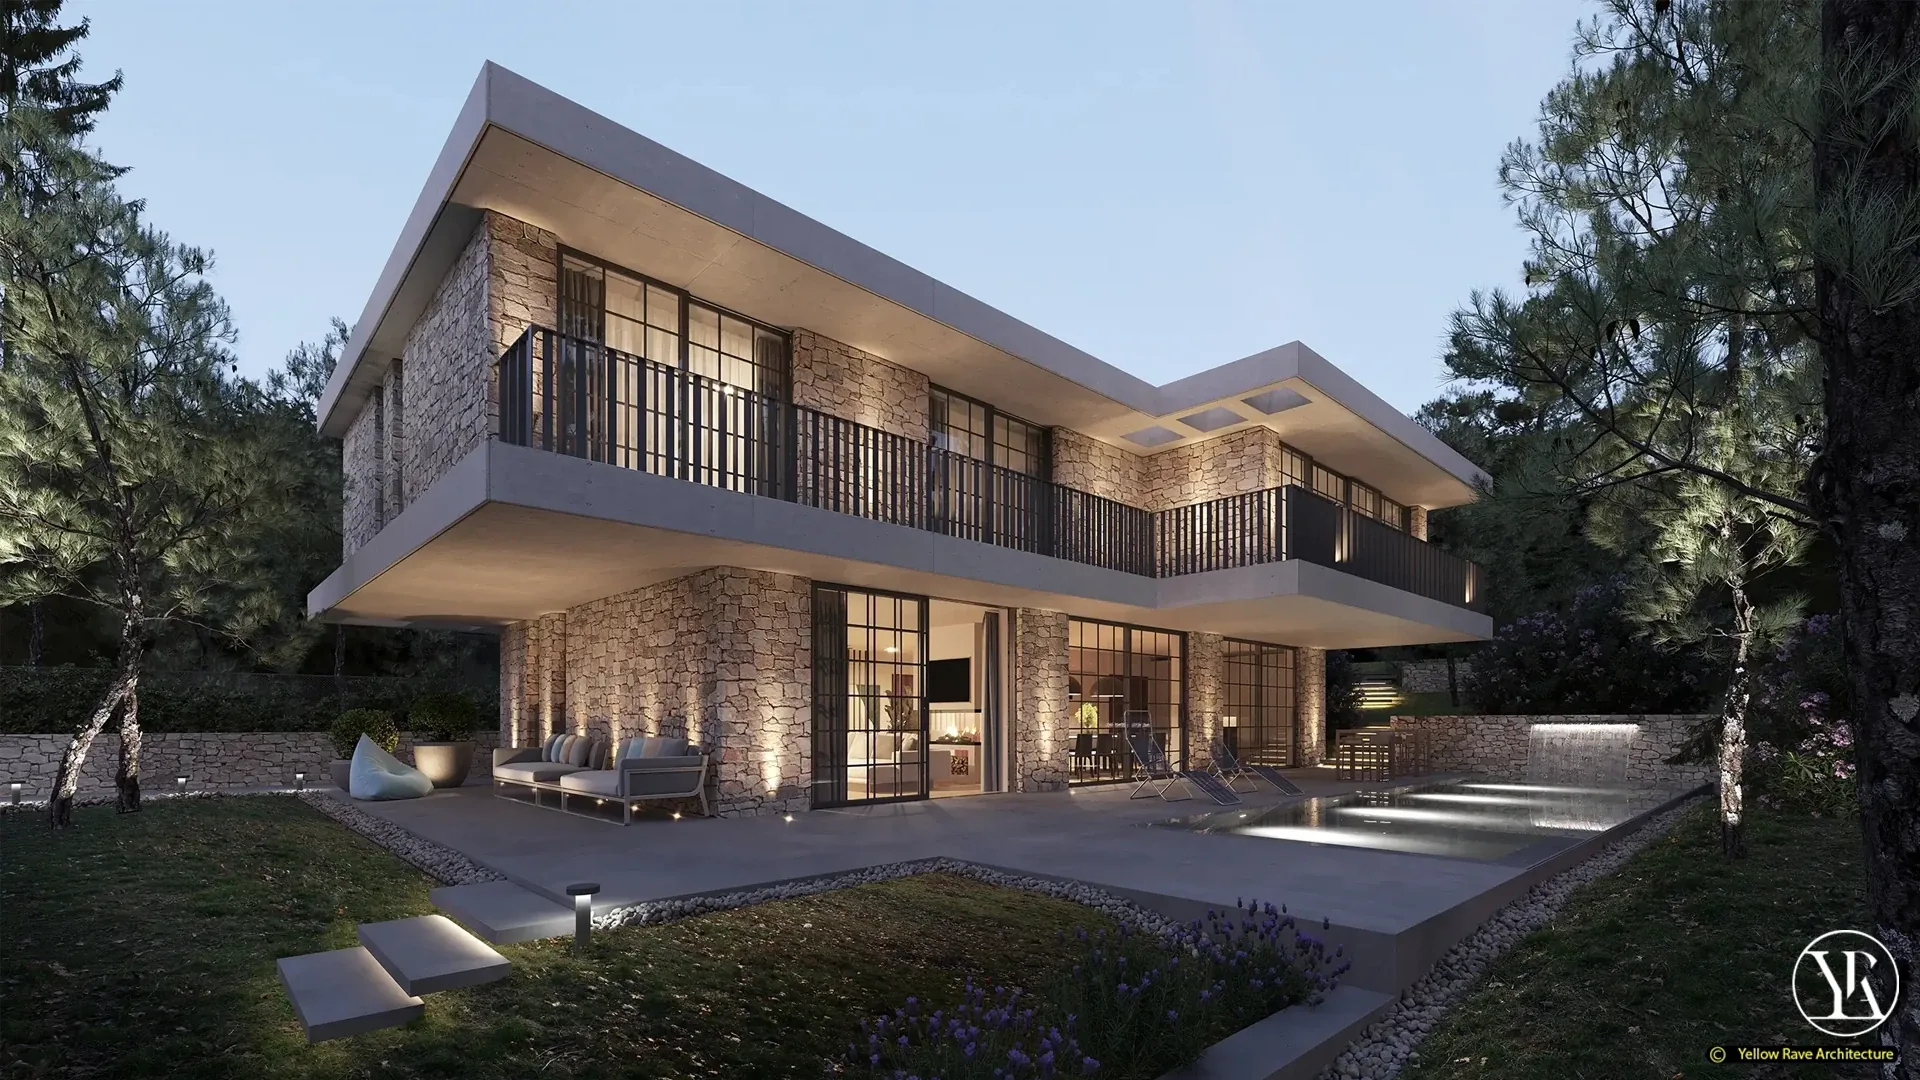
House of Wood and Marble
Karen, Nairobi · 2023
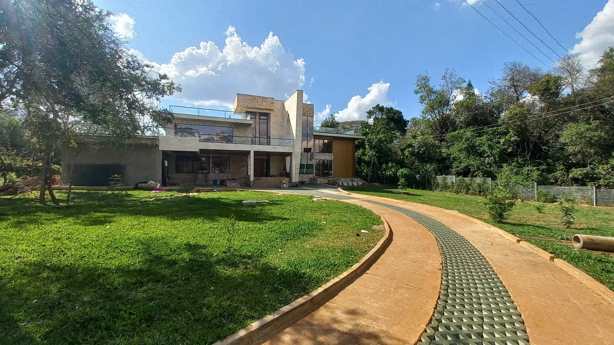
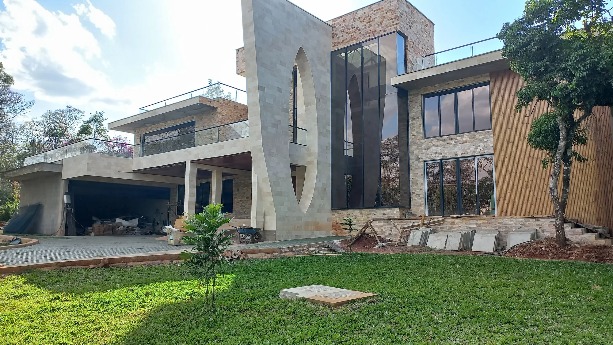
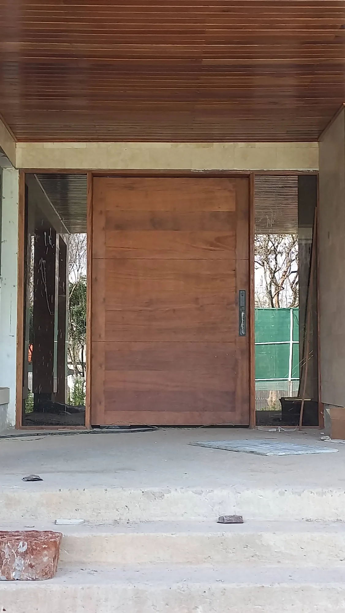
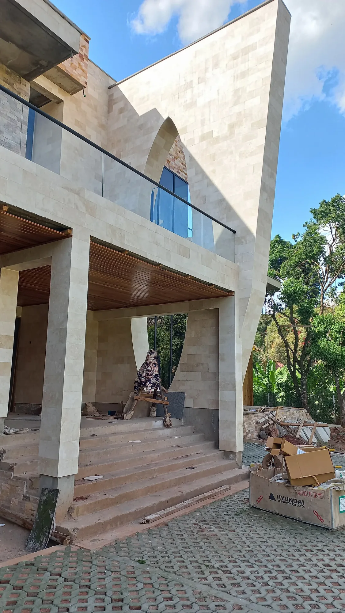
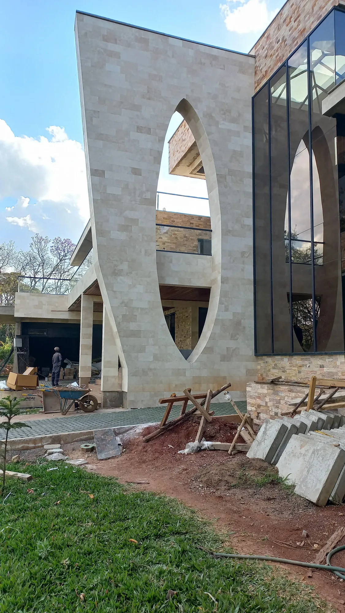
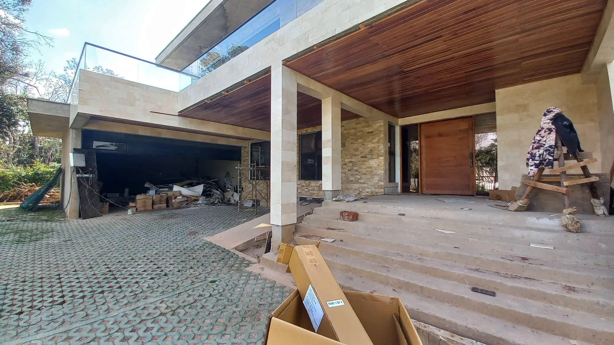
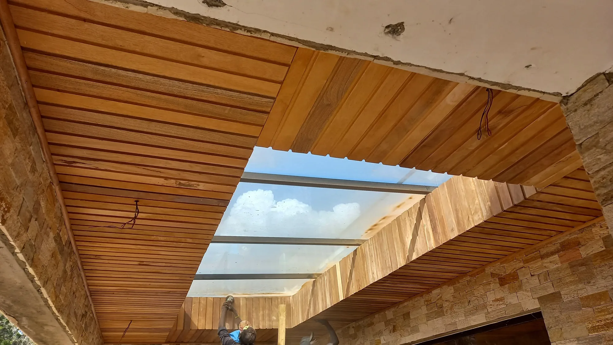
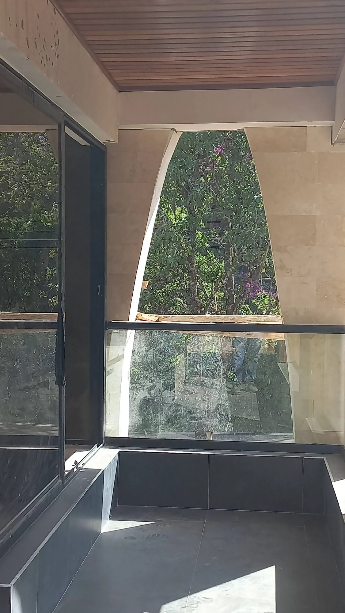
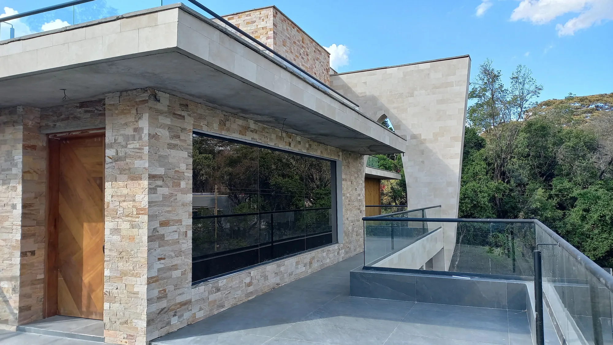
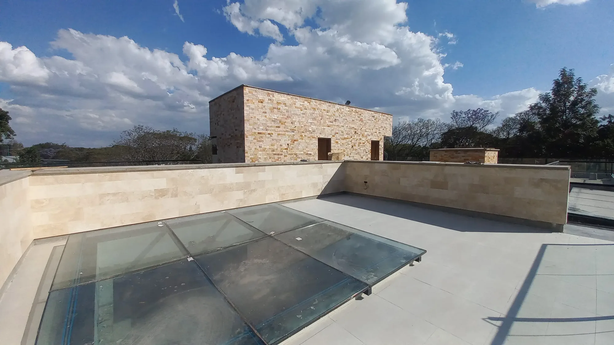
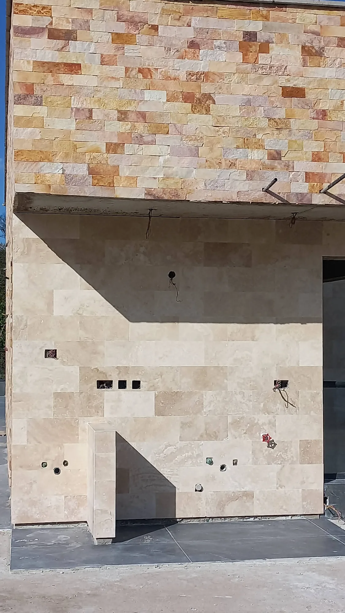
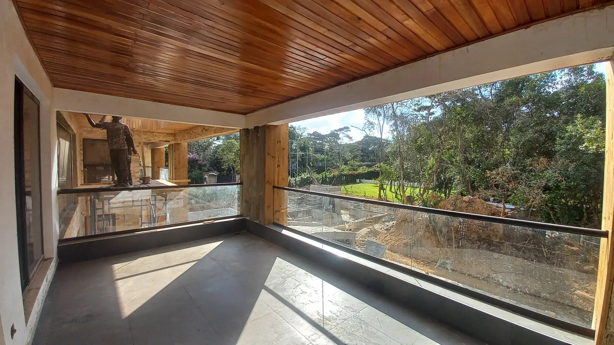
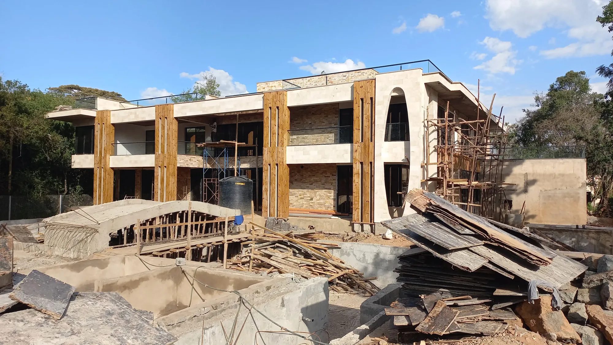
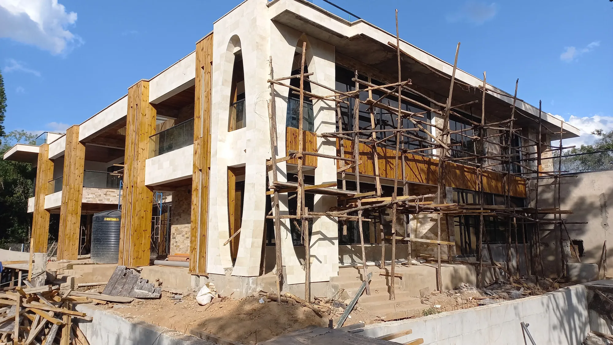
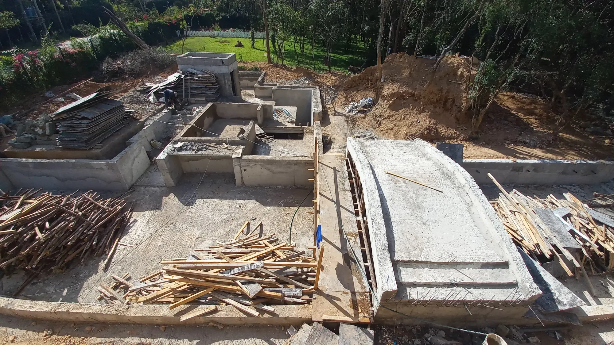
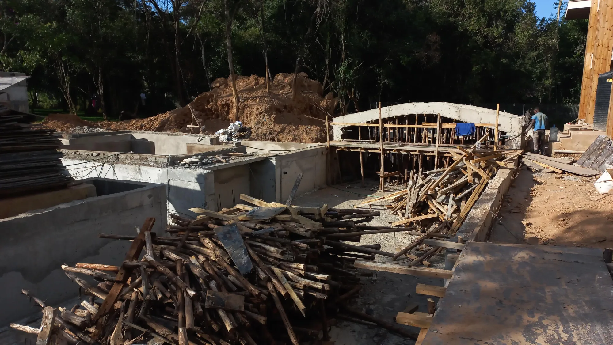
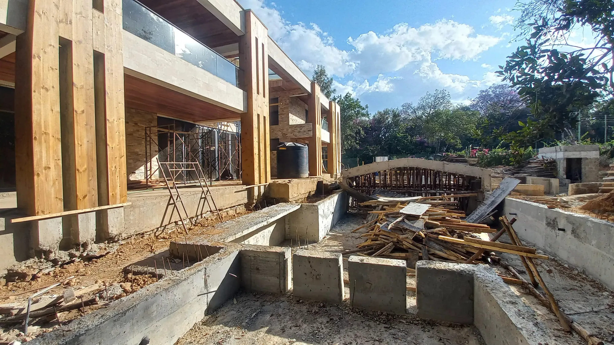
A large family residence in Runda, documented here through construction photographs. The imagery shows the building mid-construction: a warm two-tone stone cladding in sandstone and travertine being laid on the exterior, a large timber entry pivot door installed under a cedar-lined soffit, and the defining architectural element — a tall stone-clad wall with a large almond-shaped open aperture cut through it. The pool structure, upper balconies and skylight framing are also visible at various stages.
The Brief
Design a large family residence in Runda that combines stone and timber as the primary exterior materials, with a generous pool terrace, an open canopy entry and a distinctive stone screen wall as the architectural focal point.
Our Approach
The stone cladding uses two registers — a warmer multi-colour sandstone course above and a cream travertine-like tile below — to give the facade layers of material depth. The almond-shaped aperture in the stone screen wall creates a framed view between zones of the garden. The cedar tongue-and-groove timber ceiling lines the entry canopy soffit, providing the warm material transition between outside and inside. The central skylight opening over the circulation space brings natural light down through the building.
Interested in a similar project?
Tell us about your brief and we'll set up a conversation.