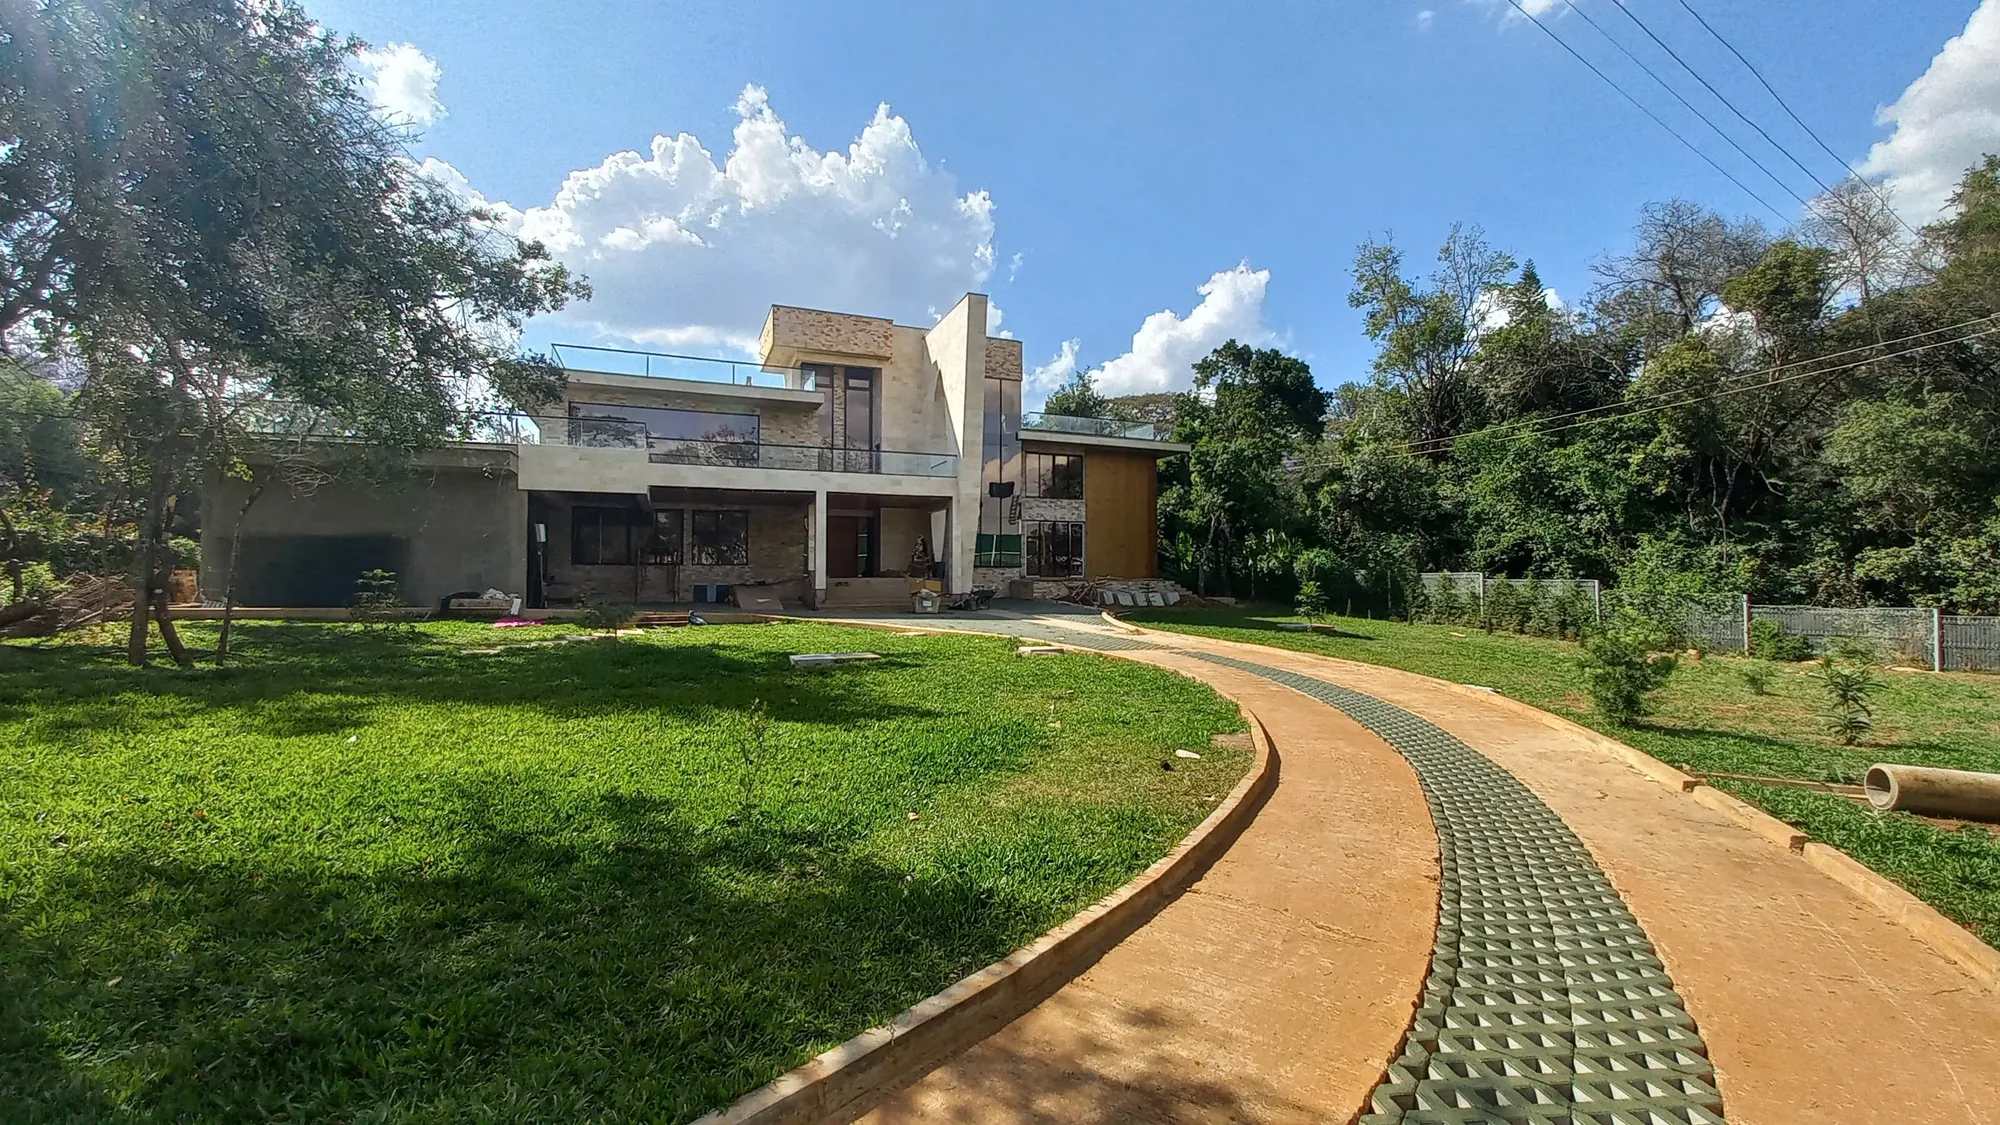
House of Privacy Walls
Kiambu, Nairobi · 2022
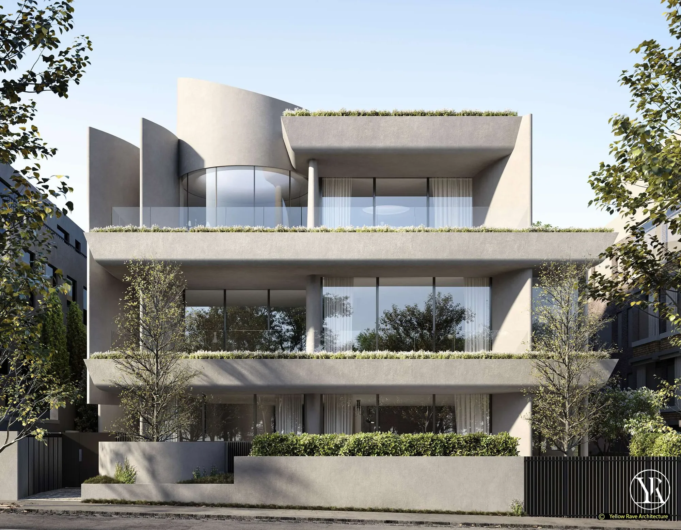
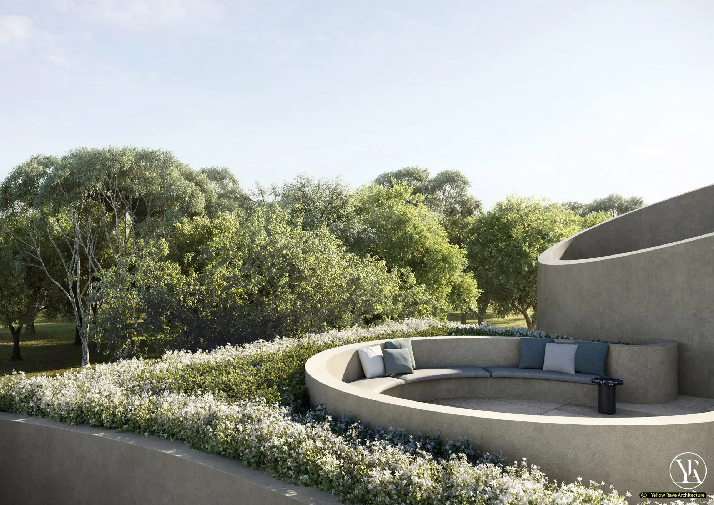
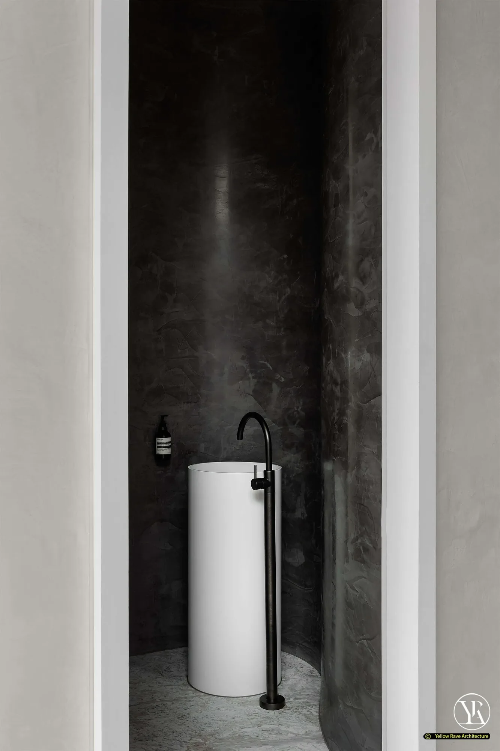
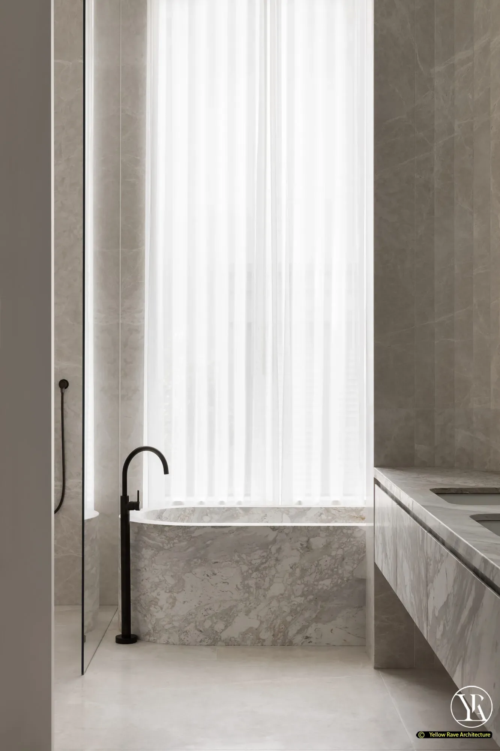
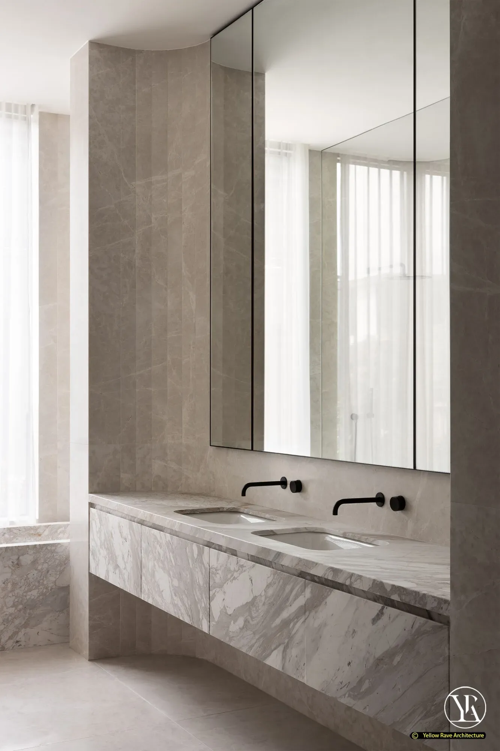
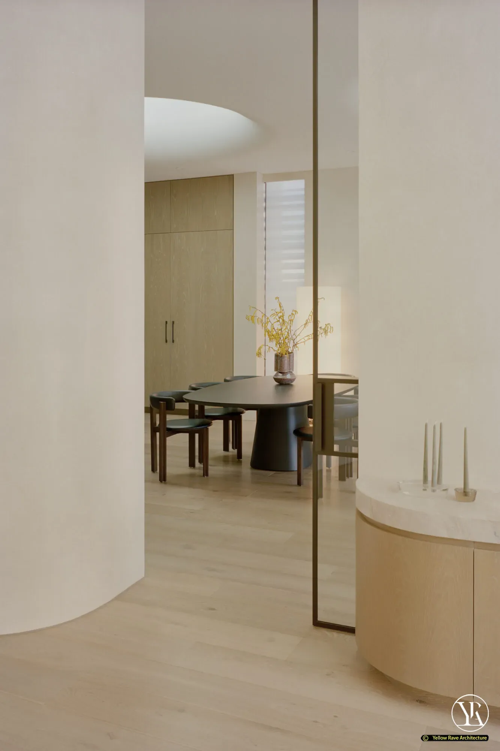
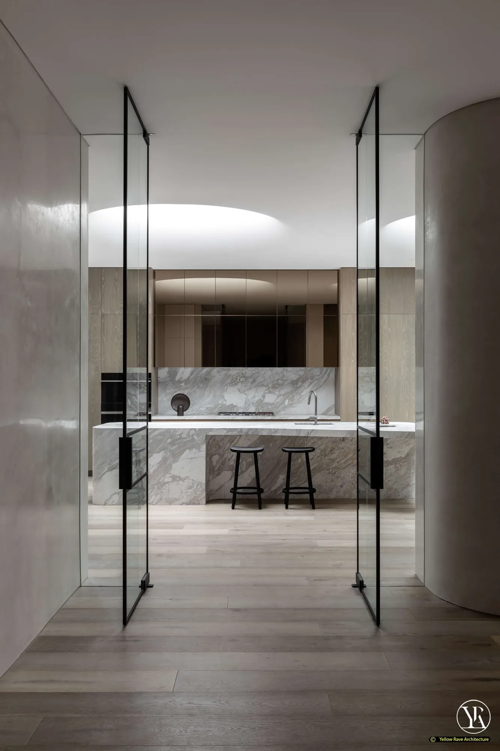
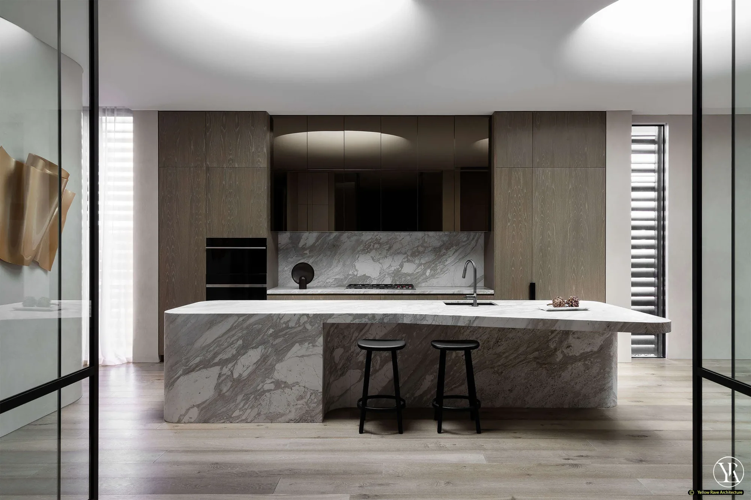
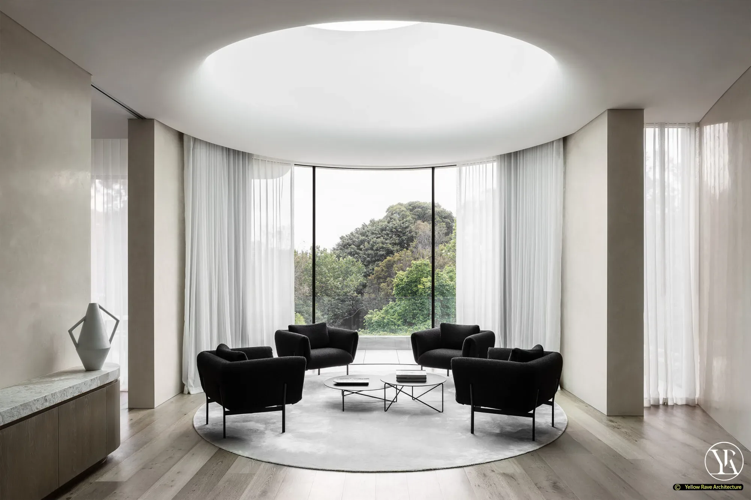
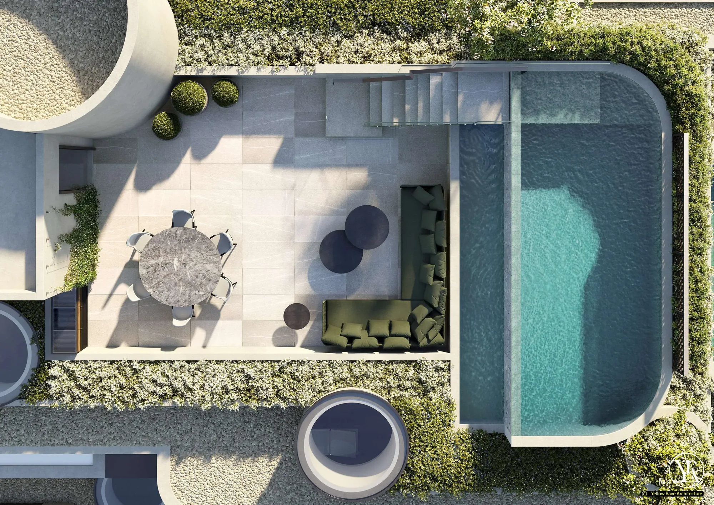
A concept residence in Kitisuru designed around a series of deliberate enclosures — high perimeter walls, a private rooftop terrace with a rounded pool and sunken seating, and a cylindrical reading room at the top of the building that looks out into the tree canopy on all sides. Inside, the circulation passes through a sequence of rooms each defined by a single material decision: dark charcoal plaster in the cloakroom, marble throughout the kitchen and bathrooms, light oak on the floors, dark timber joinery on the cabinetry.
The Brief
Design a three-storey residence in Kitisuru that prioritises privacy from the street while opening toward the garden and sky at the upper levels, with a fully equipped rooftop as the primary outdoor living space.
Our Approach
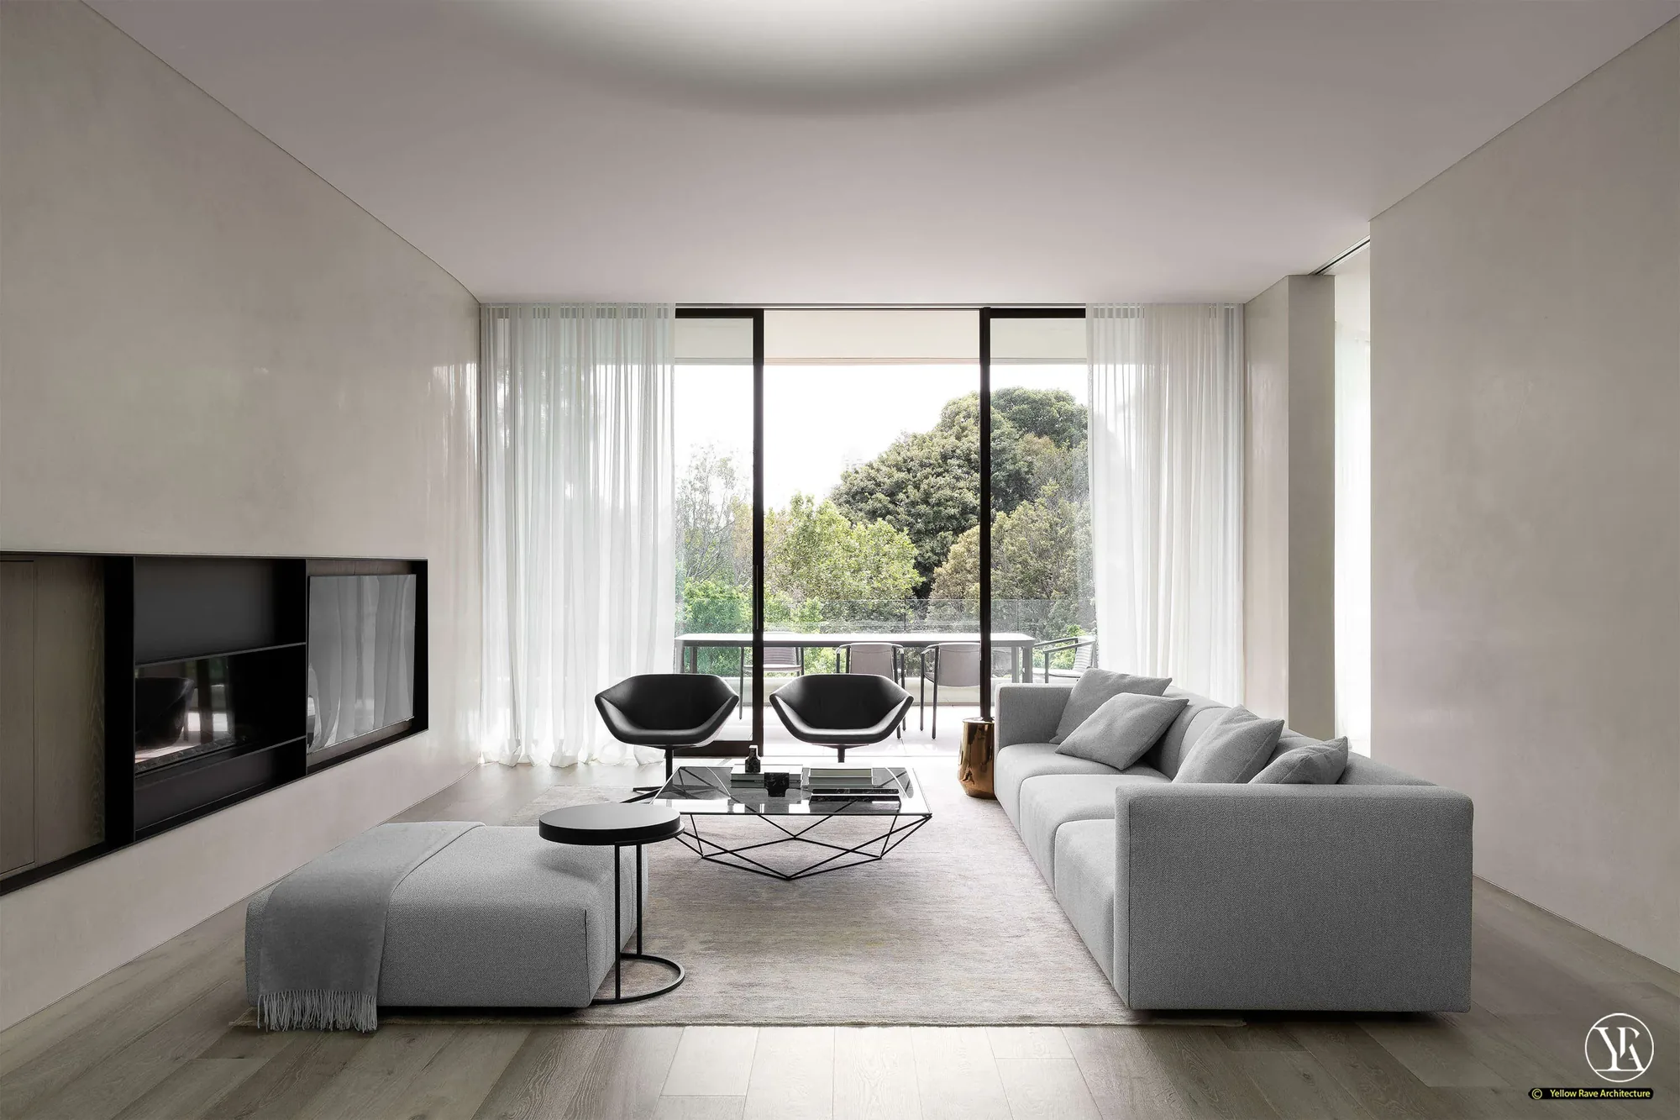
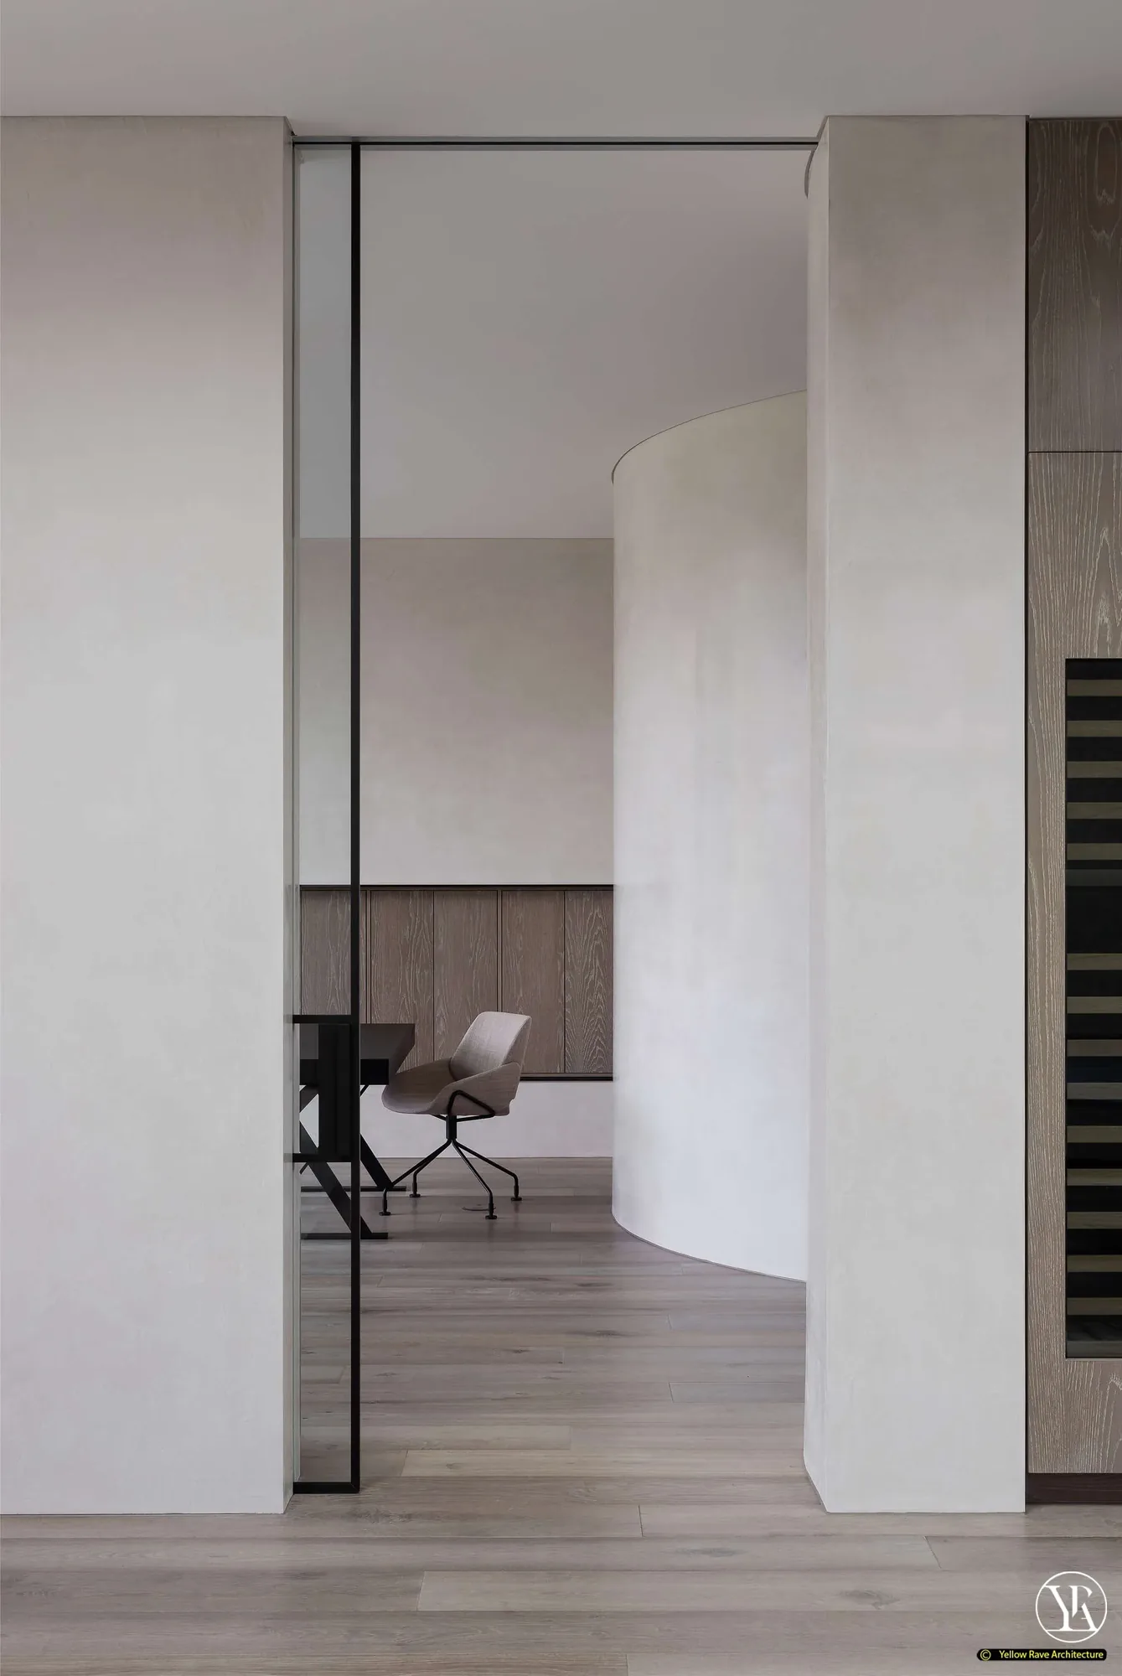
The street facades are set back behind planting and perimeter walls, while the upper floors open fully through floor-to-ceiling glazing toward the rear garden and sky. The rooftop holds the pool and main outdoor living programme — a round-edged pool, sunken lounge seating and a dining area, all within a planted perimeter hedge. The cylindrical reading room at the top provides a fully enclosed tree-canopy view on all sides, a private retreat within a private house. Inside, black-framed glass pivot doors are used consistently as the internal door type, visible throughout the circulation sequence.
Interested in a similar project?
Tell us about your brief and we'll set up a conversation.