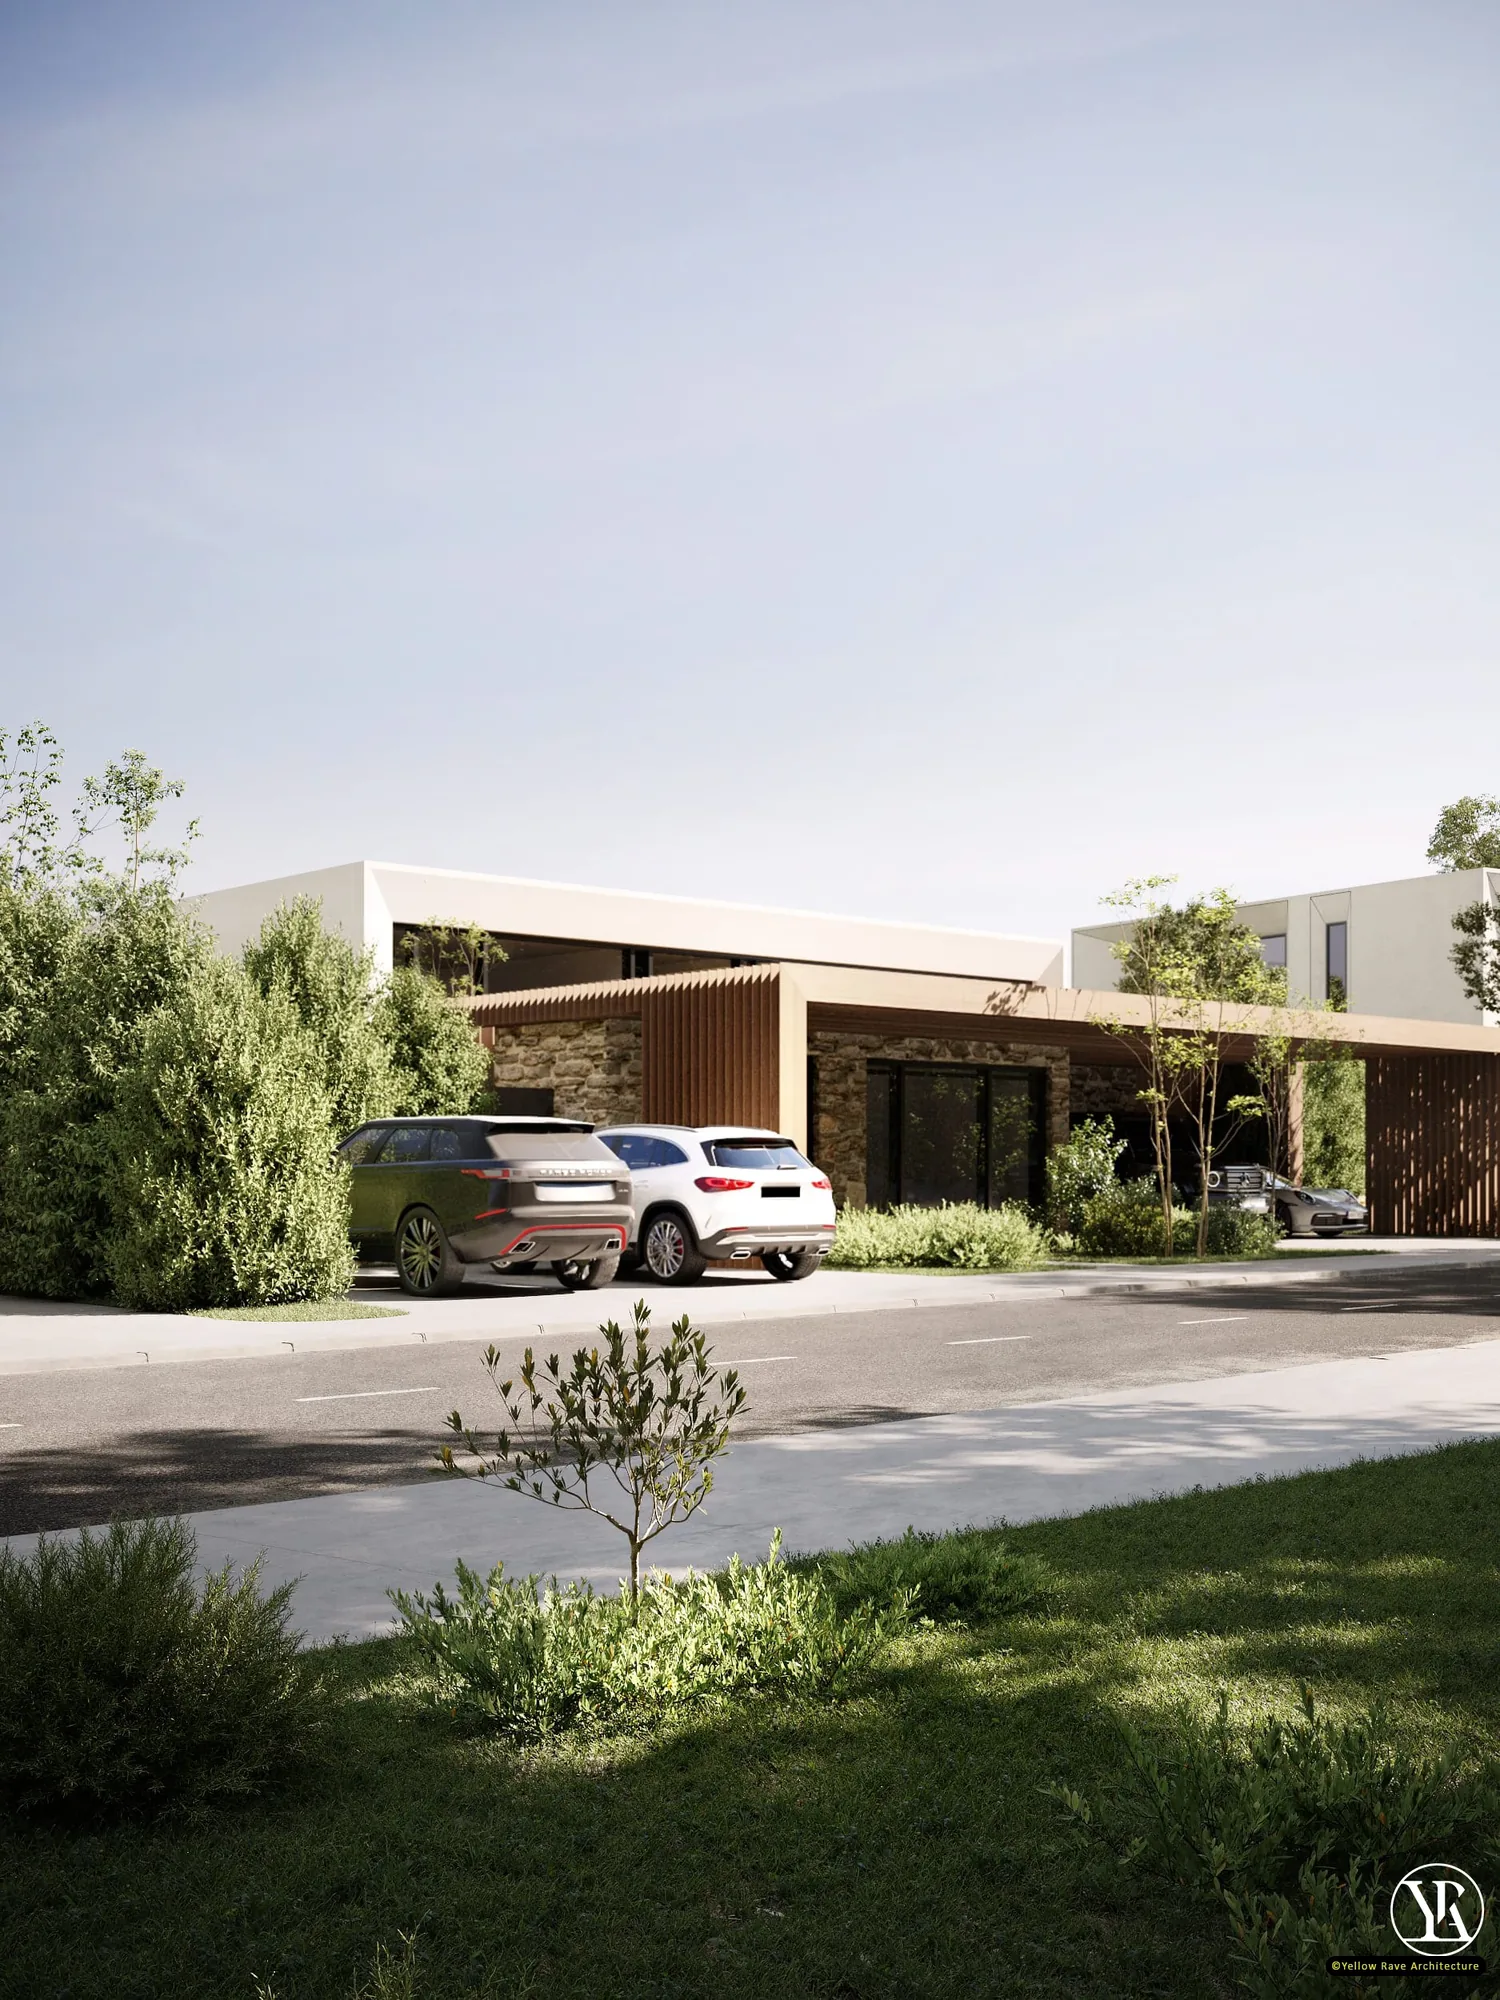
Home Spa Extension
Karen, Nairobi · 2026
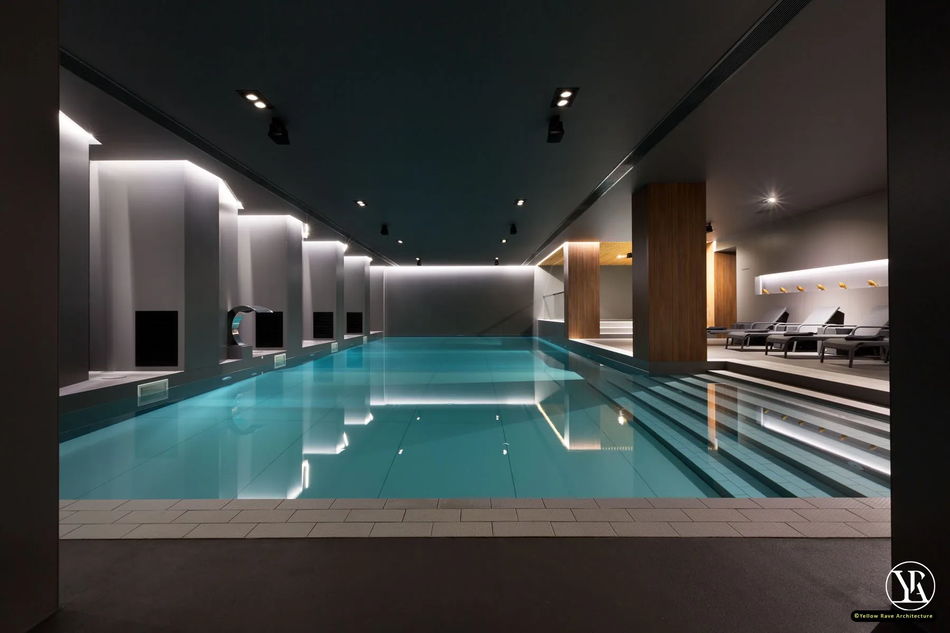
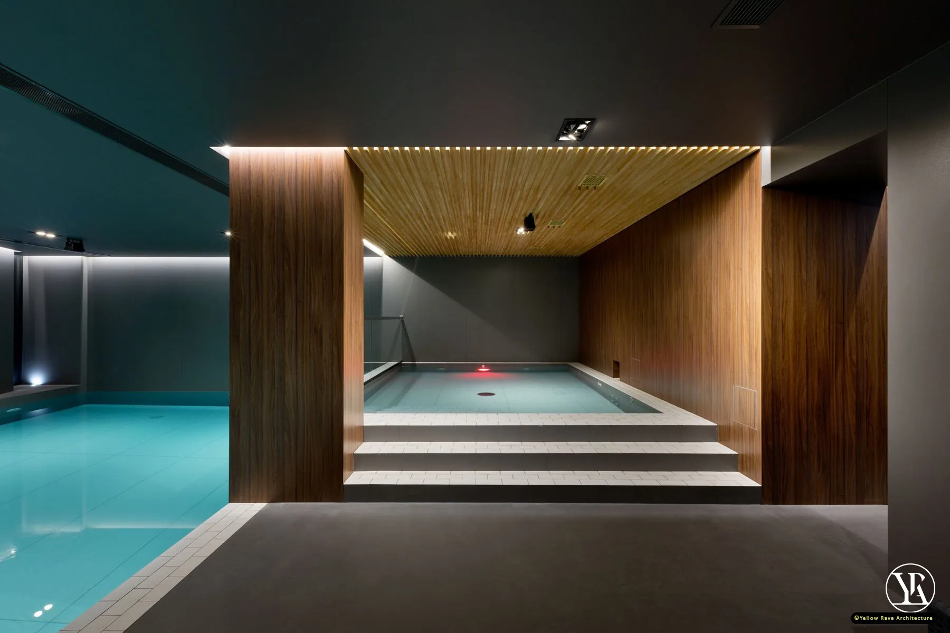
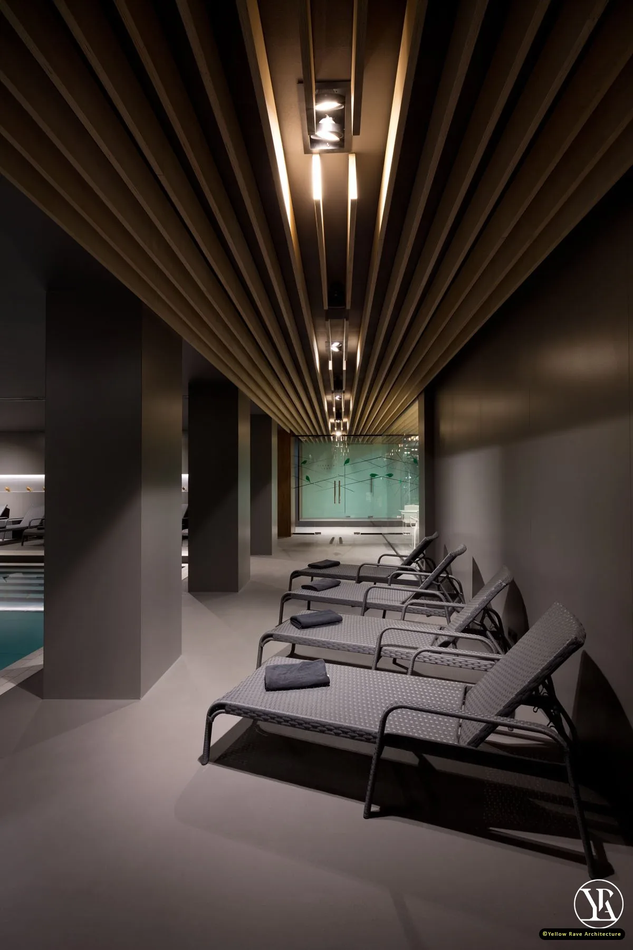
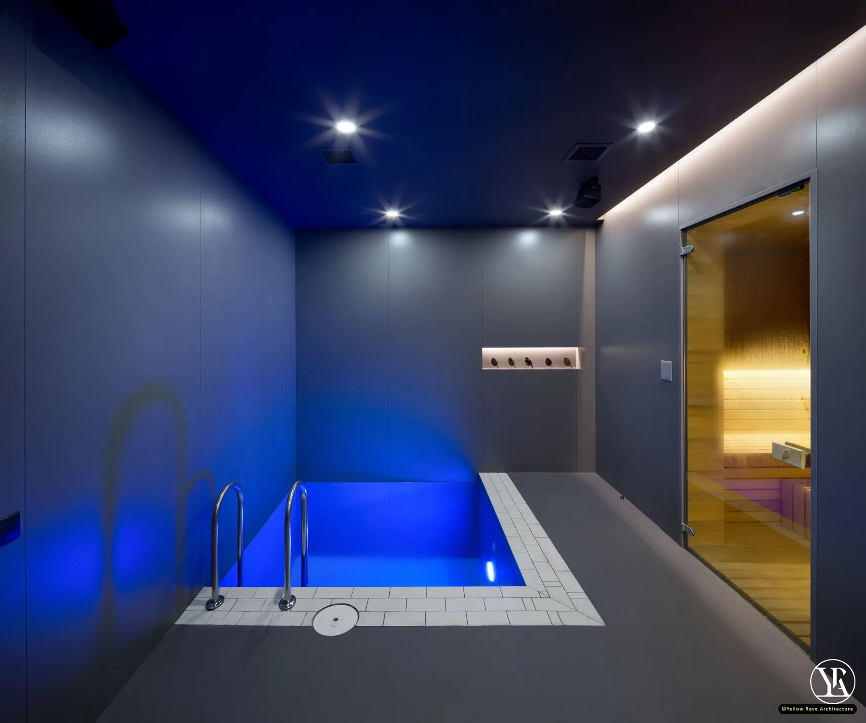
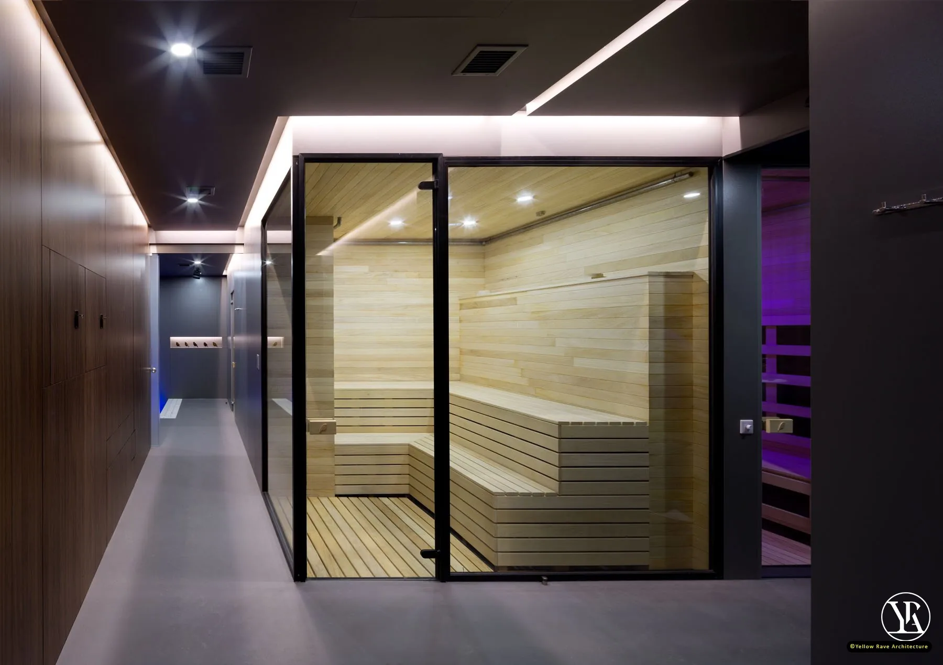
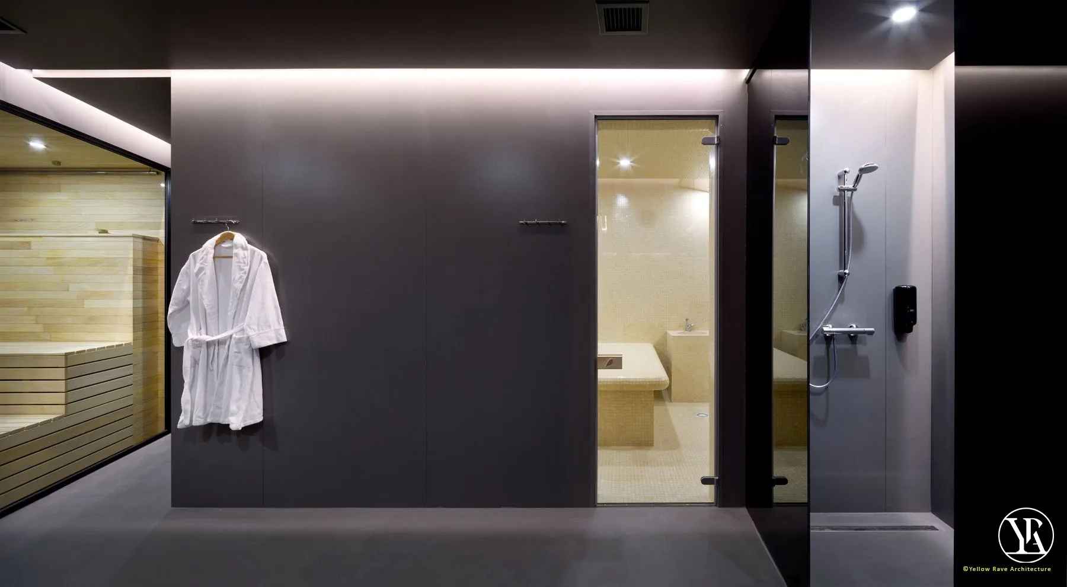
A freestanding spa extension to a Karen residence, zoned across 530 m² for a complete private wellness programme. The main indoor pool is a full-length lane pool under a dark ceiling with LED cove perimeter lighting, with lounge chairs on a stepped deck and a relaxation zone beneath a dark timber slatted ceiling. A separate Jacuzzi alcove is enclosed in timber panelling with a slatted ceiling and red chromotherapy LED. A glazed sauna cabin lined in pale timber benches on two levels faces the pool corridor; a steam room clad in cream mosaic tile is at the transition zone. A compact blue-LED hydrotherapy plunge pool with wall jets and a recessed rain showerhead completes the bathing sequence.
The Brief
Design a 530 m² private spa extension to a Karen residence with a full wellness programme: indoor pool, Jacuzzi, sauna, steam room, hydrotherapy plunge pool and changing area — all connected in a single circuit.
Our Approach
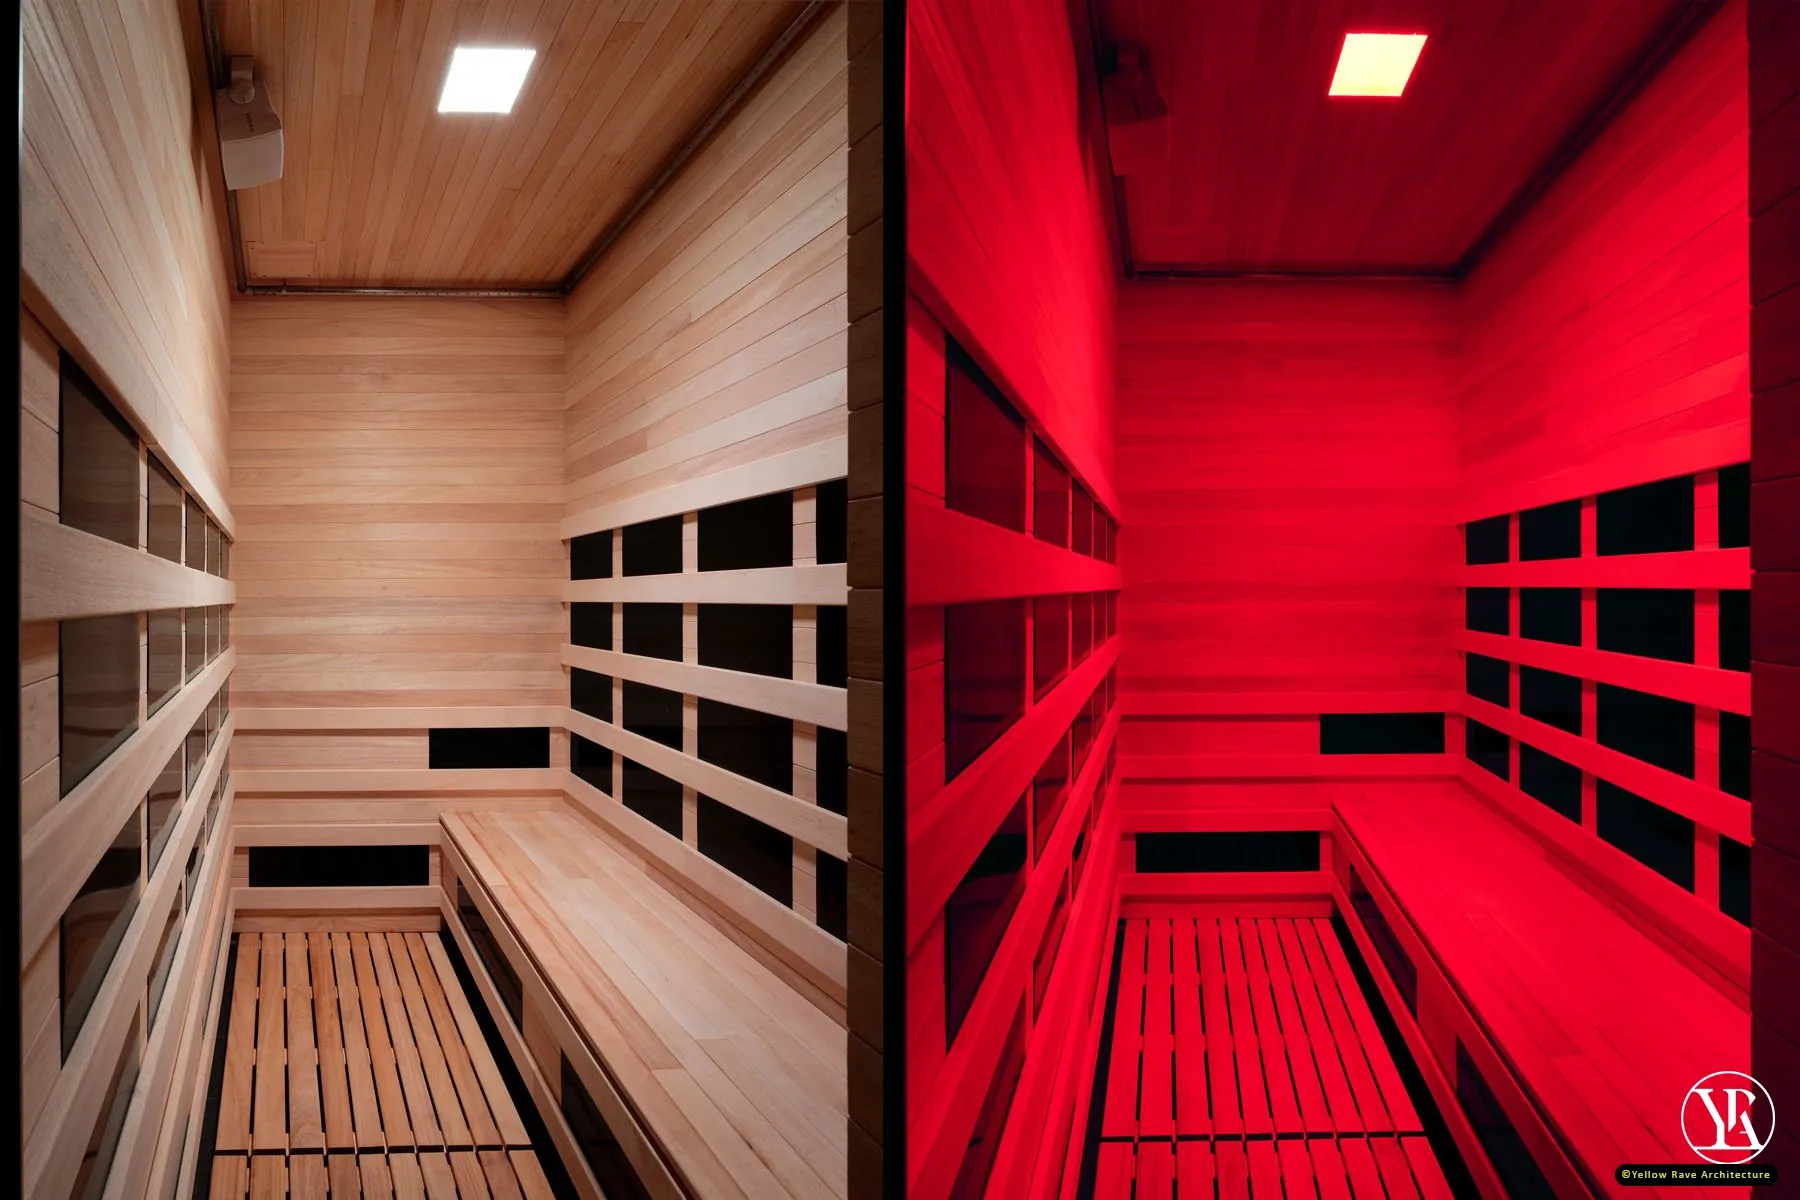
The spa is organised as a sequential circuit, moving from the changing area through the steam room to the sauna, then into the main pool volume and finally the hydrotherapy plunge pool. Each zone has a distinct spatial and material character — the grey panelled changing zone, the cream mosaic steam room, the pale timber sauna, the dark ceiling and LED cove pool, the warm timber Jacuzzi alcove — so the journey through the spa is physically varied. The chromotherapy lighting in the sauna and Jacuzzi allows the same spaces to shift character across sessions.
Interested in a similar project?
Tell us about your brief and we'll set up a conversation.