Coastal Minimalism
Malindi, Kilifi · 2023
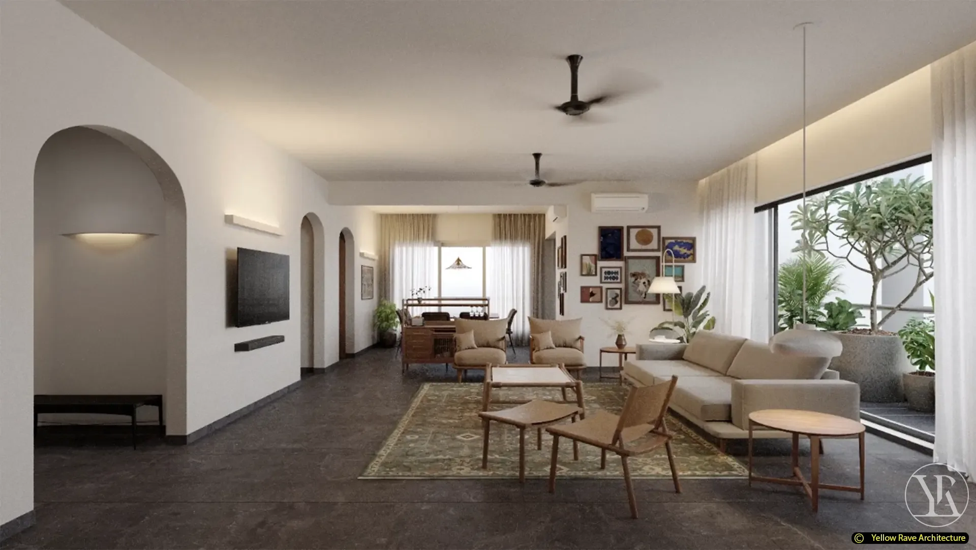
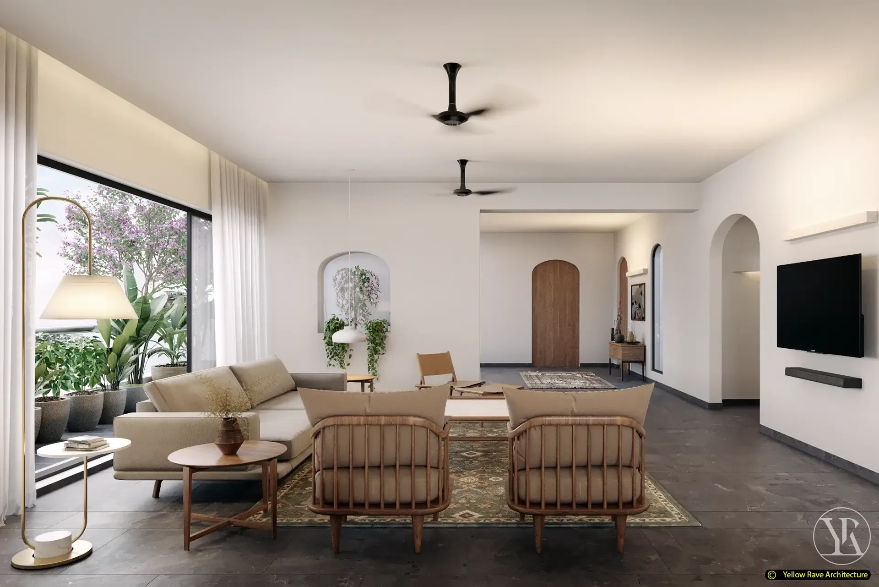
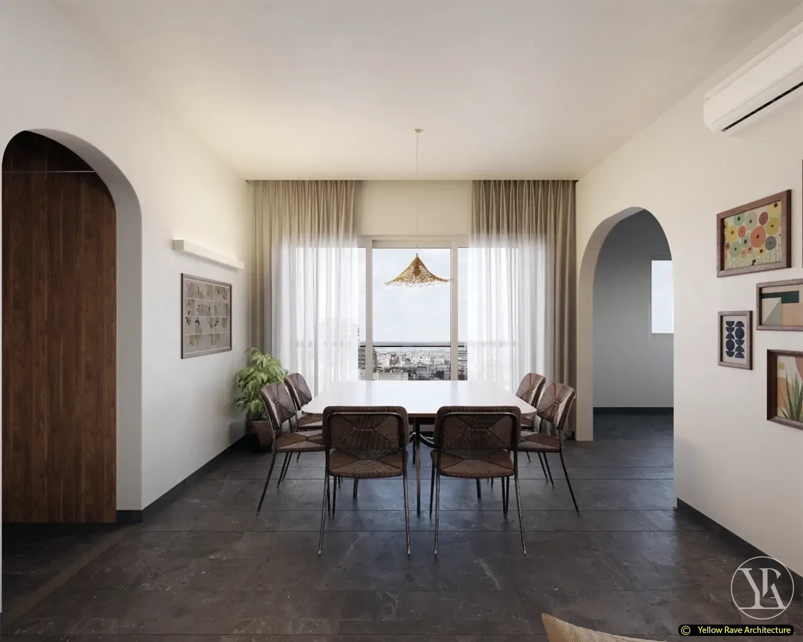
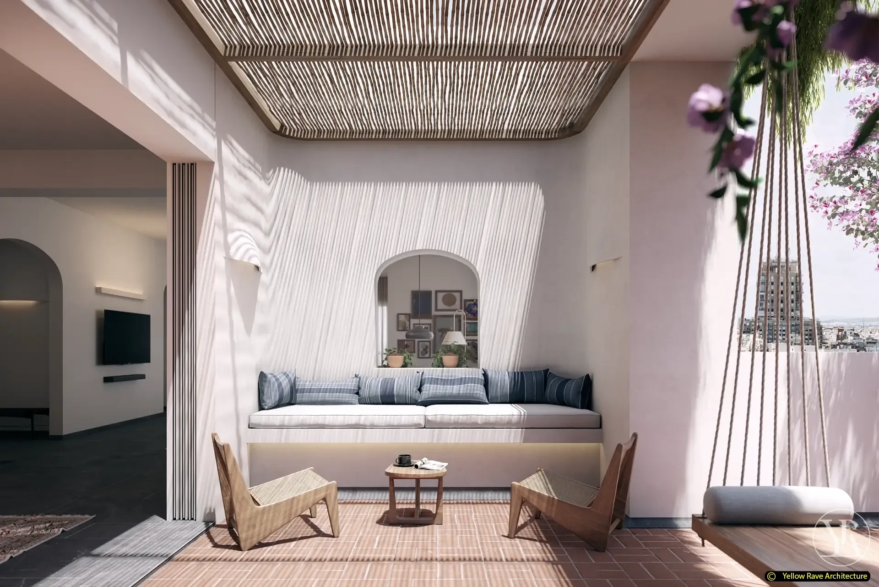
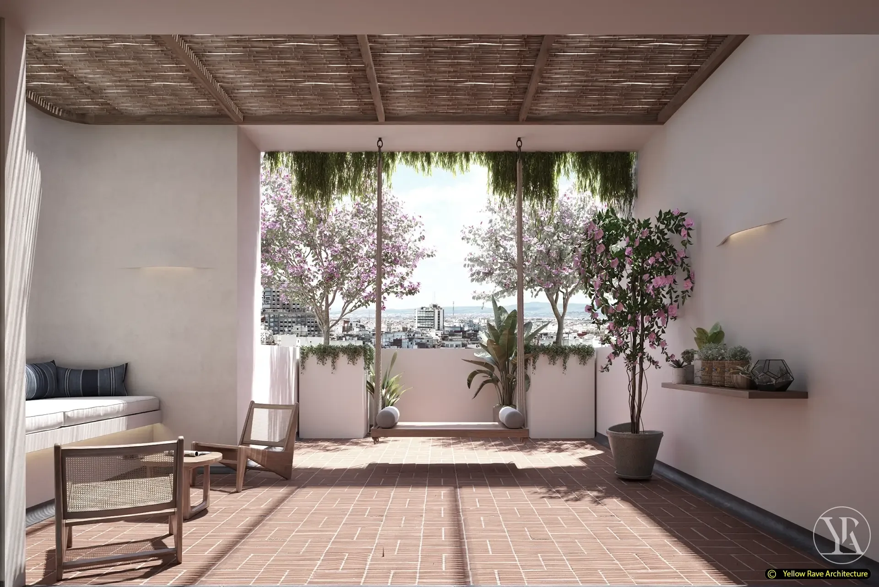
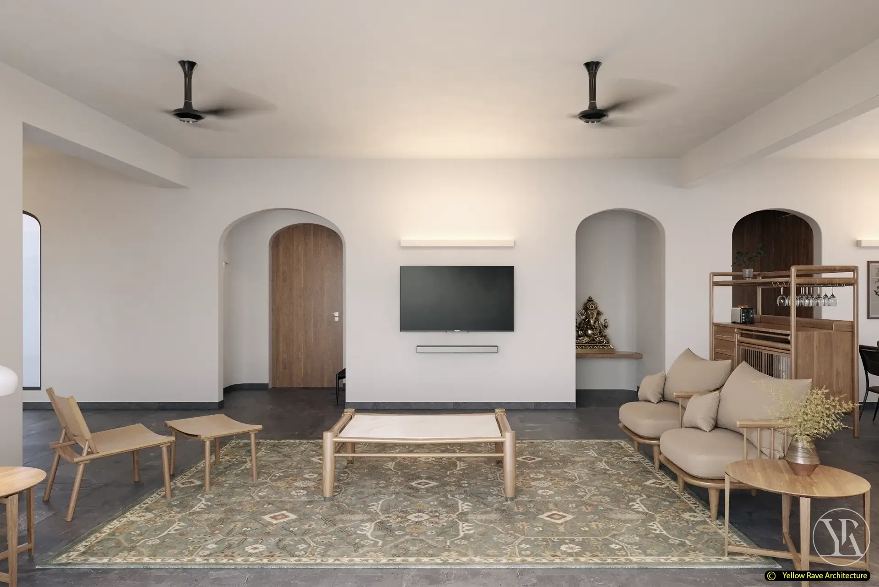
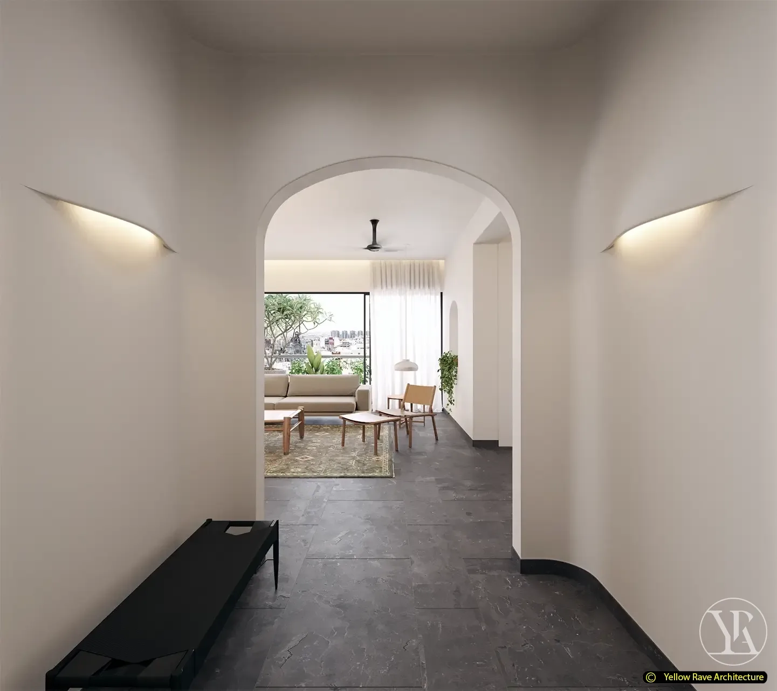
A coastal apartment interior in Malindi built around white plaster walls, arched openings and dark slate tile floors. Timber furniture throughout — cane chairs, open wooden frames, rattan elements — keeps the material character warm and natural. An arched niche in the living room holds a hanging planter; a rooftop terrace above has a rattan pergola ceiling and views over the town and coast. The scheme treats the archway as its primary architectural gesture, repeated consistently across doors, niches and corridor openings.
The Brief
Design the interior of a 178 m² coastal apartment in Malindi around a calm, organic palette — white plaster walls, natural timber furniture and dark slate floors — with strong indoor-outdoor connection and a rooftop terrace as an extension of the living area.
Our Approach
Arched openings were used consistently throughout to give the apartment spatial character without introducing colour or pattern. White plaster on all walls and ceilings provides the neutral ground; dark slate tile floors anchor each room. Timber, cane and rattan furniture are the only materials introduced beyond the plaster-and-stone palette. The rooftop terrace is finished in terracotta tile with a rattan pergola ceiling, extending the material logic of the interior upward. Sheer white curtains at all windows allow coastal light in while maintaining privacy from the city views below.
Interested in a similar project?
Tell us about your brief and we'll set up a conversation.