Heavy Stone
Naivasha, Nakuru · 2024
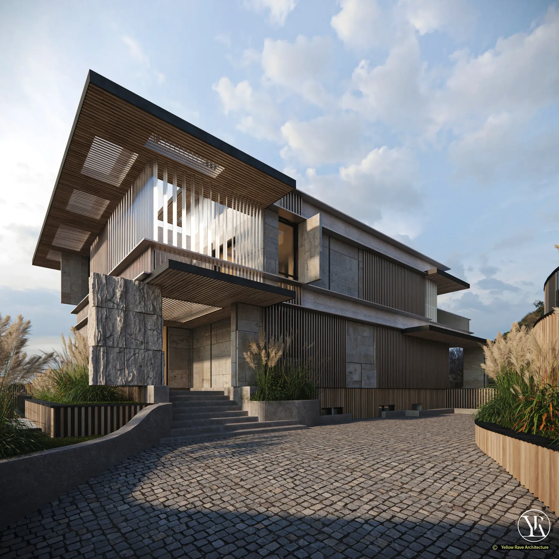
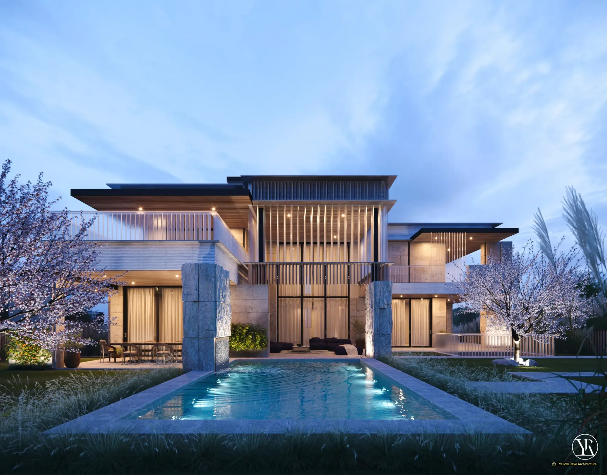
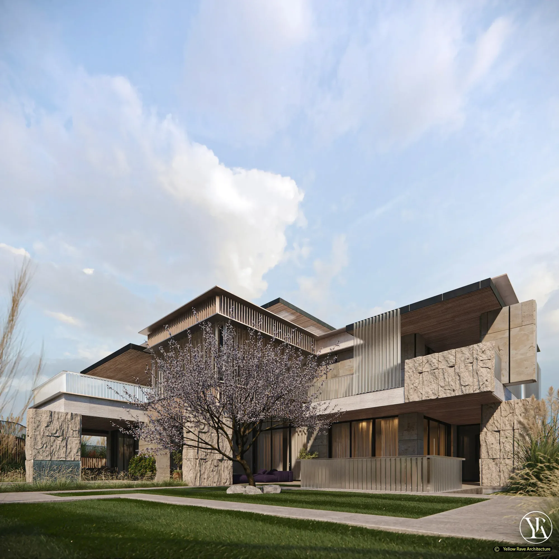
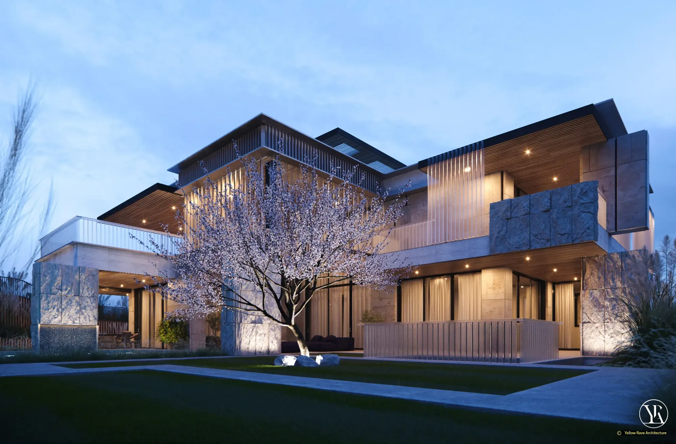
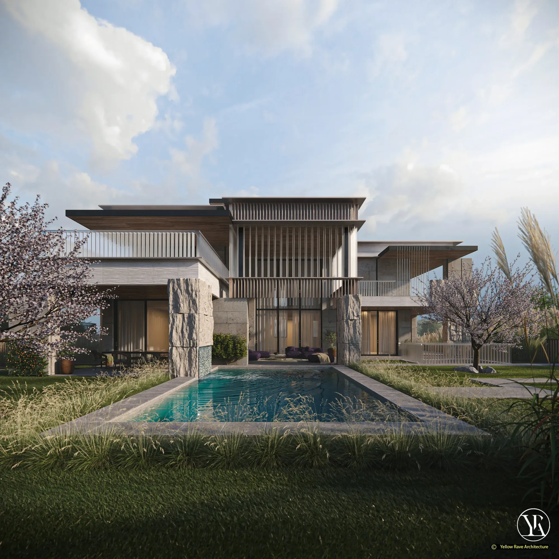
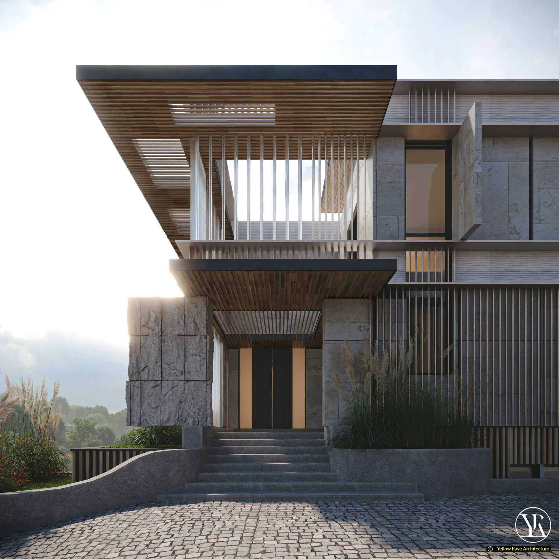
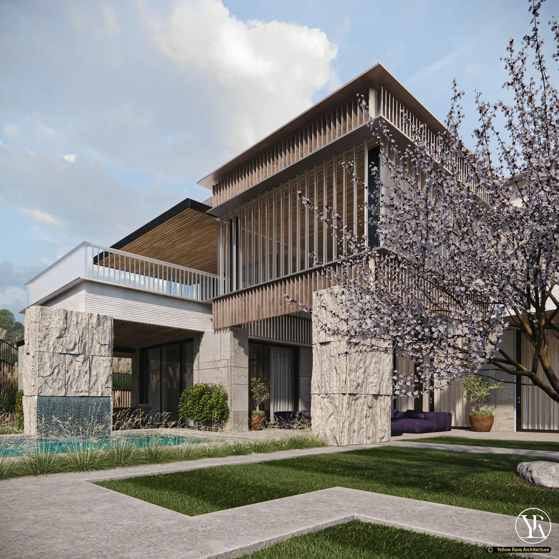
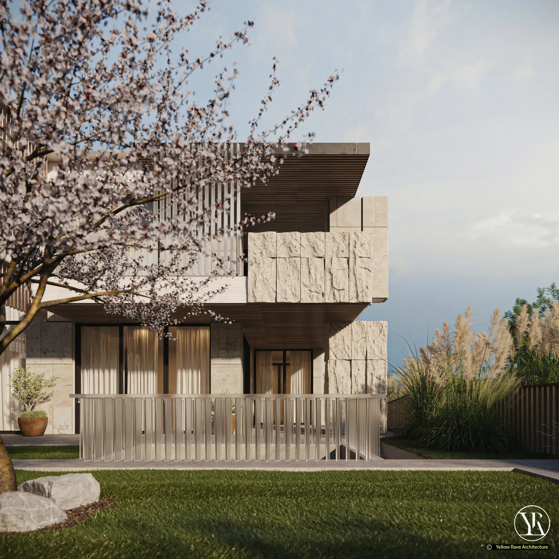
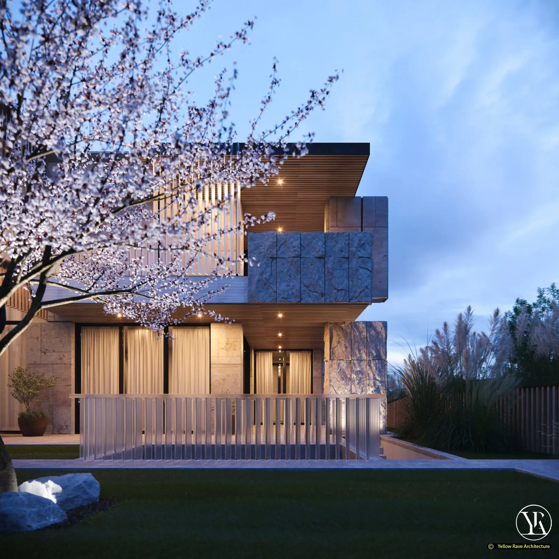
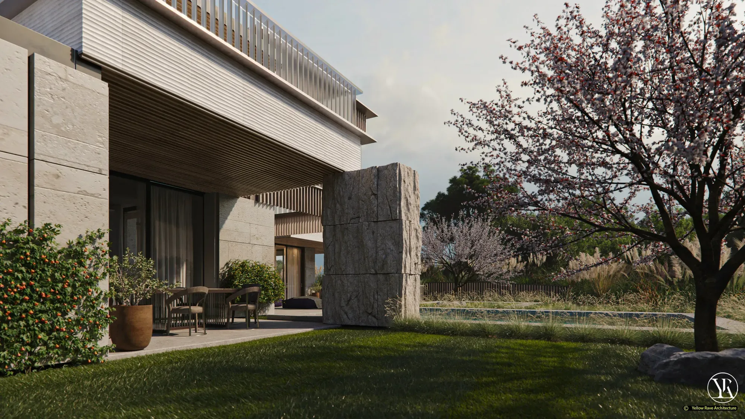
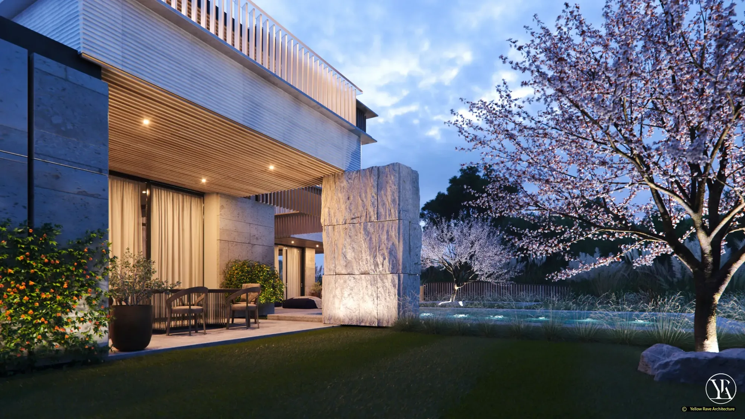
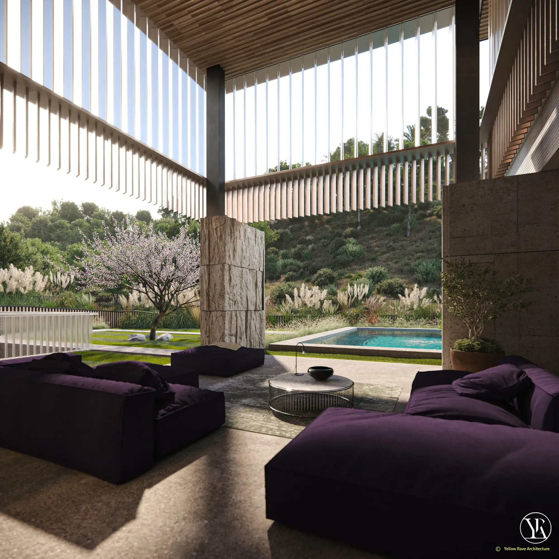
A concept residence in Naivasha where massive rough-hewn stone columns and base walls define the structure, creating a building that reads as monumental from the approach. Between and above the stone, vertical dark timber slatted screens filter light and views at the upper level. Projecting flat canopy roofs at both floors extend the building into the landscape. Cherry trees planted at the perimeter bloom seasonally, their character — permanent in form but changeable through the year — chosen to mirror the stone columns in scale while being opposite in nature.
The Brief
Design a 778 m² residence in Naivasha with a character drawn from the landscape — stone, mass and natural material — while maintaining the openness and quality of a contemporary home.
Our Approach
The rough-hewn stone columns are load-bearing and structural, not applied. Their unfinished surface is the primary material statement of the building. Vertical timber slatted screens between the upper columns modulate light and privacy at the first floor while providing a visual lightness above the heavy stone base. The covered terrace runs along the garden face of the ground floor, creating a shaded outdoor living zone between the building and the pool. The pool itself sits at the edge of the terrace, facing the garden and the cherry trees beyond.
Interested in a similar project?
Tell us about your brief and we'll set up a conversation.