Happy Office
Westlands, Nairobi · 2026
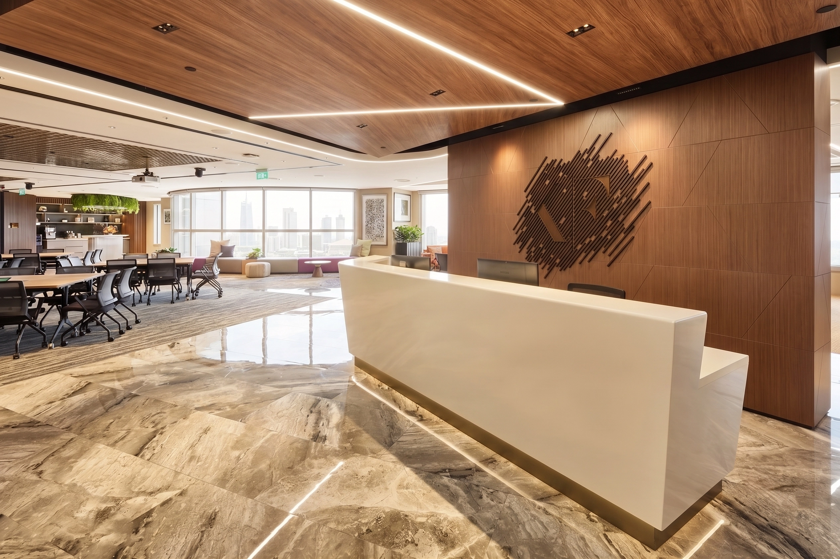
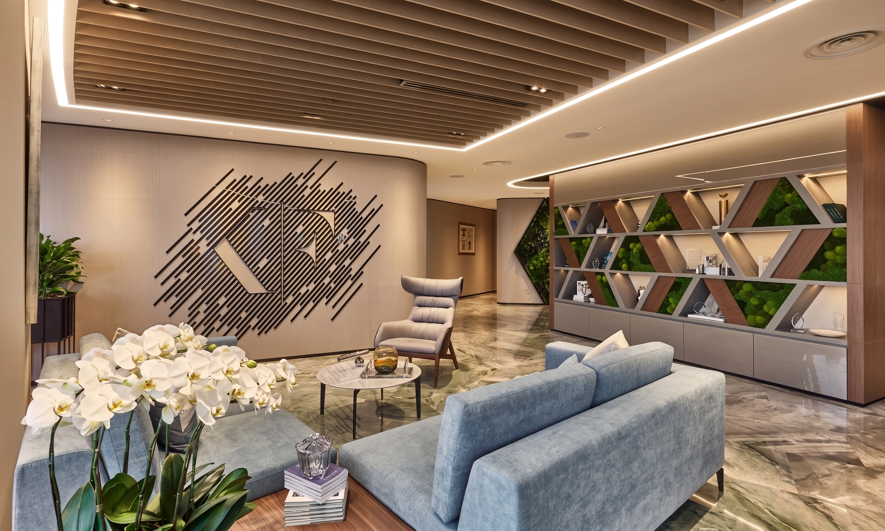
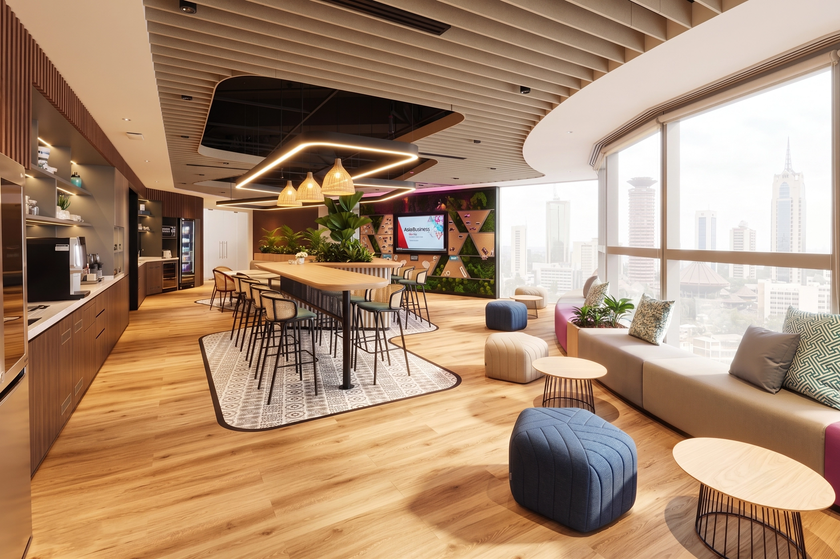
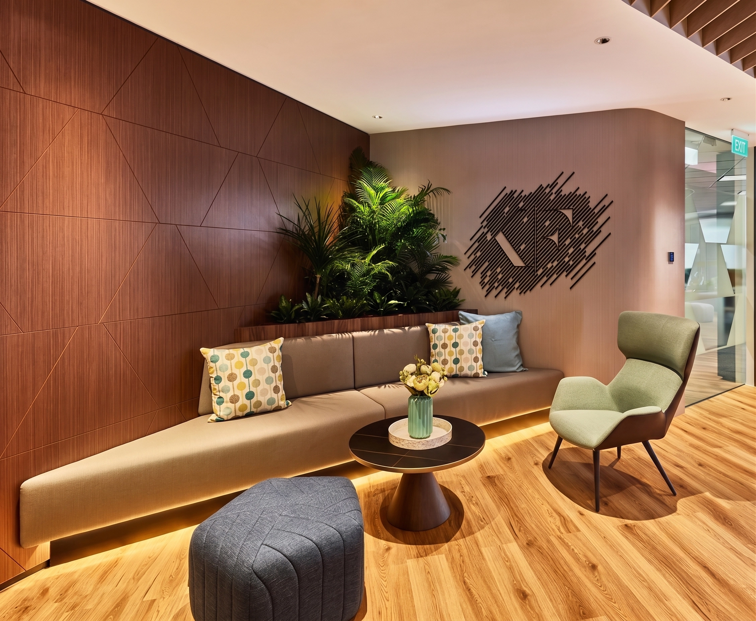
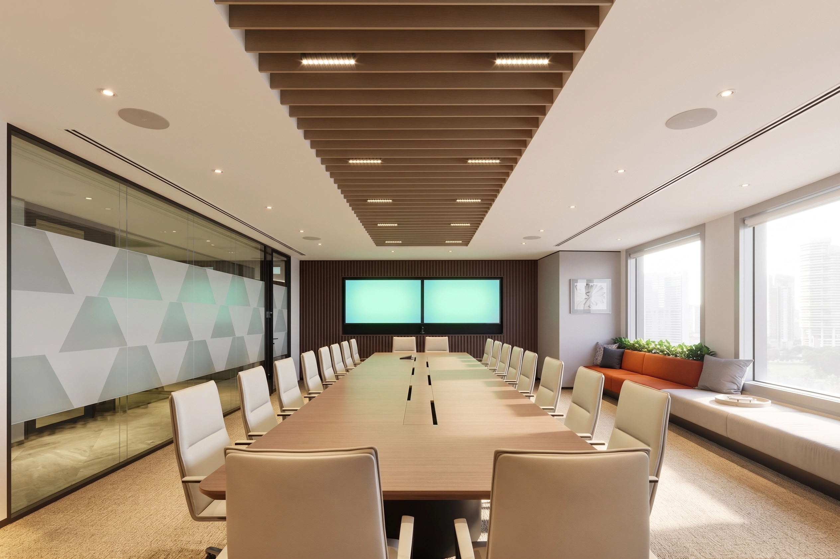
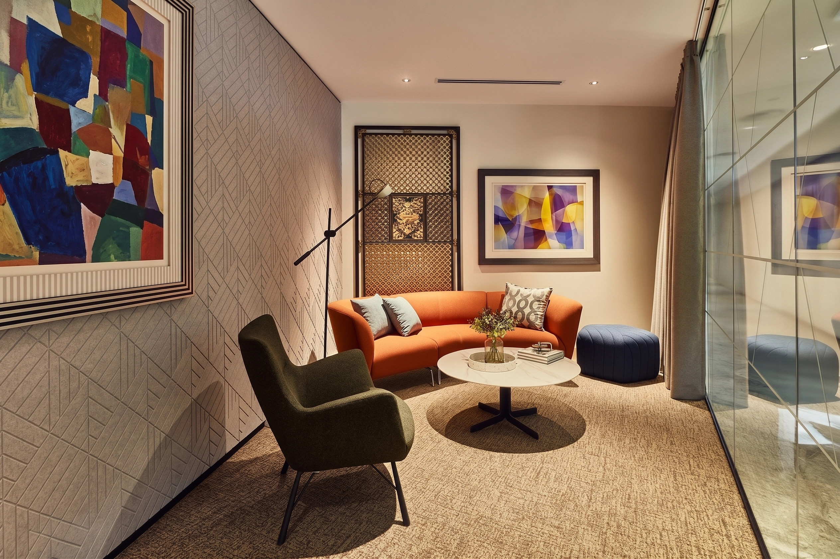
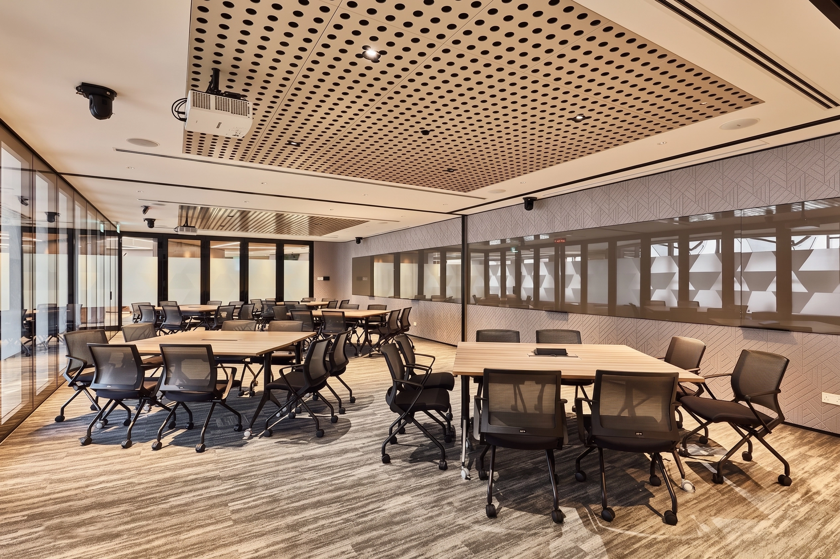
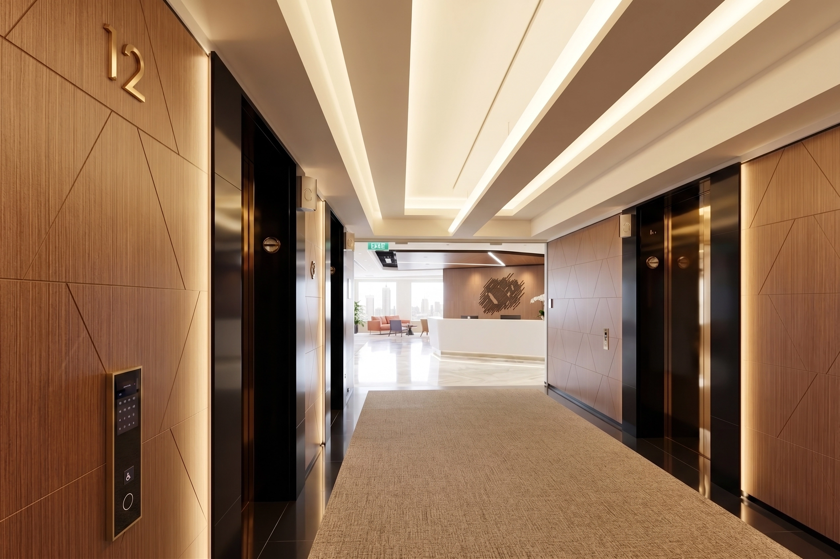
A single-floor office for a financial services firm, planned around a central reception with client lounges on one side and meeting rooms on the other. Timber feature walls and stone floors run through the whole floor, and the firm's emblem is set into the timber at reception and the main lounges. Curved partitions and a slatted timber ceiling break up the square plan and carry circulation past a run of planted, low-lit corners.
The Brief
Fit out a high-rise floor for the firm's clients and staff: a formal reception, private meeting and boardroom suites, informal lounges, and a staff café, all held together by one material palette and a consistent brand presence.
Our Approach
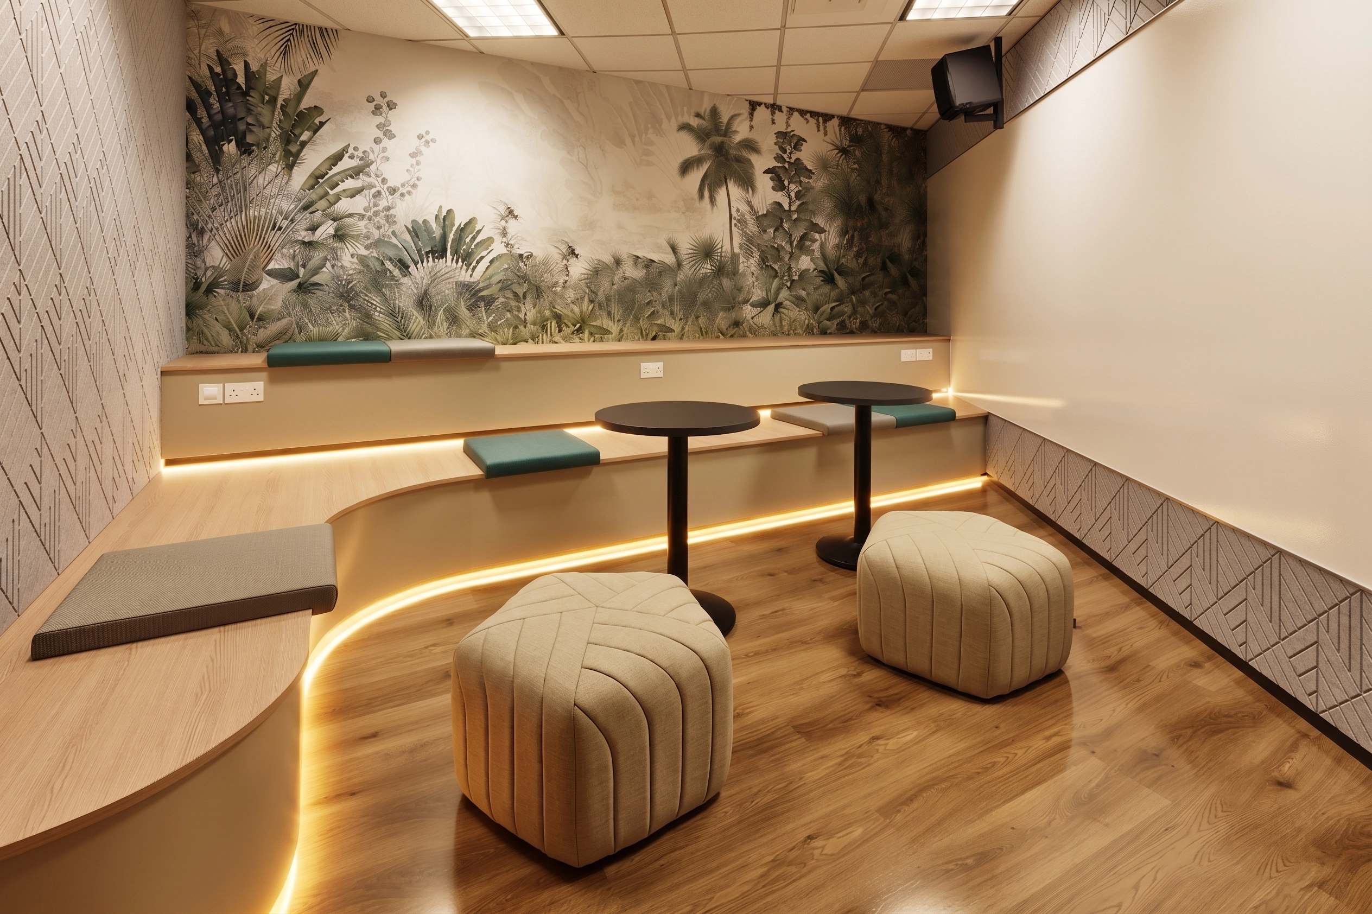
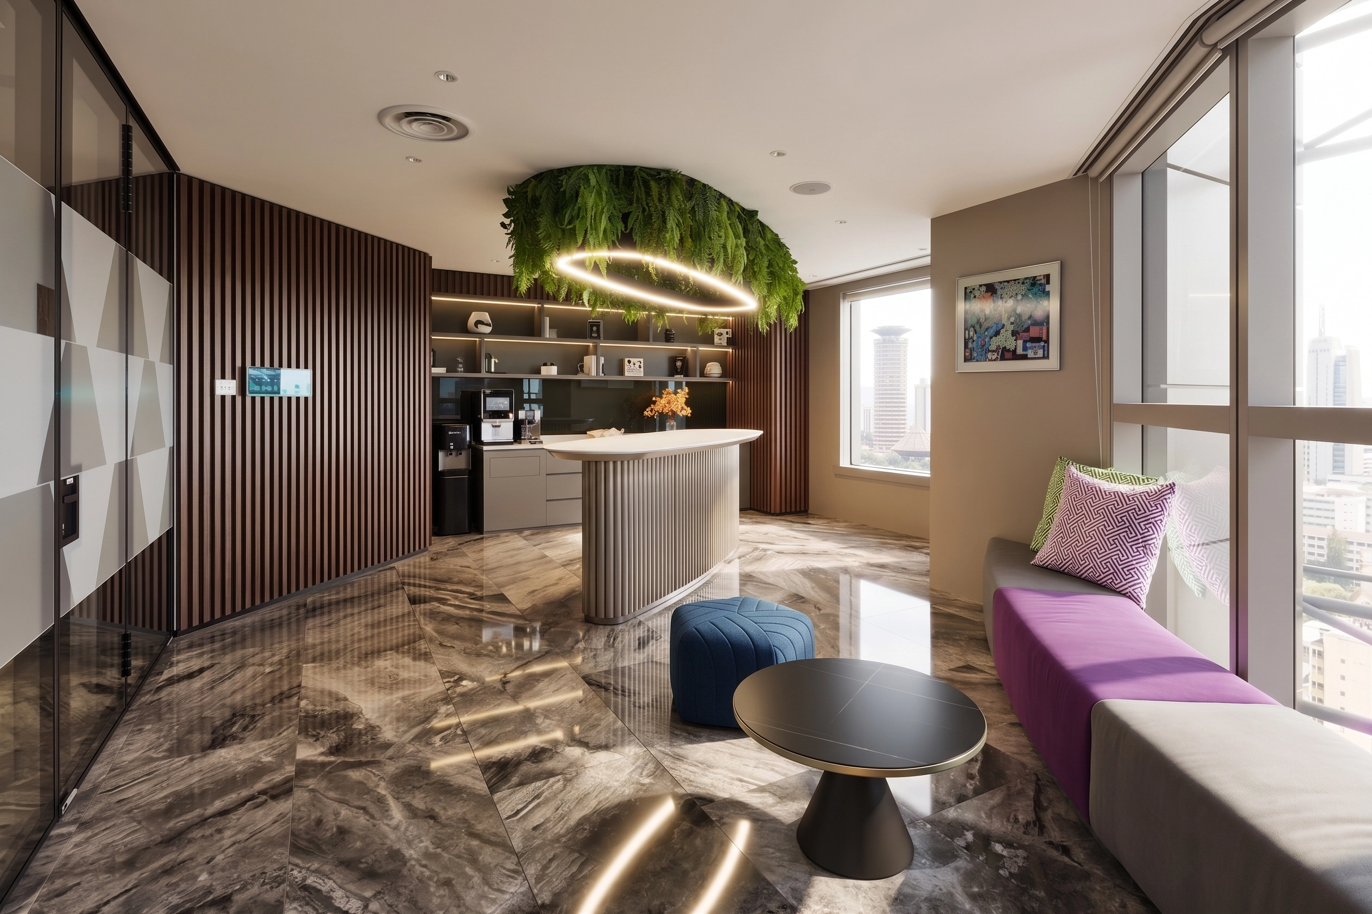
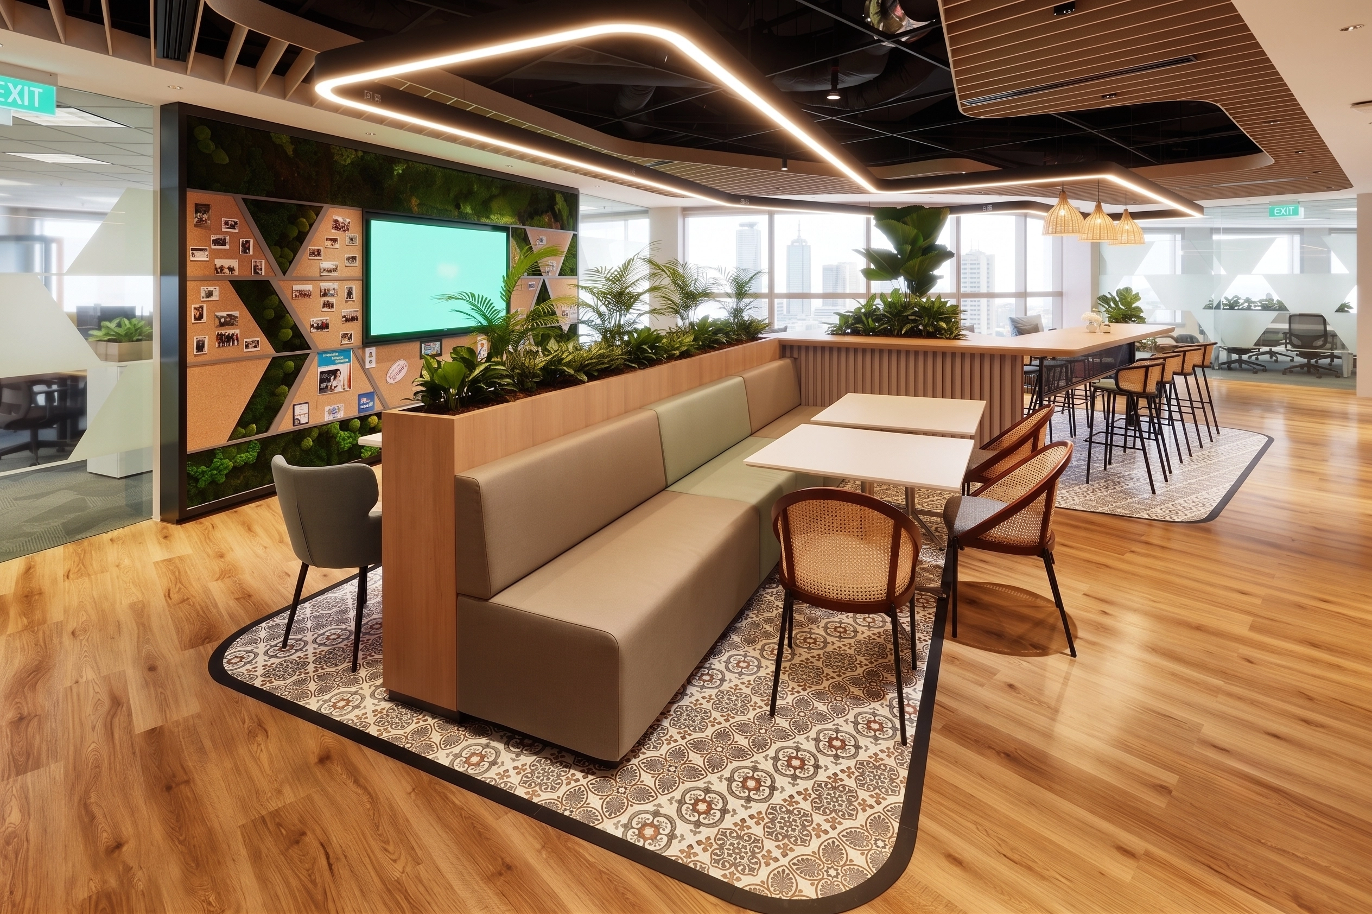
One palette runs from the lift lobby to the furthest lounge. Walnut slatted ceilings and feature walls warm the space against polished stone and timber floors, and the floor finish changes where the use changes. The brand emblem is cut into the timber walls so it sits as part of the architecture, not as signage tacked on top. Planting marks the key spaces, a ring of greenery over the pantry, a moss wall at the café, with the city skyline kept at the glass edge. Cove and strip lighting follows the ceiling lines, keeping the fittings hidden and the light warm.
Interested in a similar project?
Tell us about your brief and we'll set up a conversation.