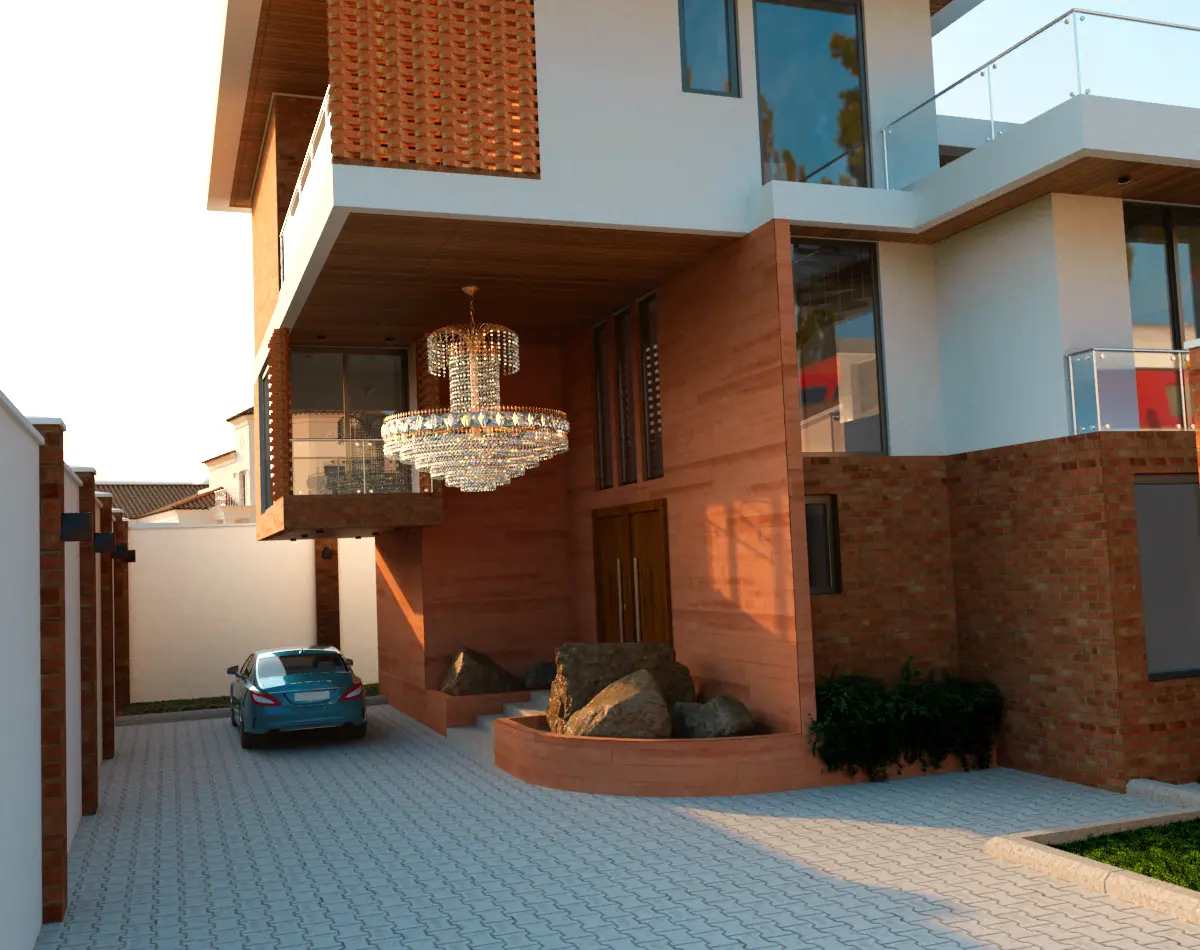
Coastal Courtyard Residence
Kakuyuni, Malindi, Kenya · 2024
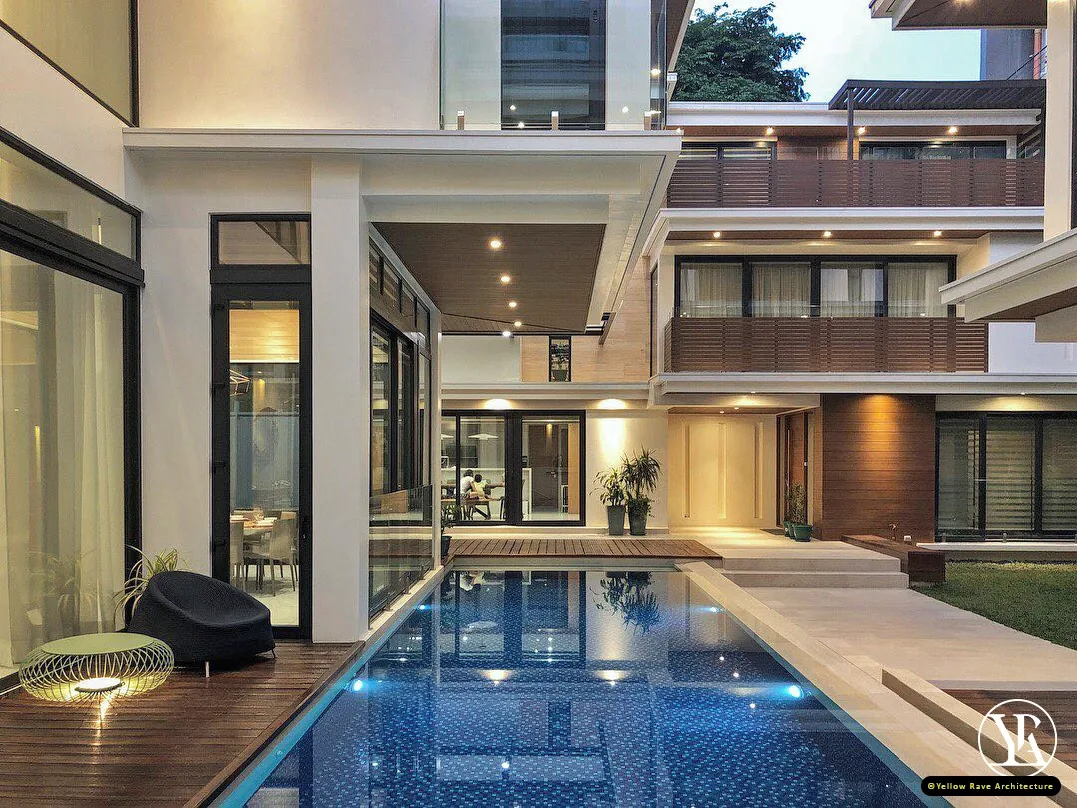
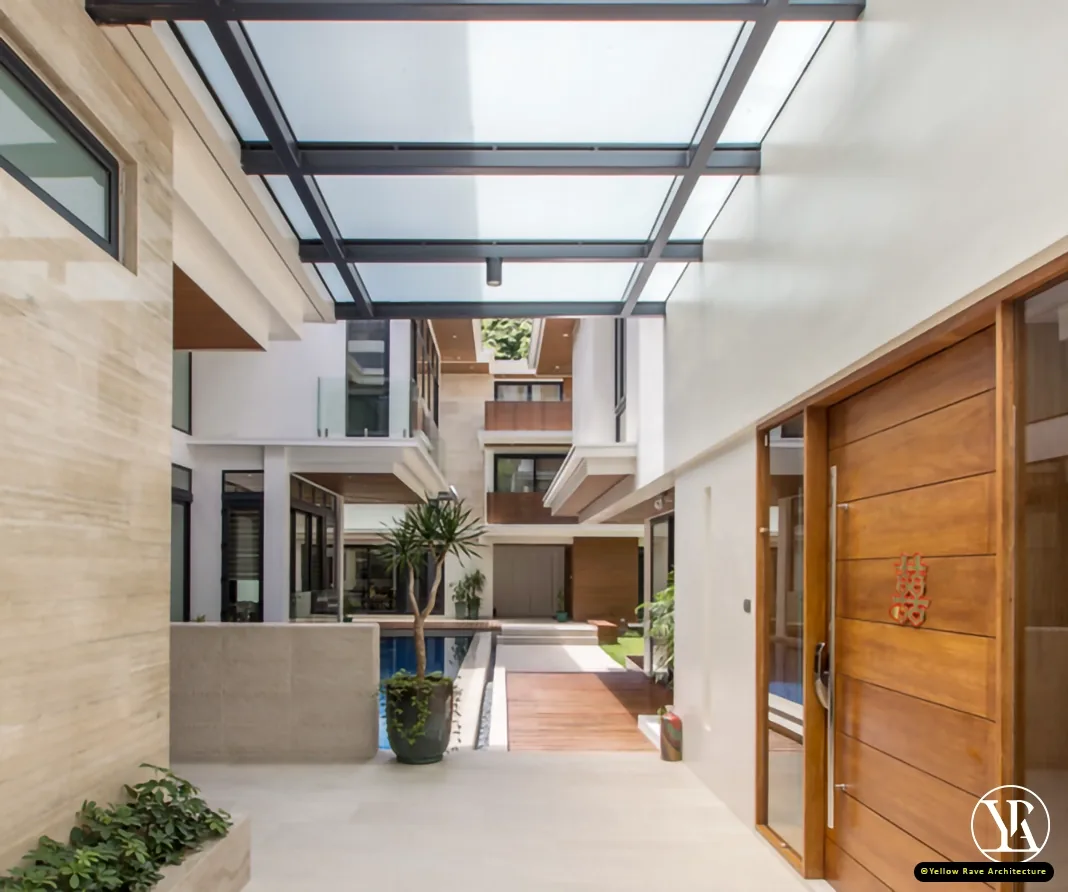
A three-household family compound in Kakuyuni, Malindi, organised around a central lap pool and shared garden. The entry is through a glass-roofed foyer framed by a large timber pivot door, from which the pool axis — running through the centre of the compound — is immediately visible. Each unit opens its living spaces fully toward this shared water and garden zone, while the street elevation reads as a single unified structure.
The Brief
Design a family compound in Kakuyuni for three households that can live in proximity while maintaining individual privacy, sharing a central lap pool and garden as the common heart of the scheme.
Our Approach
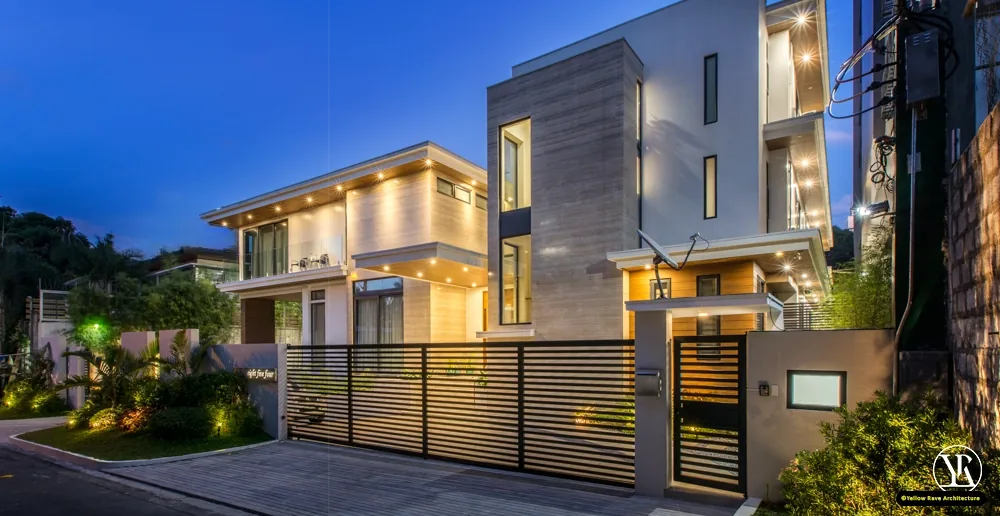
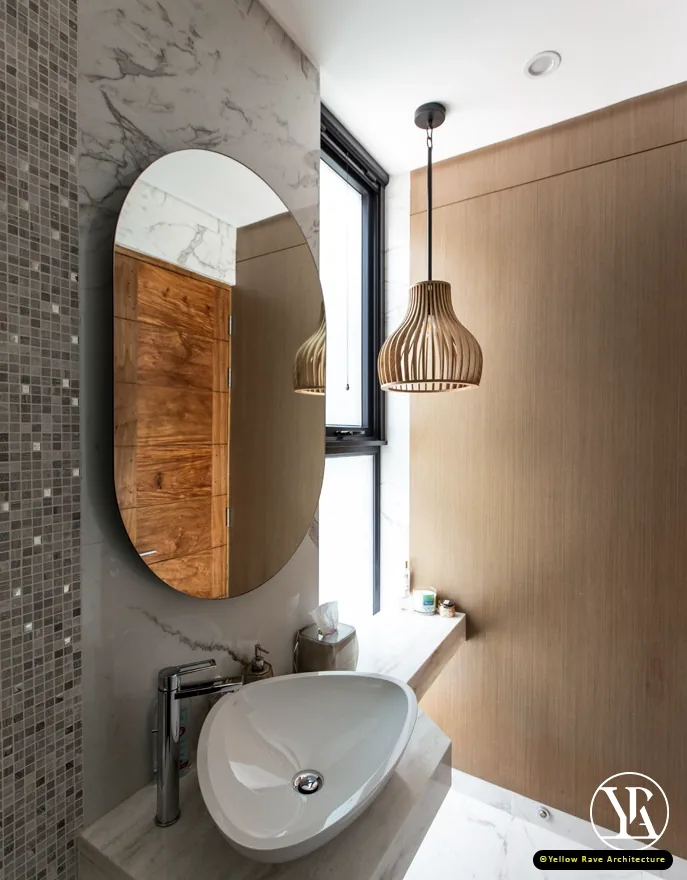
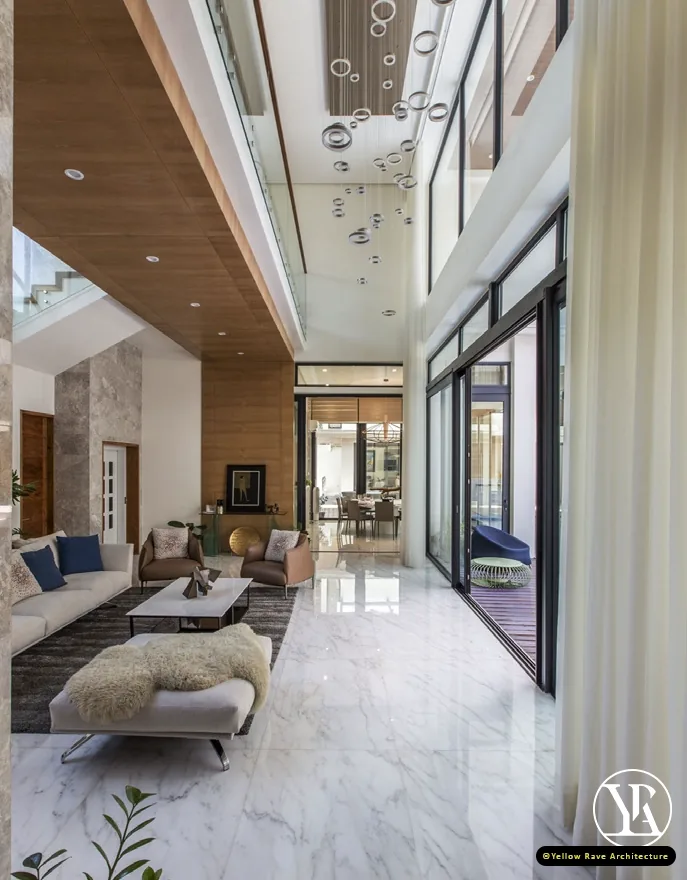
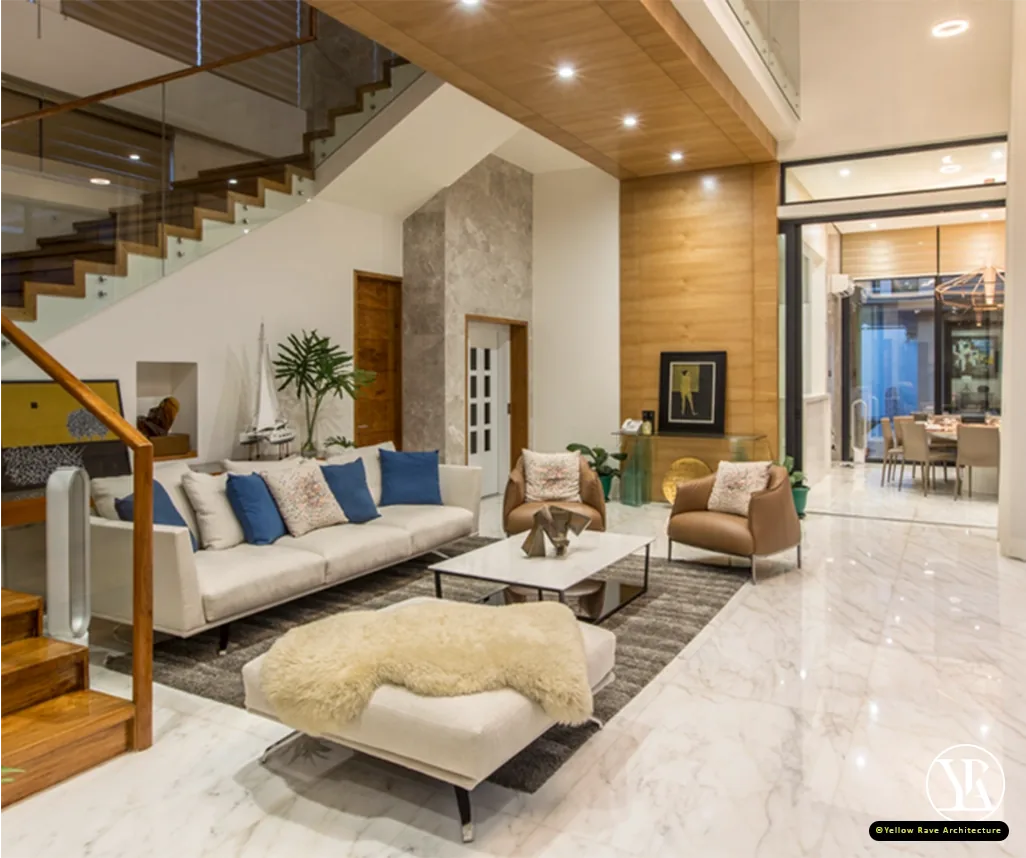
The three units are arranged to face the shared pool rather than the street. Marble floors run through the living spaces, with timber joinery and feature walls providing warmth against the white-render structure. The glass-roofed entry foyer is the arrival sequence for all three households — a single threshold that leads immediately to the view through to the pool. At the street, a unified facade of white render and horizontal timber slats behind an aluminium louvred gate keeps the compound's private interior life from the road.
Interested in a similar project?
Tell us about your brief and we'll set up a conversation.