Cantilever House
Ruiru, Kamakis · 2022
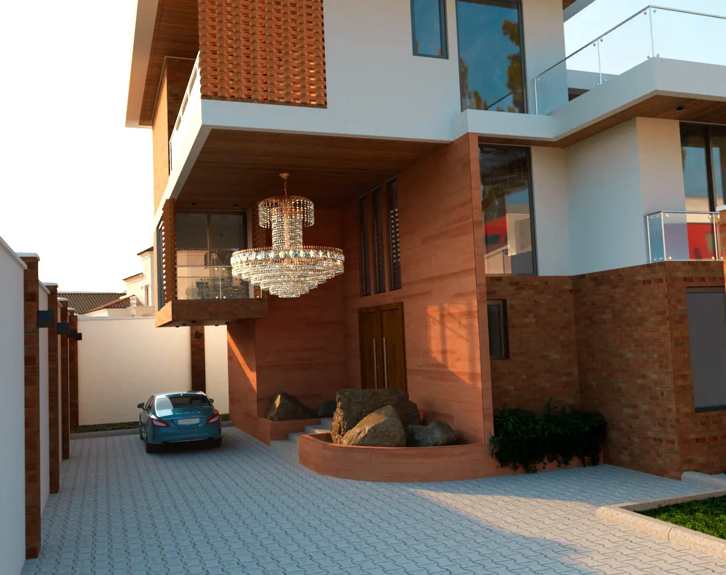
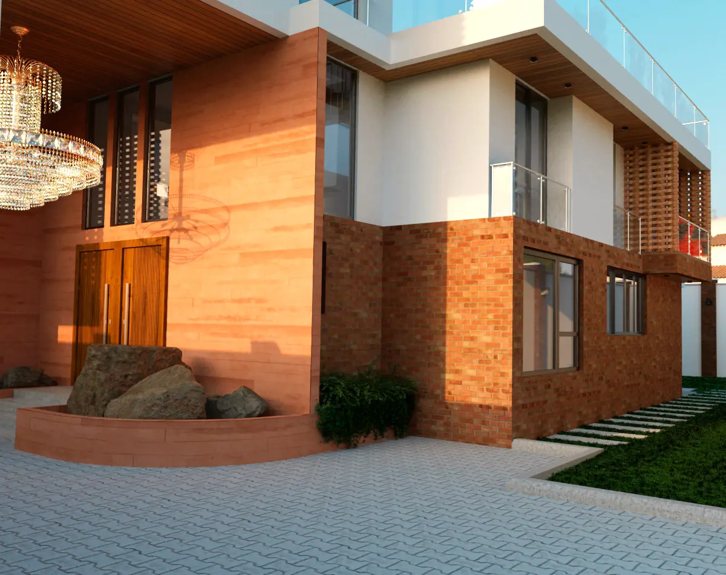
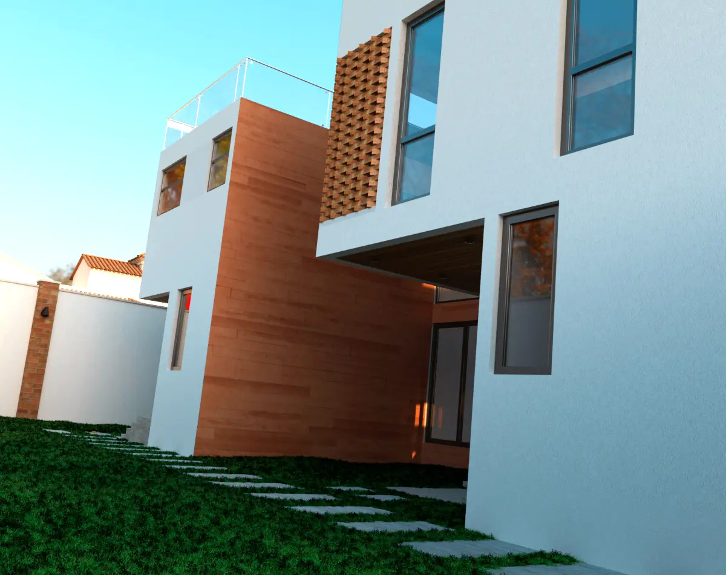
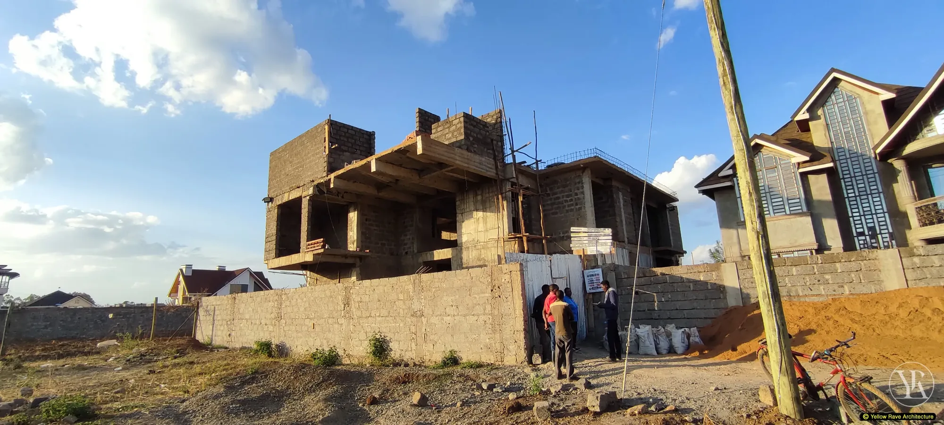
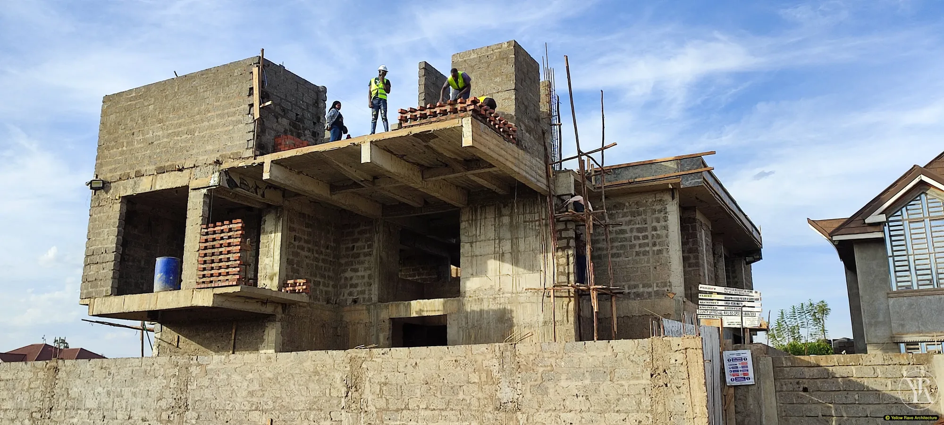
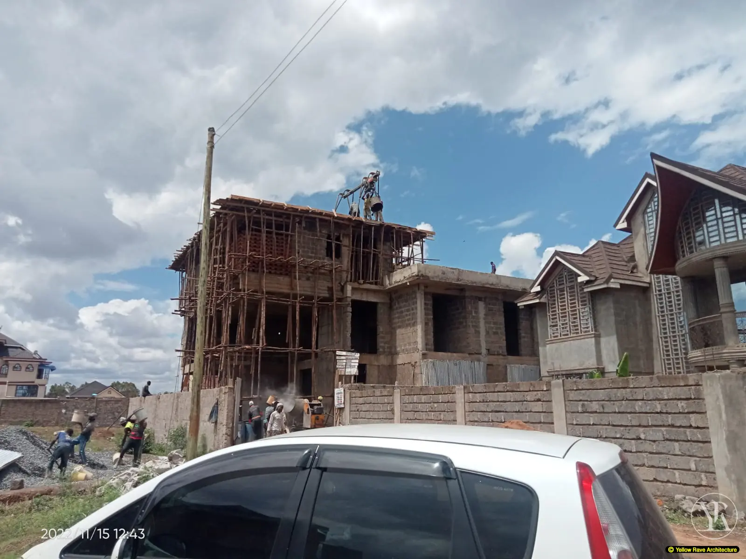
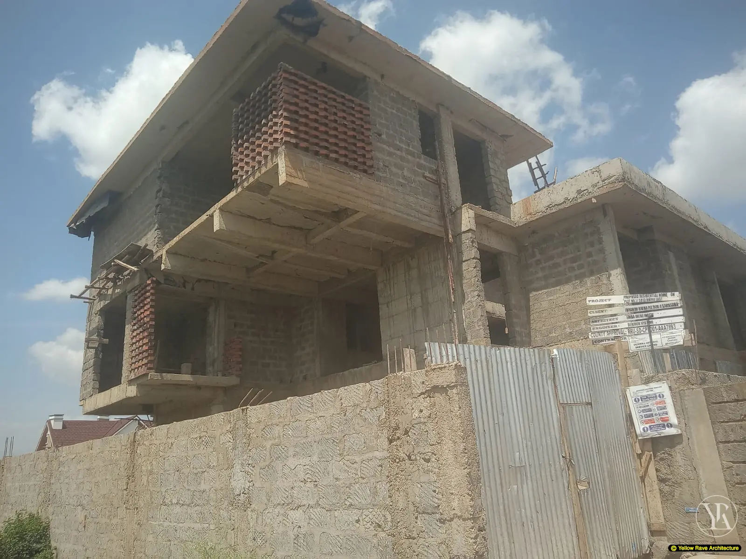
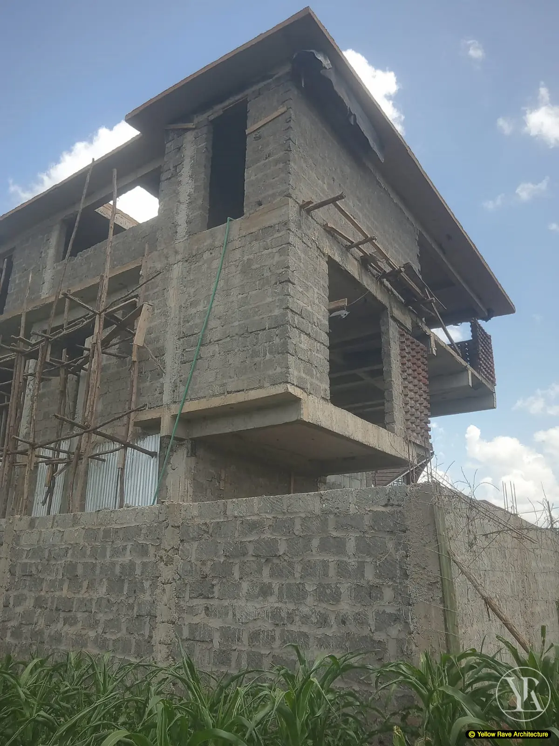
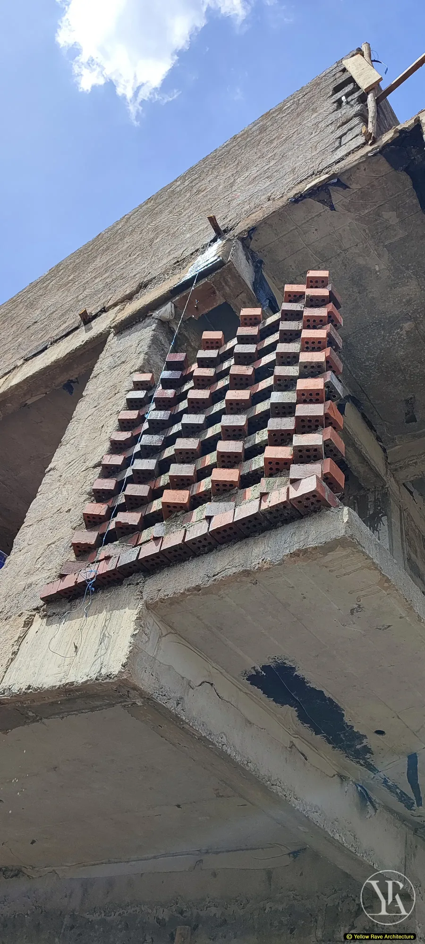
A semi-urban residence in Ruiru where the upper floor cantilevers over the entry below. The design is documented here across construction and render: construction photographs show the cantilevered reinforced concrete slab taking form, and the perforated brick screen panels — corbelled out from the balcony face — being laid course by course. Completed renders show the terracotta brick screens against white render, timber cladding on the cantilevered volume and the entry beneath the overhang.
The Brief
Deliver a full residential programme on a compact Ruiru site, with natural light and privacy as the primary concerns, compensating for a limited ground footprint with rooftop and rear garden planting.
Our Approach
The cantilevered upper floor provides covered entry and shade at ground level without sacrificing floor area. Perforated brick screens on the balconies were specified for privacy and airflow — each brick is corbelled slightly outward so the screen filters views from the street while allowing cross-ventilation through. Planted pockets at the rear and a rooftop terrace provide green space in place of a conventional garden.
Interested in a similar project?
Tell us about your brief and we'll set up a conversation.