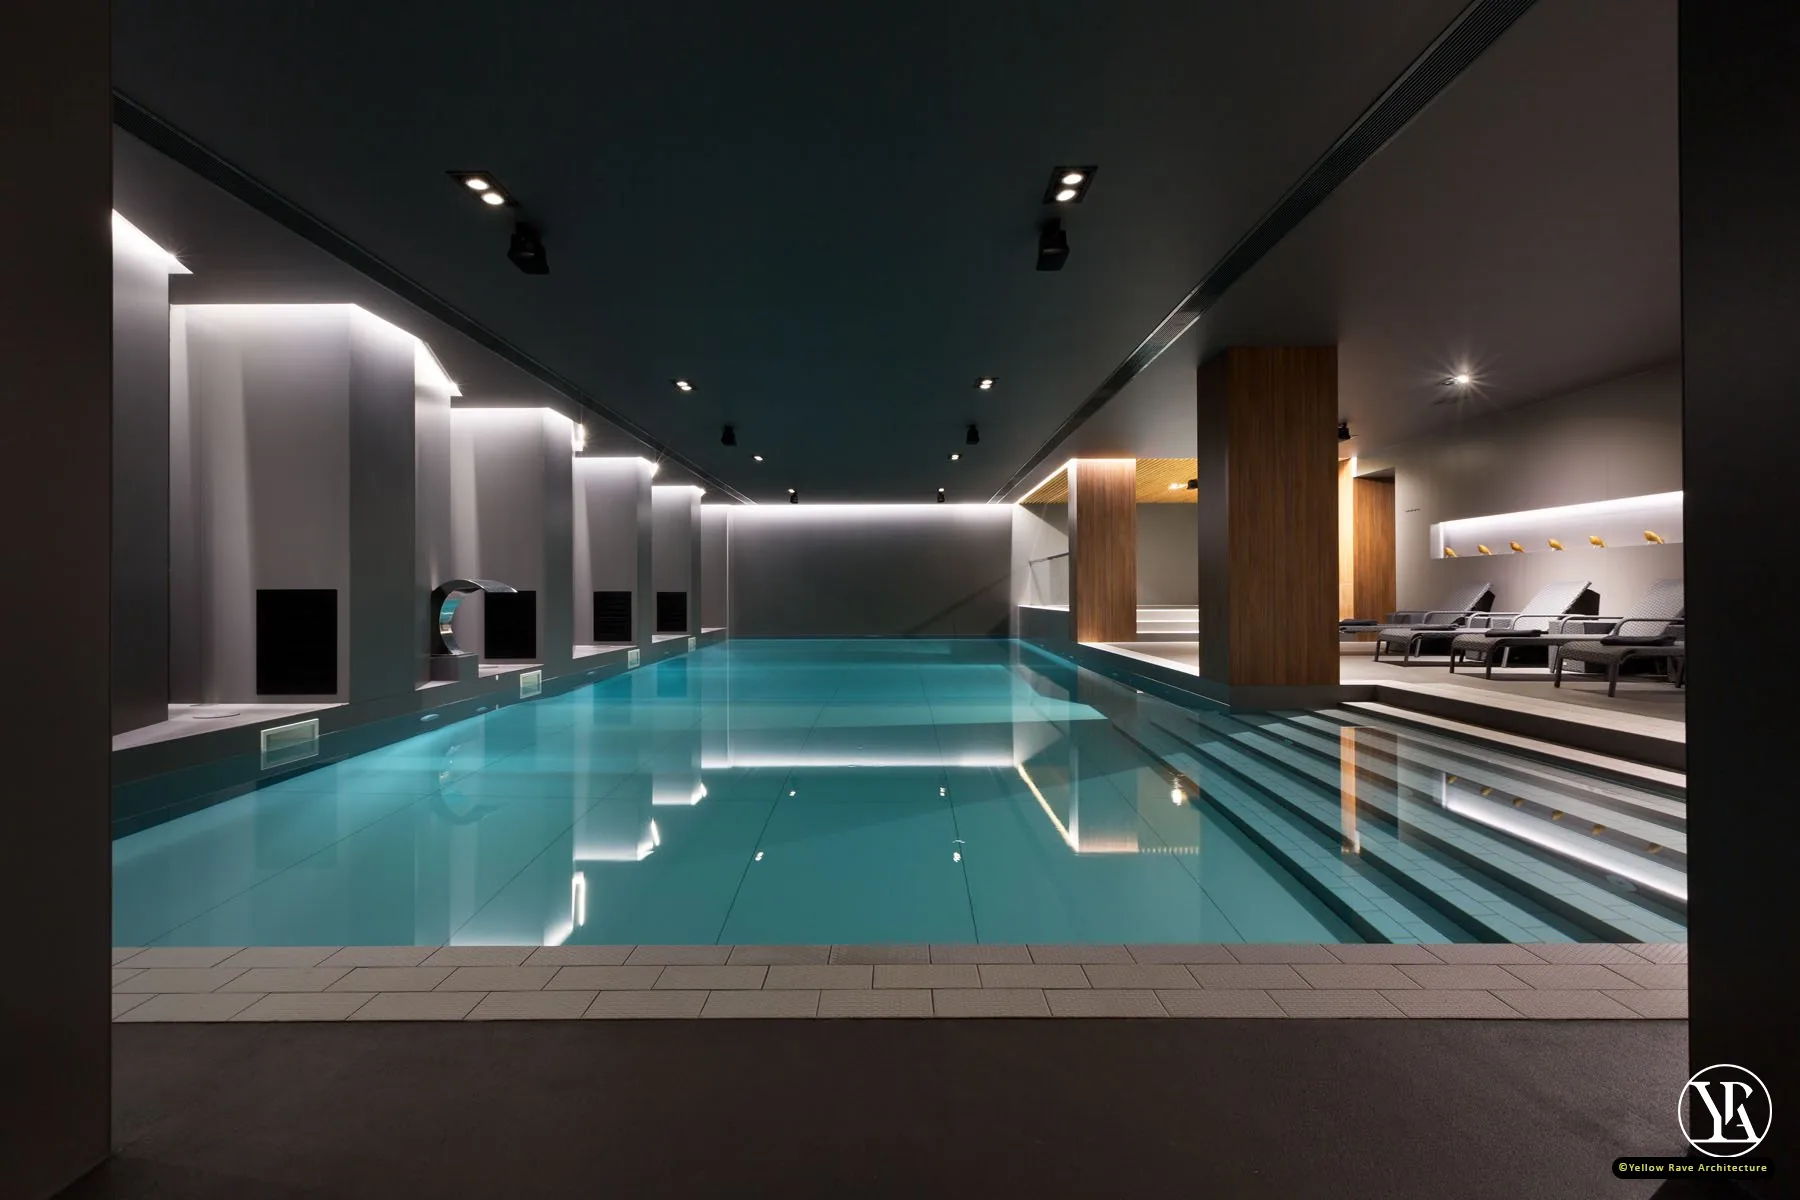
Alone with Nature
Milimani, Nakuru · 2023
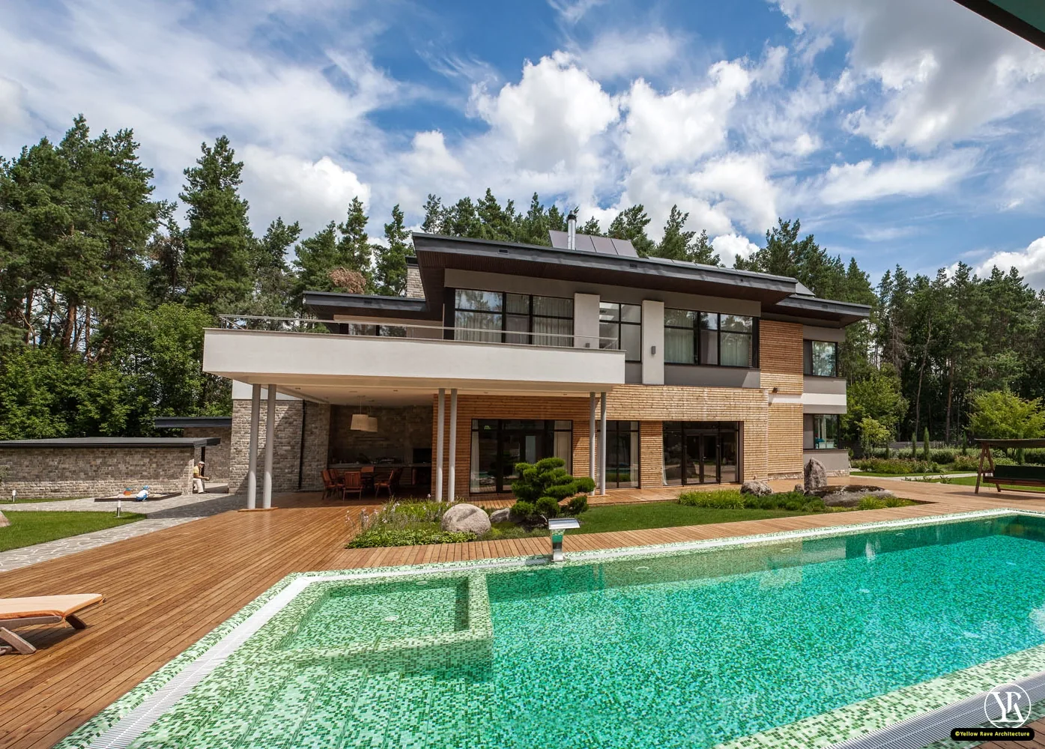
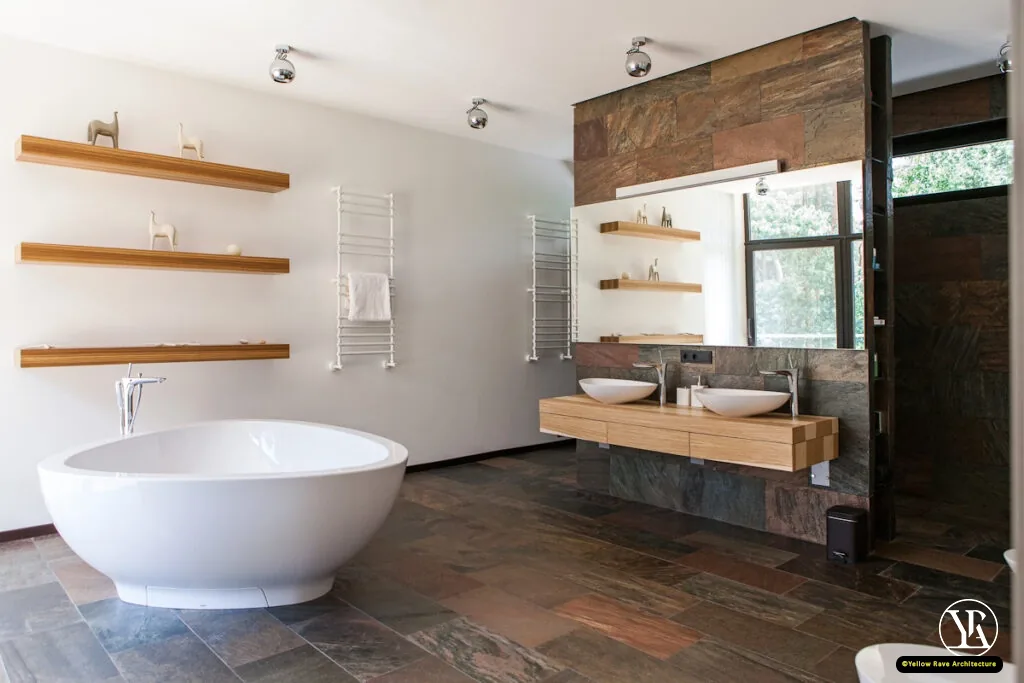
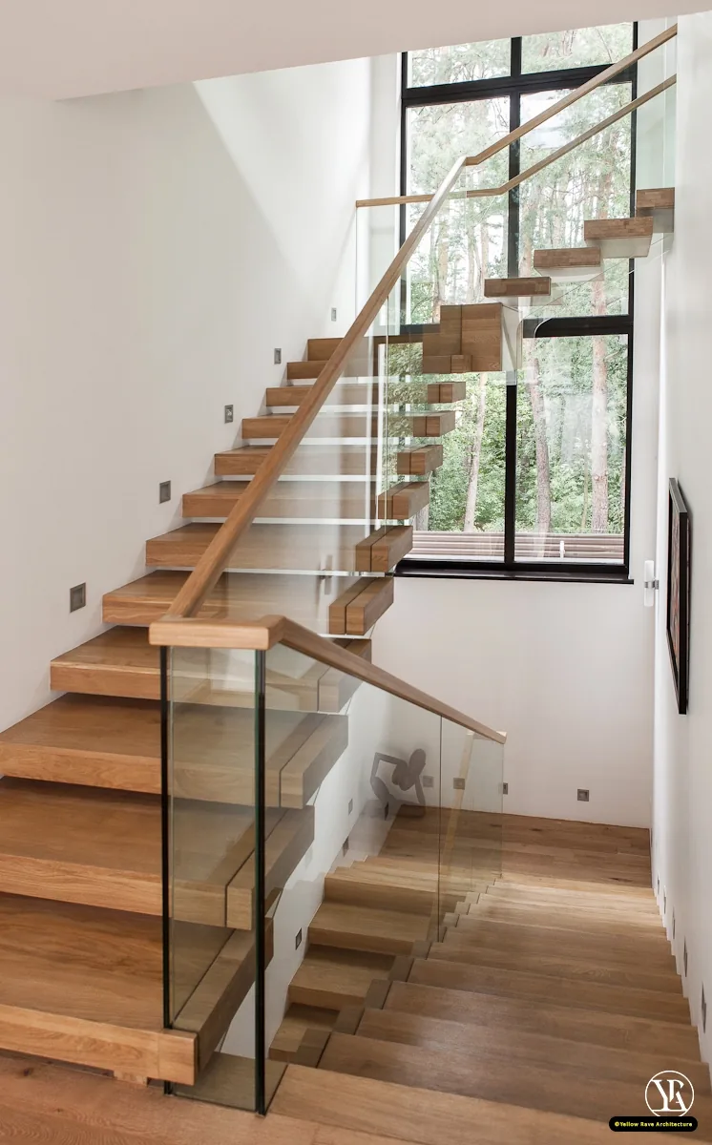
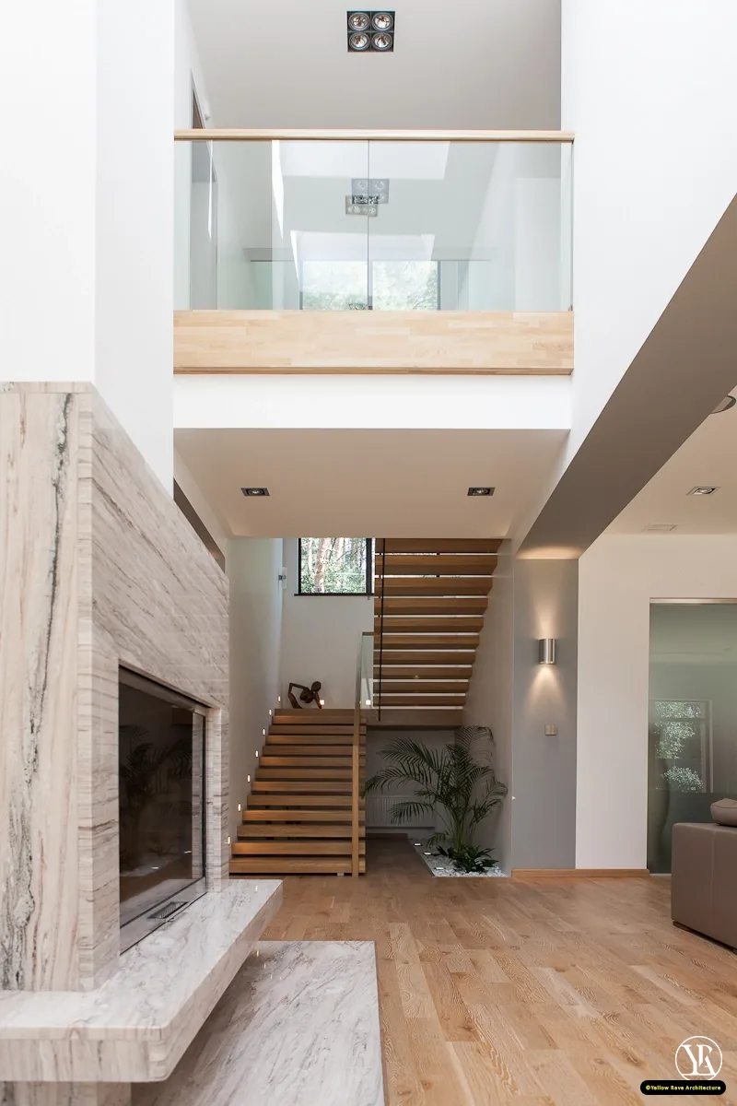
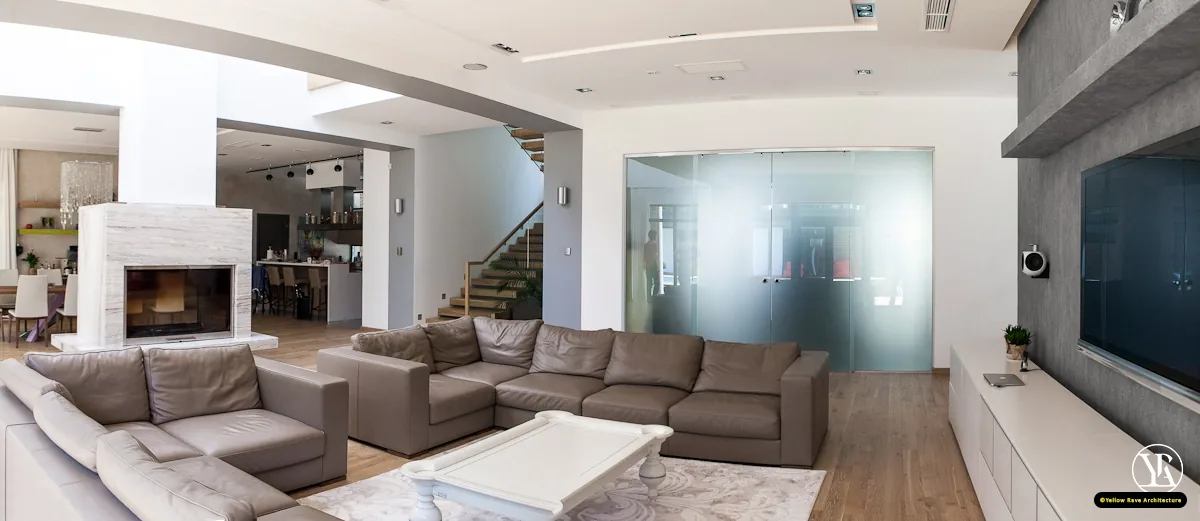
A three-storey house in Milimani, Nakuru, set within dense pine forest. The client's wish was for the house to become a natural and comfortable extension of the environment. On the ground floor a large marble fireplace divides the dining area from the living room. A floating oak staircase with open-tread steps rises through the full height of the building. Throughout, natural light shades, individual glass elements and an open-plan layout hold the interior together.
The Brief
Design a three-storey family residence in Milimani, Nakuru that sits comfortably within its forested setting — minimal in form, open in plan, using natural materials and light tones to reinforce the connection between inside and outside.
Our Approach
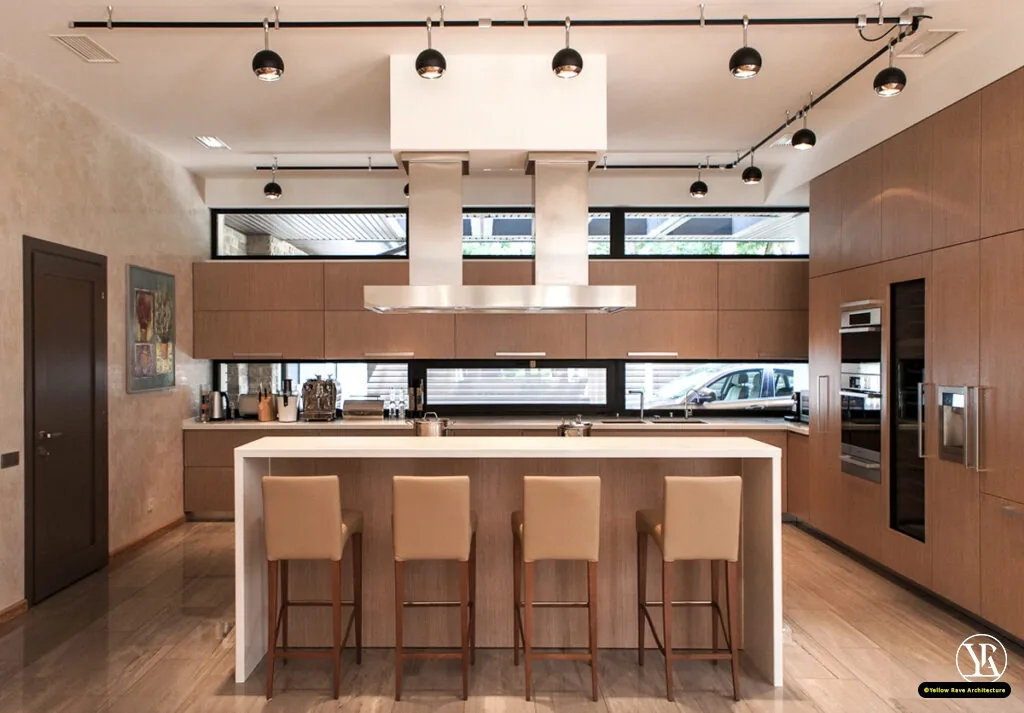
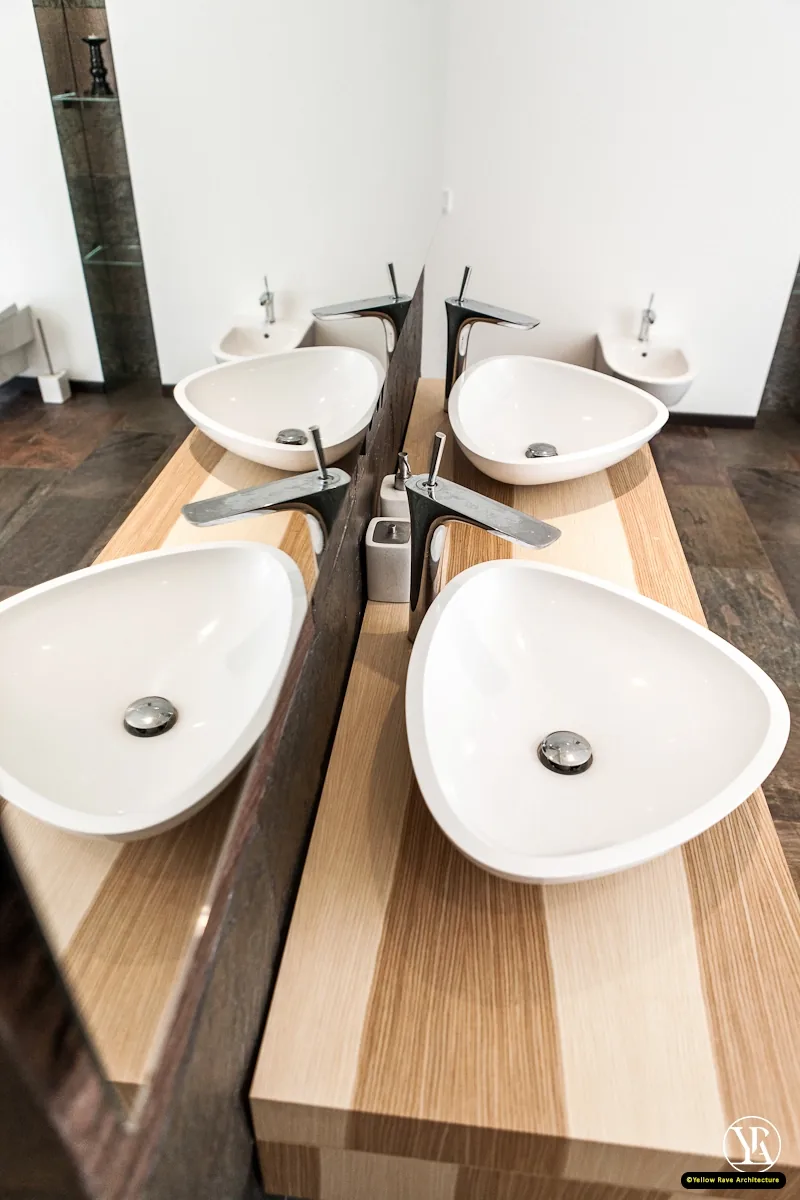
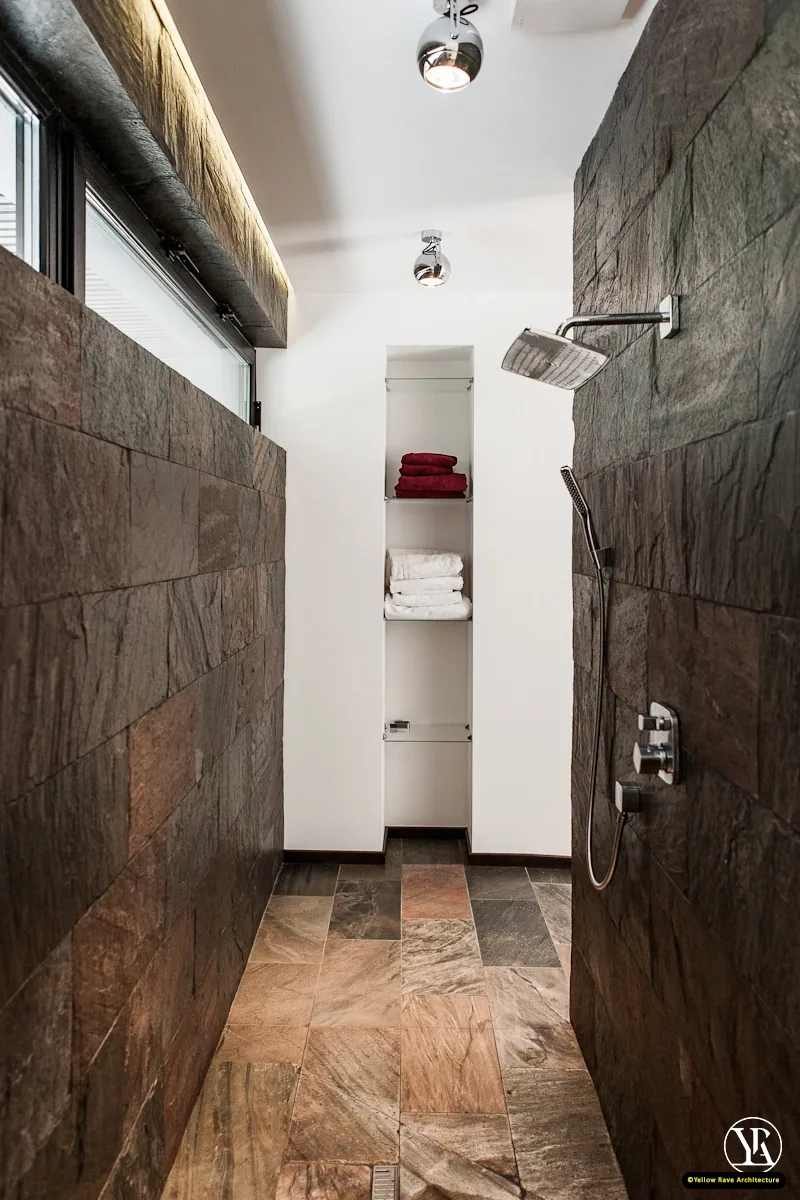
The ground floor plan is open, divided only by the marble fireplace rather than walls, so the living and dining areas read as one continuous space. Slate stone is used in the bathrooms and wet areas, oak timber for the floors, staircase and shelving throughout. The floating staircase is the central spatial object of the interior — open-tread steps and glass balustrading keep it from dividing the volume it passes through. Upper floors follow the same logic, with full-height windows at each landing framing the pine forest on all sides.
Interested in a similar project?
Tell us about your brief and we'll set up a conversation.