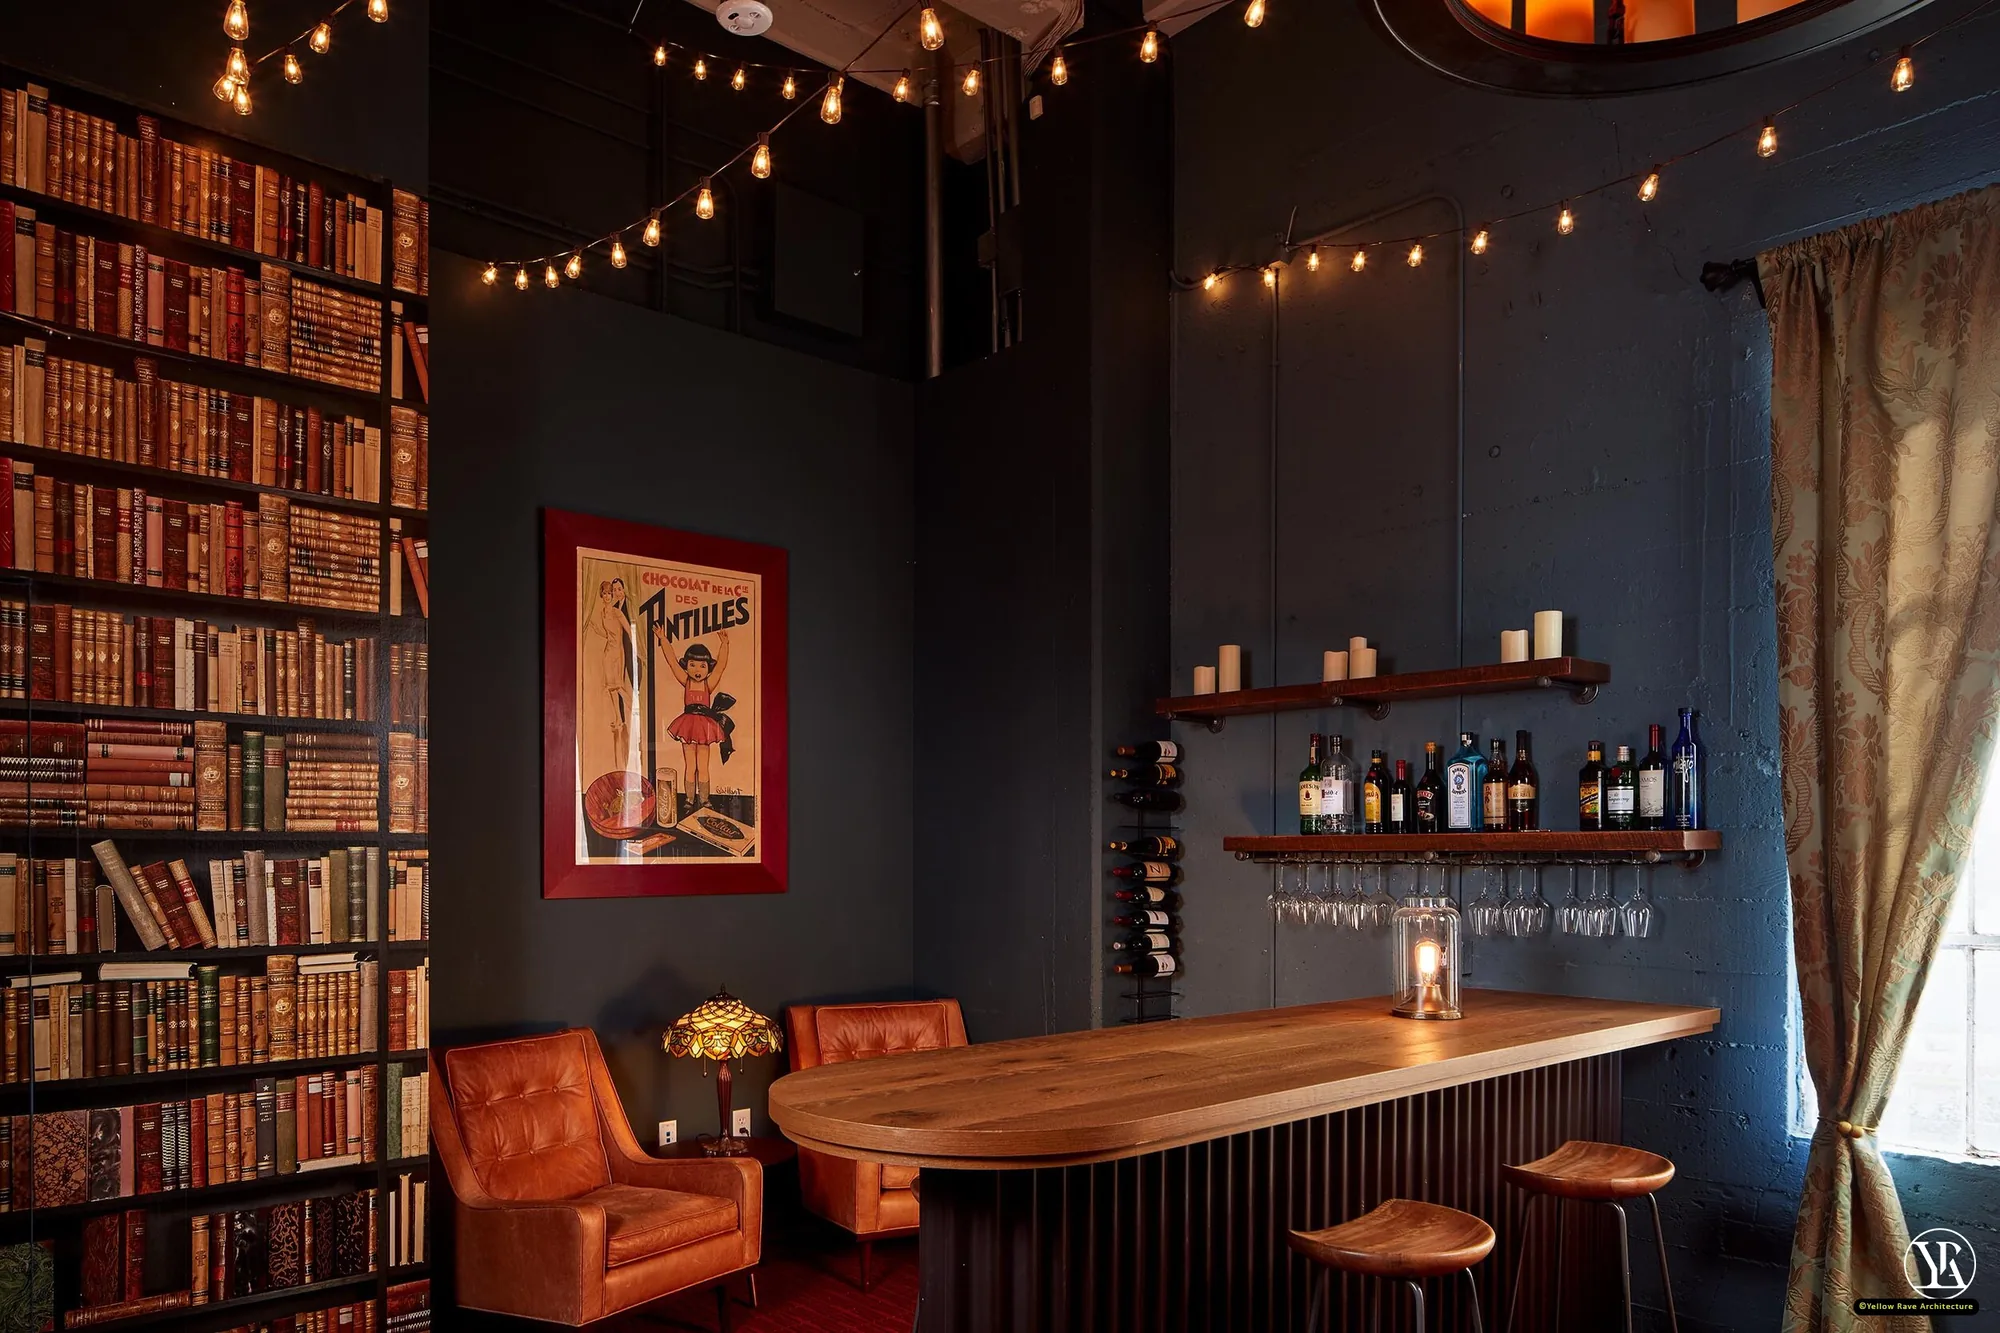
Rooftop Terrace
Muthaiga, Nairobi · 2023
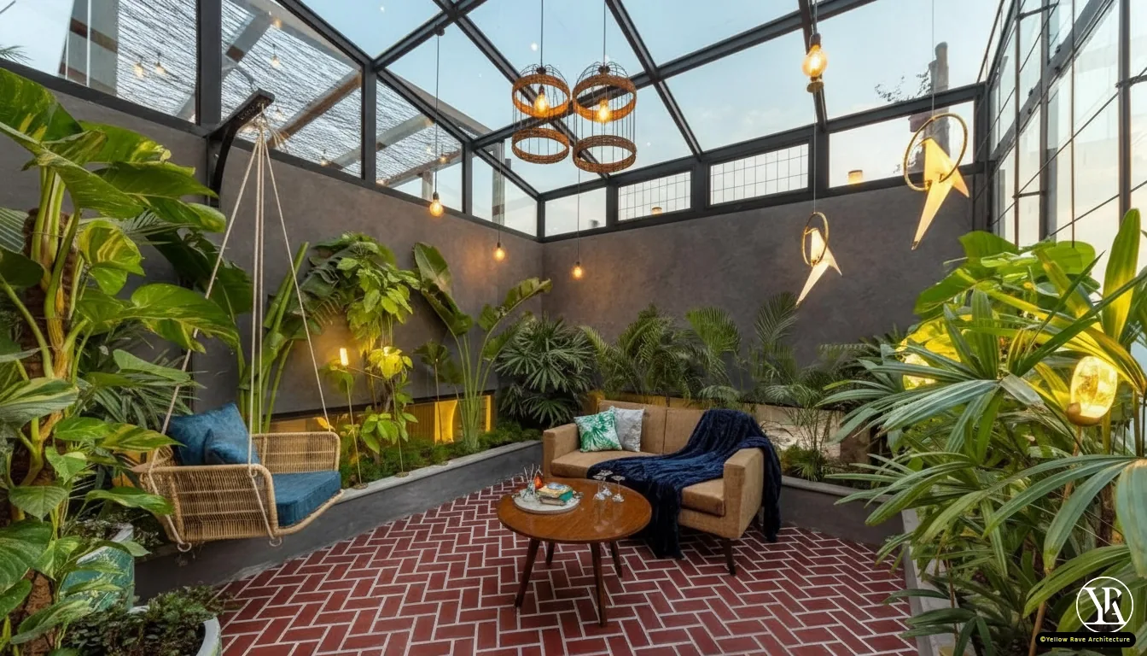
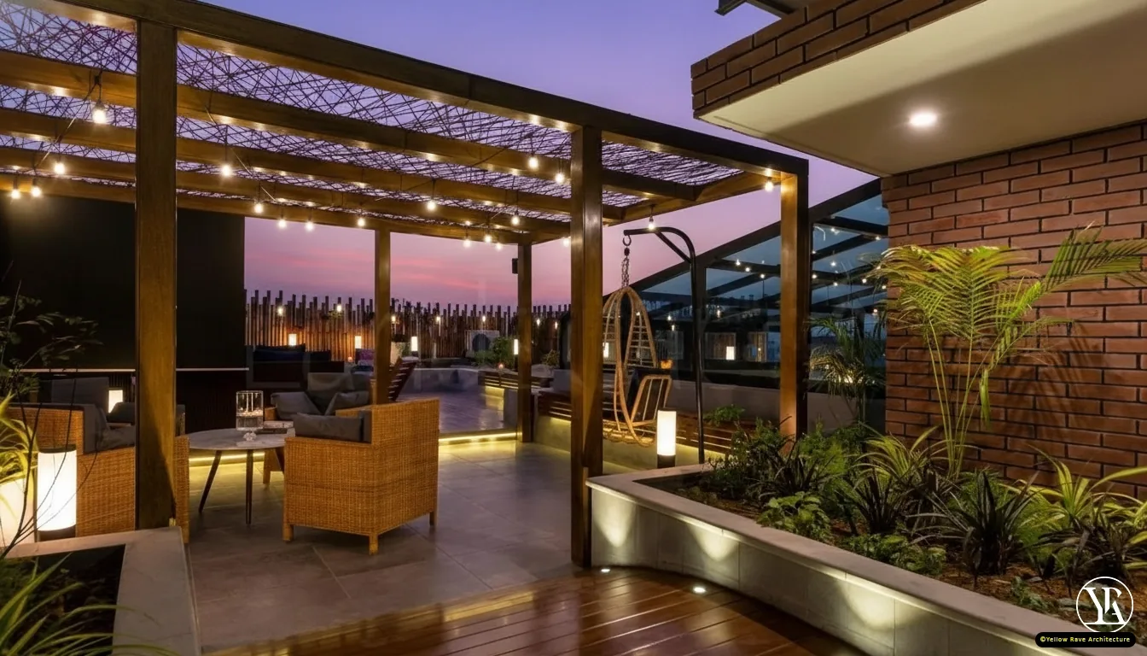
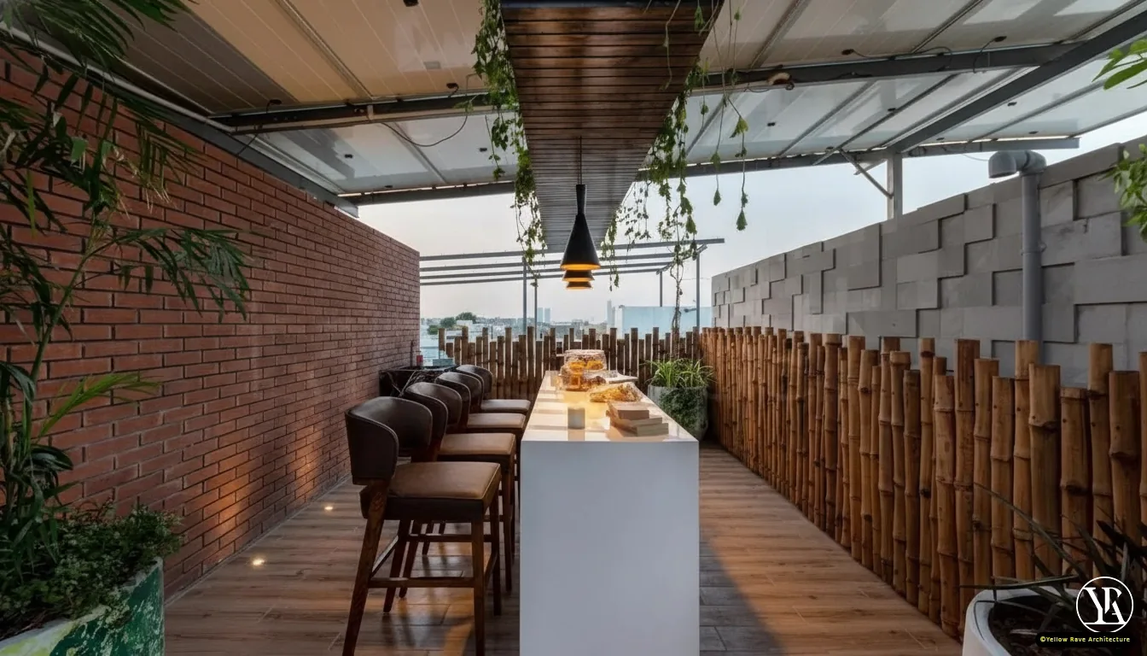
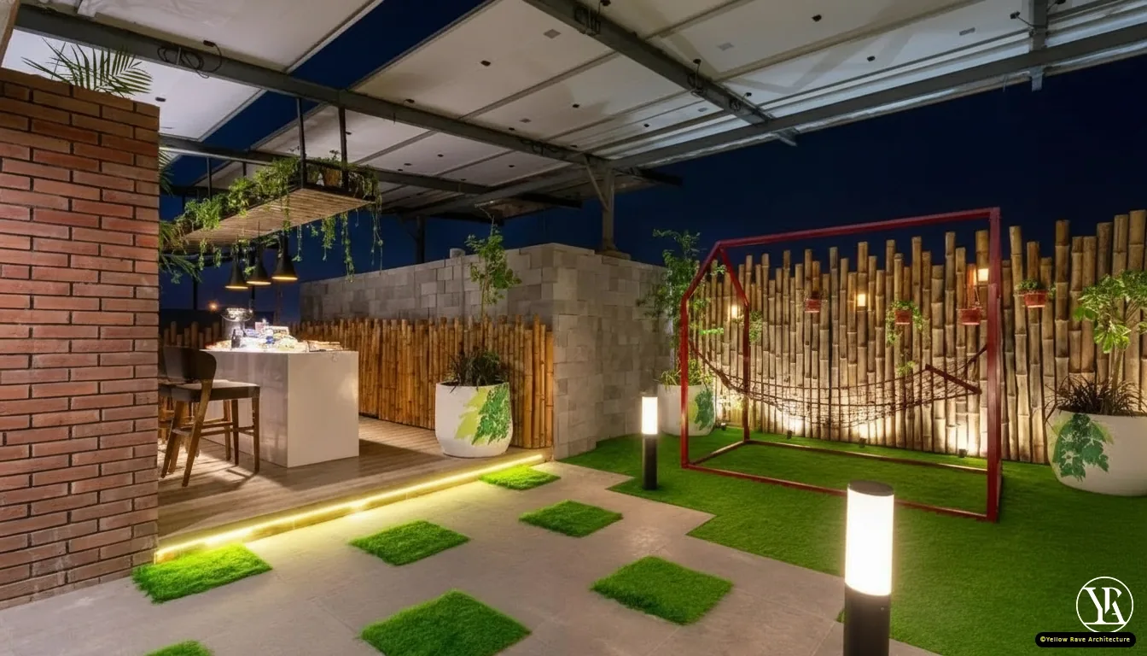
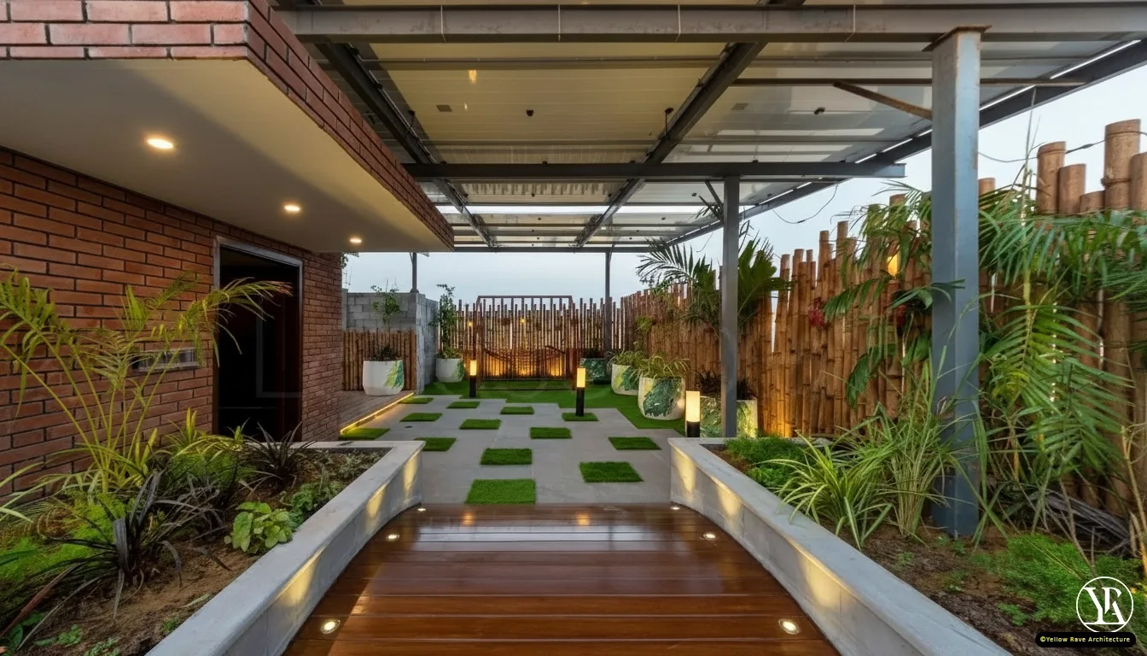
A rooftop renovation in Muthaiga that splits into two distinct zones: a glass-roofed conservatory garden room with a swing seat, a two-seater sofa and dense tropical planting, and an open terrace with a timber pergola, rattan seating, a bar counter, a children's swing frame and a pathway of stepping-stone grass squares. Exposed brick walls and bamboo pole screening define the perimeter of both spaces.
The Brief
Transform an underused residential rooftop in Muthaiga into a multi-zone outdoor living space that serves both quiet, individual use and larger gatherings.
Our Approach
The conservatory zone uses a black steel and glass roof structure to enclose a planted garden room — terracotta brick-pattern floor tiles, dense tropical greenery and hanging globe pendants give it an indoor-garden quality. The open terrace zone to the rear is defined by a timber pergola hung with café string lights, rattan lounge chairs, a white bar counter with bar stools, and a red steel children's swing frame beside a lawn of alternating paving and grass squares. Bamboo pole fencing provides privacy screening throughout.
Interested in a similar project?
Tell us about your brief and we'll set up a conversation.