House of Views
Nyali, Mombasa · 2025
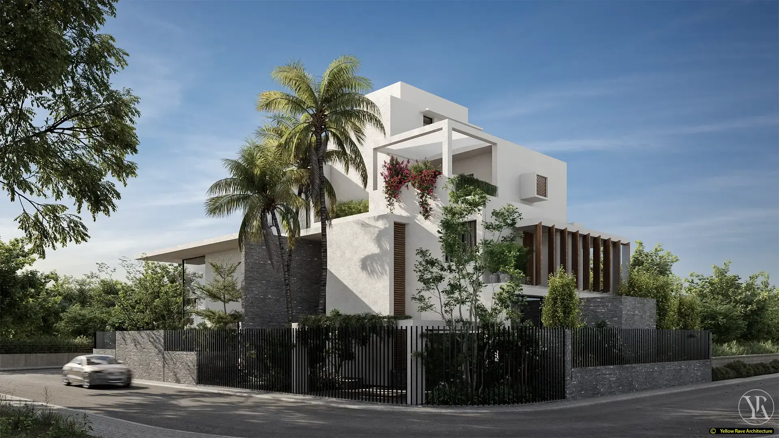
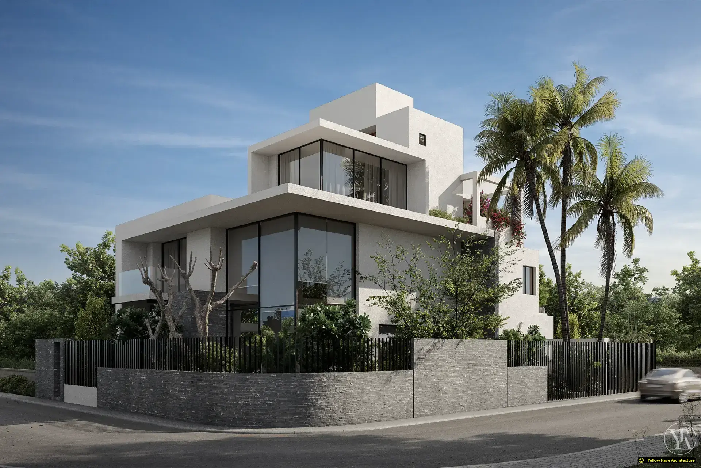
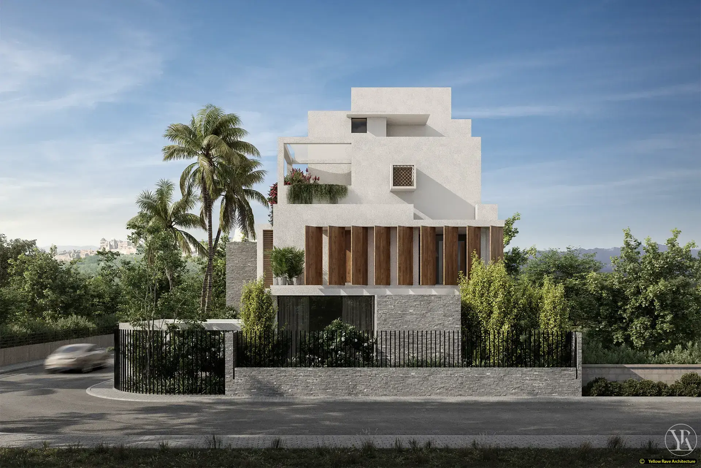
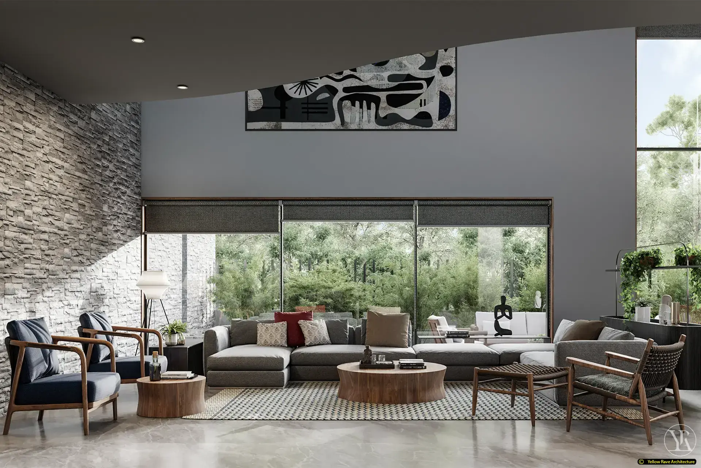
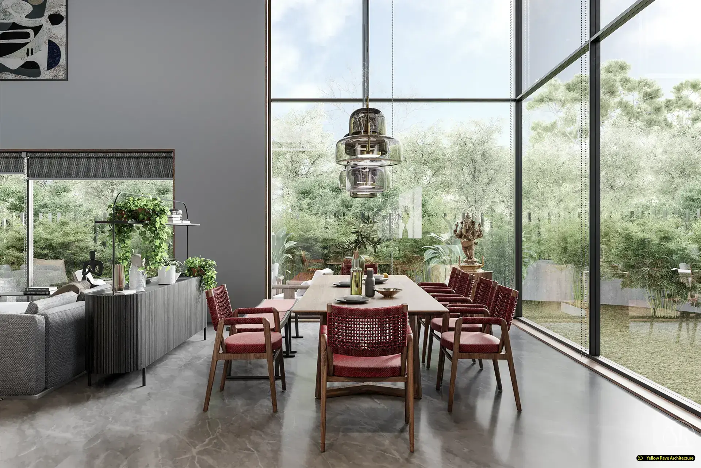
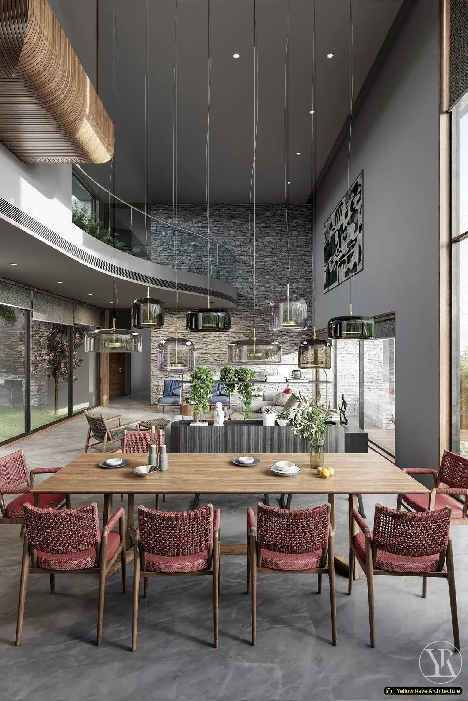
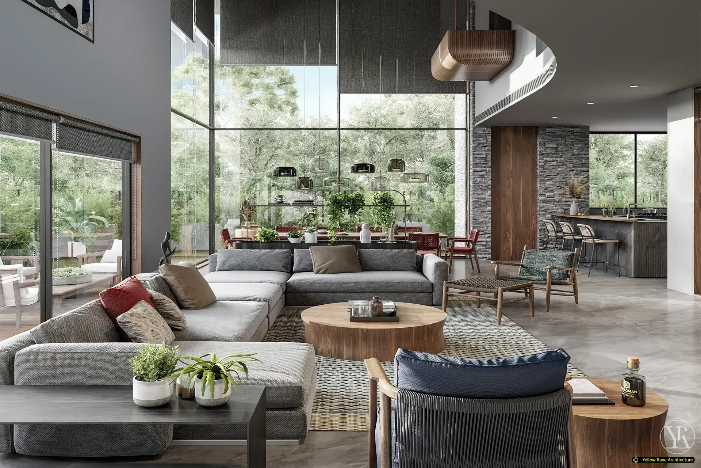
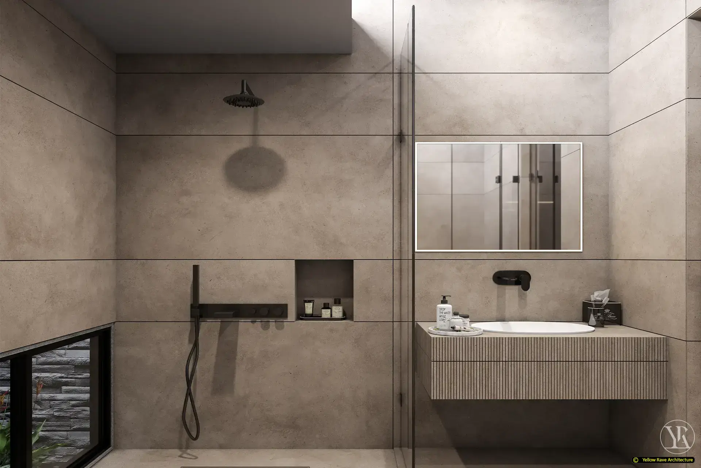
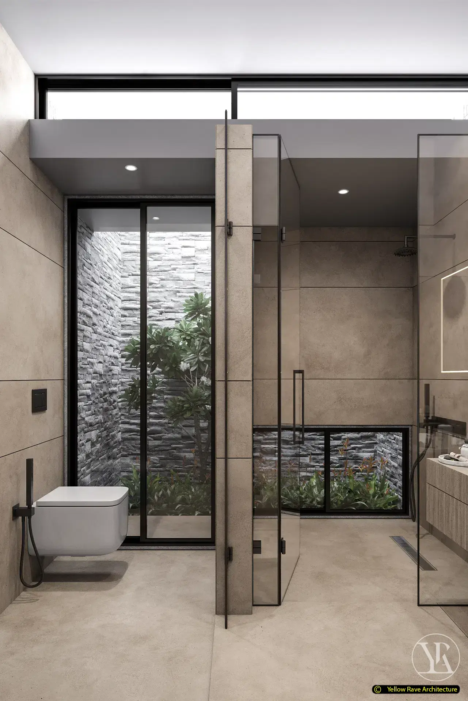
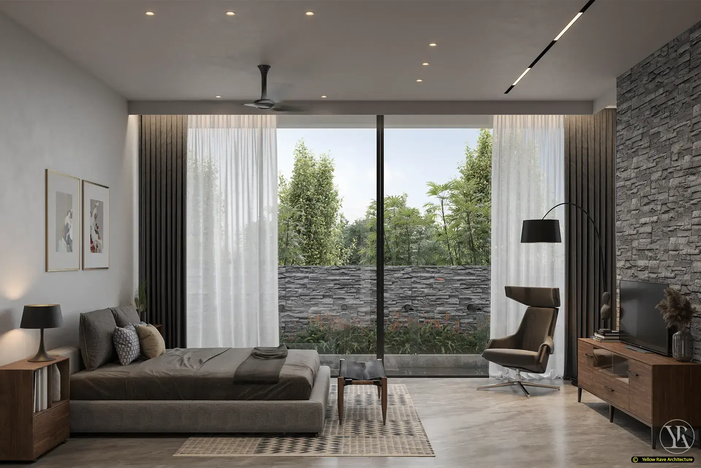
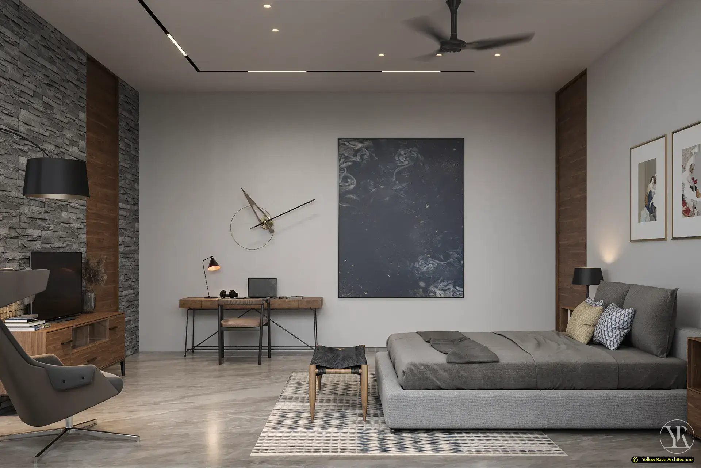
A concept residence in Lavington designed around a double-height living and dining volume at its centre, fully glazed on the garden face. The dining area sits under a circular timber ceiling feature with multiple smoked glass pendant lights; the grey stone feature wall rises from ground to the full height of the void. Outside, the building is three storeys of white render over a grey split-face stone base, with full-height corner glazing and a vertical timber screen at the mid level. Inside, the same split-face stone and grey tones carry through from the exterior into the bedrooms and bathrooms.
The Brief
Design a 1,100 m² family residence in Lavington with a double-height living and dining zone as the social heart, with large glazed openings throughout and a consistent material palette of grey stone, dark timber and white render carried from exterior to interior.
Our Approach
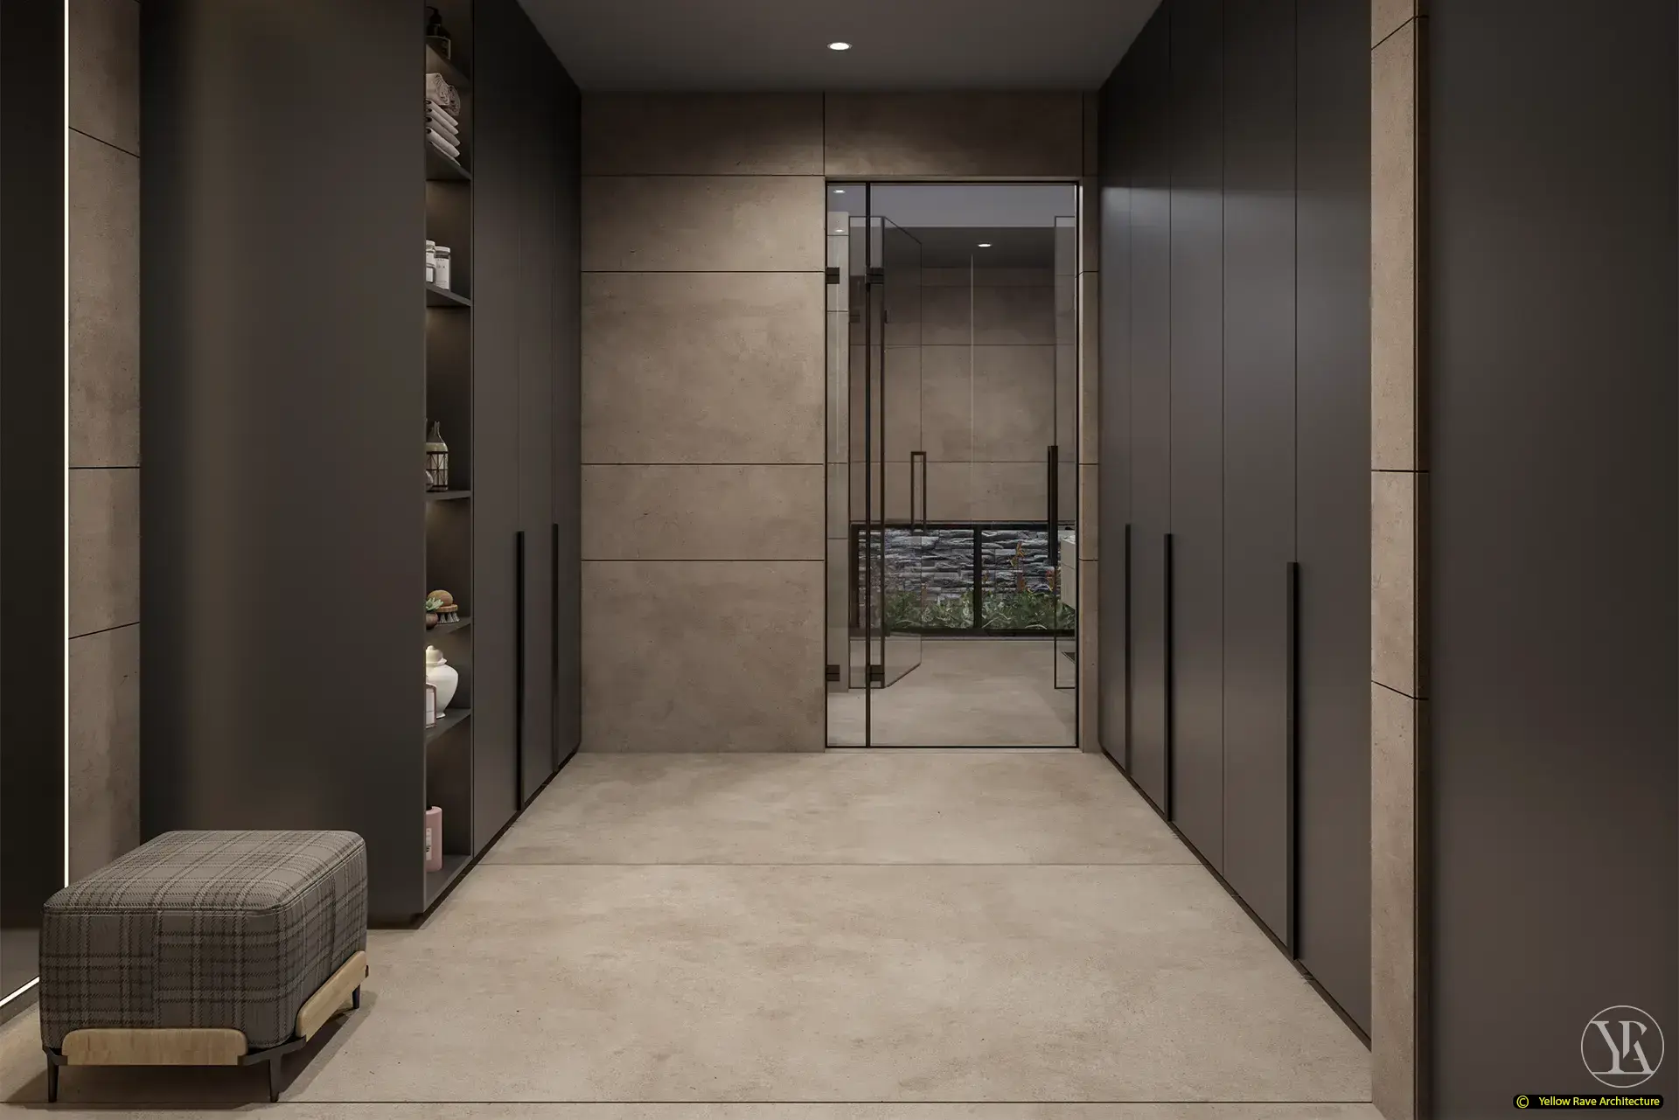
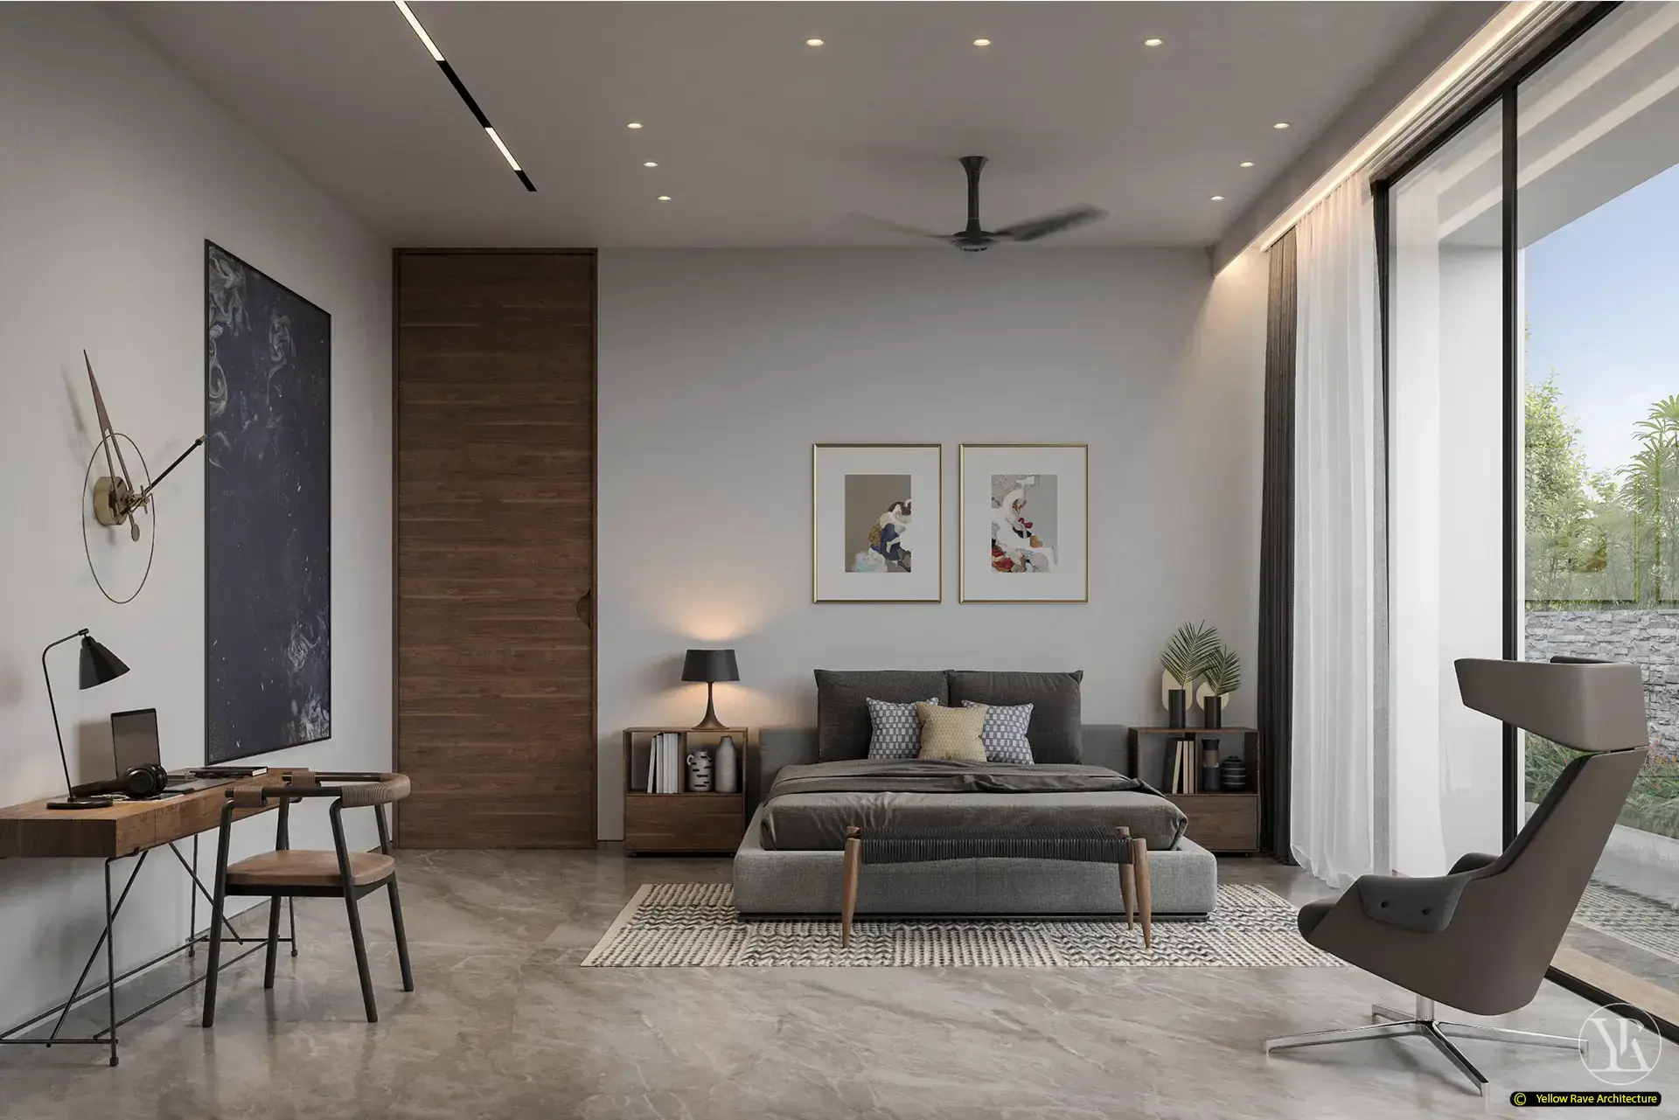
The double-height volume is the organising element of the plan — it is visible from all upper-floor rooms that face it and draws natural light deep into the plan. The circular timber ceiling feature in the dining zone defines the scale of the space without enclosing it. Split-face grey stone runs from the boundary walls on the exterior through the feature wall inside the house, ensuring the material language is coherent across the perimeter. Bedrooms and bathrooms continue the grey palette with warm timber joinery, so the interior reads as a single colour field modulated by texture rather than colour change.
Interested in a similar project?
Tell us about your brief and we'll set up a conversation.