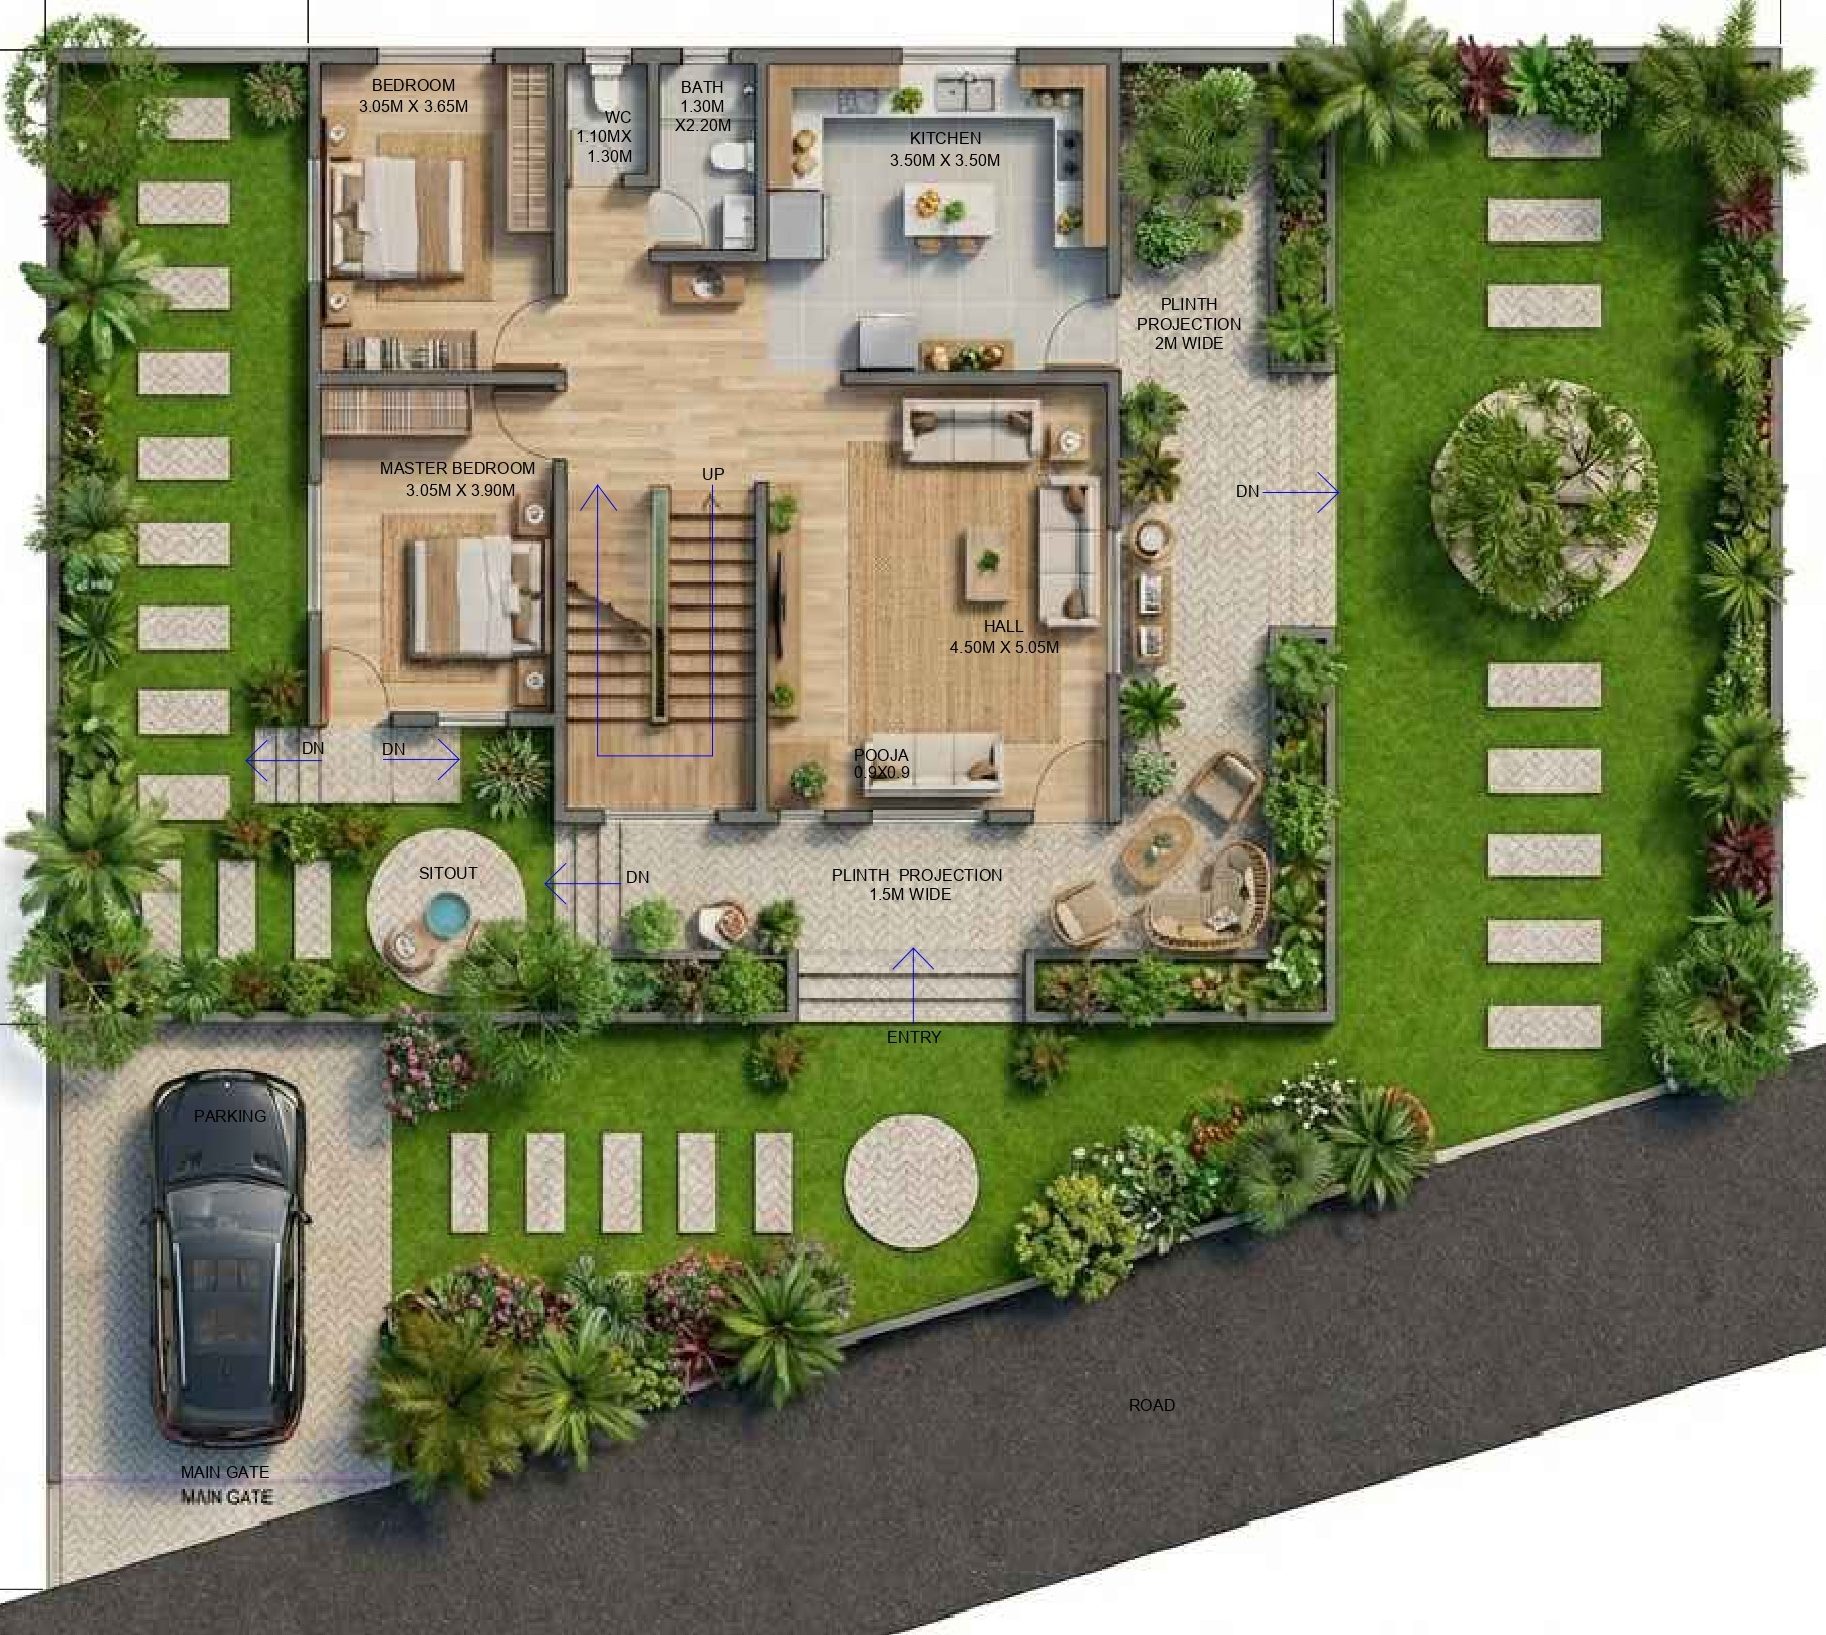
Understanding The Hidden Logic Of A Great Floor Plan
Behind every home that feels effortless to live in is a floor plan where someone thought carefully about things most people never notice until they go wrong.
The best floor plans are invisible. You move through the space, everything feels right, and it doesn't occur to you to ask why. That ease is the result of deliberate decisions about flow, proportion, light, and privacy — none of which announce themselves, but all of which you'd notice immediately if they were wrong.
Flow is the quality that most determines how a home feels to live in. Entry points should orient rather than confuse. Transitions between rooms should follow the logic of daily movement rather than the logic of the plan on paper. Placing a bathroom adjacent to a kitchen might save square footage; it creates a daily discomfort that no amount of good finishing can resolve. Public and private zones need to be intuitively separated — guests shouldn't need a map to find the bathroom, and family members should be able to have privacy even when the house is full.
Light and ventilation shape perception more than most people realise until they experience a space designed deliberately around them. Open layouts allow light to travel further into the interior. Windows positioned to track the sun's path bring in warmth and brightness without overheating. Cross-ventilation — openings on opposite sides of a room or floor — keeps air moving naturally. Internal glass partitions allow light to reach spaces that would otherwise rely entirely on artificial sources. These decisions compound. A floor plan that handles light and air well feels larger, more comfortable, and more alive than one of equivalent area that doesn't.
Proportion governs the emotional register of a room before anything inside it is considered. A room that's too long relative to its width creates unease that furniture arrangement can't resolve. Ceiling height affects how a space feels to breathe in. The relationship between the size of windows and the size of walls determines whether a room feels sheltered or exposed. Great architects use proportion to produce specific emotional responses — generosity, calm, intimacy — without making those responses feel engineered.
Privacy and acoustics operate below conscious awareness in a well-planned home. Sound travelling from the television to the bedroom at night. Sightlines that allow someone to see into a private room from a shared corridor. The placement of a home office next to a noisy kitchen. These failures are felt rather than analysed, which is why they're so corrosive to daily comfort. A plan that thinks carefully about how sound travels and how sightlines work produces a house where people feel genuinely at ease rather than just adequately housed.
Circulation — the corridors, landings, and transitional spaces — is never wasted square footage in a well-designed home. It determines safety, flow, and the sense of ease with which a house is navigated. A hallway wide enough to pass through without turning sideways is a small thing that registers every day. The cumulative effect of getting these details right is a home that feels effortless to live in, even if you could never articulate exactly why.