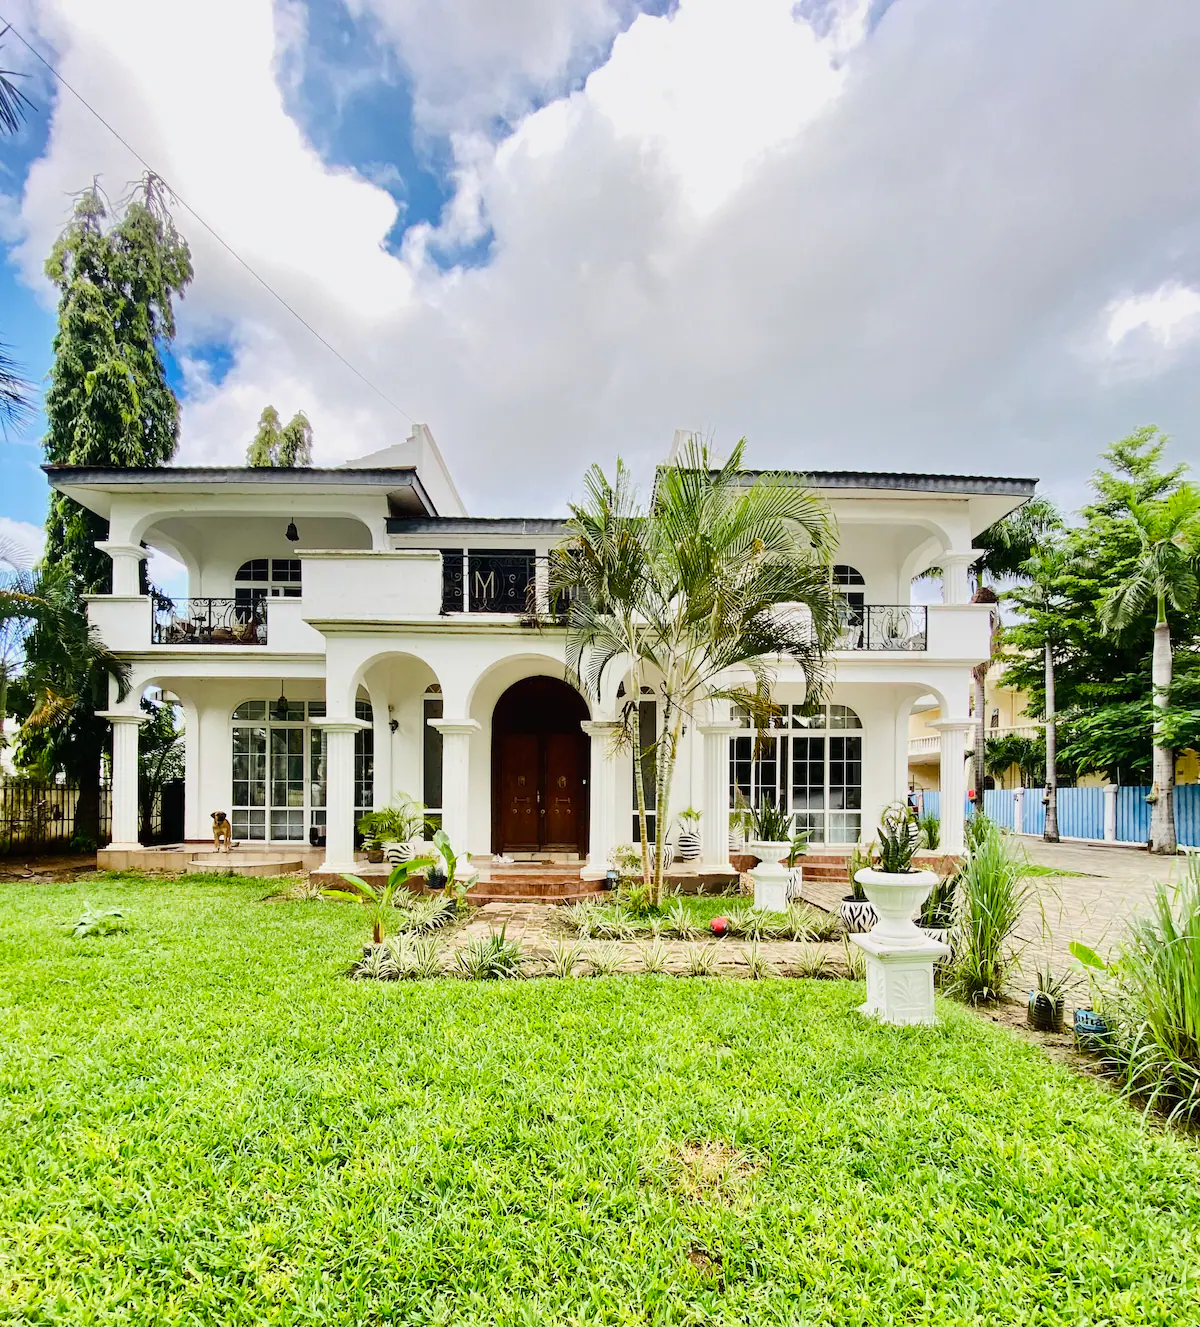
Architecture Of Continuity: Homes That Carry Family Traditions
How do you modernise a home without losing the things that make it matter? The answer lies in knowing which elements hold memory and which are merely circumstantial.
A home holds more than the people inside it. Over time it accumulates the particular weight of a family — the way light falls on a staircase three generations have climbed, the proportions of a dining room that makes every gathering feel like the right size. This isn't sentiment. It's the result of design decisions made with continuity in mind.
The challenge in this kind of work is knowing what to keep. Every family carries certain architectural elements that have become inseparable from memory — a timber floor, a verandah, a courtyard the children always gravitated toward. A designer who understands this doesn't treat those elements as obstacles to modernisation. They treat them as the brief. The new kitchen can be open-plan and fully functional; the original flooring it sits on connects it to something older than any trend.
Flexibility matters here as much as reverence. A home that honours tradition but can't accommodate a growing family, or a shift in how people live, will feel like a museum rather than a house. Movable partitions, adaptable rooms, and generous circulation mean the house can absorb change without losing its character. A children's playroom becomes a study; a study becomes a guest suite. The spatial identity holds even as the function shifts.
Cultural expression in architecture is often more practical than it first appears. The courtyard that references a family's heritage also provides natural ventilation. The deep veranda that recalls a grandmother's house also shades the interior from afternoon heat. When design responds to both memory and climate, it earns its place twice over.
Renovation projects offer the clearest test of this philosophy. Historic homes carry features that hold emotional weight — hand-carved balustrades, original plaster cornices, century-old beams — alongside infrastructure that no longer works. Preservation-minded architects approach this not by choosing between old and new but by finding where they can coexist. Structural reinforcement hidden behind original finishes. Outdated systems replaced without touching the surfaces above them. Reusing existing materials also reduces waste, which means continuity and sustainability are often the same decision.
The homes that last across generations aren't the ones frozen in time. They're the ones designed to carry the past forward without being trapped by it — spaces where a family's story is embedded in the walls, but the walls still serve the life being lived inside them.